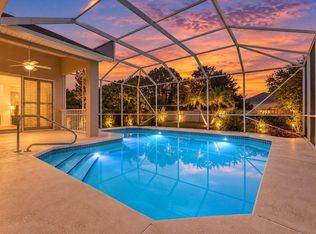
Beautifully maintained pool home offering 2,832 square feet of refined, versatile living space in one of Port Orange's most desirable neighborhoods. Featuring 4 bedrooms, 3 full bathrooms, and a dedicated office that may easily function as a 5th bedroom, this spacious Johnson Group Oxford model offers exceptional flexibility to suit a variety of lifestyles. Step inside to an inviting open-concept floor plan filled with natural light and enhanced by soaring vaulted ceilings. The formal dining room is positioned just off the foyer, while French doors lead to the expansive office/flex room, currently utilized as a game room with a pool table. Ideal as a home office, media room, playroom, hobby space, or additional bedroom, this adaptable space enhances the home's livability. The desirable split-bedroom layout ensures privacy within the primary suite. The well-appointed kitchen is designed for both everyday living and entertaining, featuring granite countertops, a breakfast bar, stainless steel appliances, and abundant cabinetry and counter space. The expansive primary suite serves as a private retreat, complete with two walk-in closets, dual vanities, and a relaxing garden tub. Three additional generously sized bedrooms provide ample accommodations for family and guests. One guest bedroom includes an ensuite bathroom that also functions conveniently as a pool bath. Enjoy low-maintenance living with tile and luxury vinyl plank flooring throughout--no carpet anywhere in the home. Step outside to a private backyard oasis featuring a 15' x 30' screened in-ground pool, ideal for year-round relaxation and entertaining. Beyond the screened enclosure, the fully fenced backyard offers additional green space well-suited for pets, play, gardening, or outdoor recreation. Situated in one of Port Orange's most sought-after communities, this residence is zoned for Cypress Creek Elementary, Creekside Middle, and Spruce Creek High School. Conveniently located near I-95, premier shopping, dining, parks, medical facilities, and area beaches.
Active
$598,000
6079 Red Stag Dr, Port Orange, FL 32128
4beds
2,832sqft
Single Family Residence, Residential
Built in 1993
0.25 Acres Lot
$583,100 Zestimate®
$211/sqft
$41/mo HOA
What's special
Generously sized bedroomsBreakfast barSplit-bedroom layoutDedicated officeGranite countertopsPrivate backyard oasisEnsuite bathroom
- 119 days
- 543
- 34
Zillow last checked:
Listing updated:
Listed by:
Lori Schultz 386-275-6571,
Premier Sotheby's International Realty
Source: DBAMLS,MLS#: 1227817
Facts & features
Interior
Bedrooms & bathrooms
- Bedrooms: 4
- Bathrooms: 3
- Full bathrooms: 3
Bedroom 1
- Level: Main
- Area: 294 Square Feet
- Dimensions: 14.00 x 21.00
Bedroom 2
- Level: Main
- Area: 192 Square Feet
- Dimensions: 12.00 x 16.00
Bedroom 3
- Level: Main
- Area: 156 Square Feet
- Dimensions: 12.00 x 13.00
Bedroom 4
- Level: Main
- Area: 208 Square Feet
- Dimensions: 13.00 x 16.00
Dining room
- Level: Main
- Area: 195 Square Feet
- Dimensions: 13.00 x 15.00
Family room
- Level: Main
- Area: 480 Square Feet
- Dimensions: 20.00 x 24.00
Kitchen
- Level: Main
- Area: 264 Square Feet
- Dimensions: 11.00 x 24.00
Office
- Level: Main
- Area: 143 Square Feet
- Dimensions: 11.00 x 13.00
Other
- Description: Patio
- Level: Main
- Area: 1701 Square Feet
- Dimensions: 27.00 x 63.00
Utility room
- Level: Main
- Area: 55 Square Feet
- Dimensions: 5.00 x 11.00
Heating
- Central
Cooling
- Central Air
Appliances
- Included: Water Softener Owned, Washer, Refrigerator, Microwave, Ice Maker, Electric Range, Electric Oven, Dryer, Disposal
- Laundry: In Unit, Lower Level
Features
- Breakfast Bar, Ceiling Fan(s), Eat-in Kitchen, Entrance Foyer, His and Hers Closets, Open Floorplan, Primary Bathroom -Tub with Separate Shower, Primary Downstairs, Smart Thermostat, Solar Tube(s), Split Bedrooms, Vaulted Ceiling(s), Walk-In Closet(s)
- Flooring: Laminate, Tile
- Windows: Skylight(s)
Interior area
- Total structure area: 3,588
- Total interior livable area: 2,832 sqft
Property
Parking
- Total spaces: 2
- Parking features: Garage, Garage Door Opener
- Garage spaces: 2
Features
- Levels: One
- Stories: 1
- Patio & porch: Covered, Patio, Rear Porch
- Pool features: In Ground, Fenced, Screen Enclosure
- Fencing: Vinyl
Lot
- Size: 0.25 Acres
- Features: Many Trees, Sprinklers In Front, Sprinklers In Rear
Details
- Parcel number: 632902000220
Construction
Type & style
- Home type: SingleFamily
- Architectural style: Contemporary
- Property subtype: Single Family Residence, Residential
Materials
- Block, Concrete, Stucco
- Foundation: Slab
- Roof: Shingle
Condition
- Updated/Remodeled
- New construction: No
- Year built: 1993
Utilities & green energy
- Electric: Underground
- Sewer: Public Sewer
- Water: Public
- Utilities for property: Cable Connected, Electricity Connected, Sewer Connected, Water Connected
Community & HOA
Community
- Security: Closed Circuit Camera(s), Smoke Detector(s)
- Subdivision: Sterling Chase
HOA
- Has HOA: Yes
- HOA fee: $494 annually
- HOA phone: 386-267-0806
Location
- Region: Port Orange
Financial & listing details
- Price per square foot: $211/sqft
- Tax assessed value: $447,139
- Annual tax amount: $7,638
- Date on market: 7/9/2026
- Listing terms: Cash,Conventional,FHA,VA Loan
- Electric utility on property: Yes
- Road surface type: Paved
Estimated market value
$583,100
$554,000 - $612,000
$3,584/mo
Price history
| Date | Event | Price |
|---|---|---|
| 7/9/2026 | Listed for sale | $598,000$211/sqft |
Source:  DBAMLS #1227817 Report a problem DBAMLS #1227817 Report a problem | ||
| 7/8/2026 | Contingent | $598,000$211/sqft |
Source:  Stellar MLS #O6418390 Report a problem Stellar MLS #O6418390 Report a problem | ||
| 6/29/2026 | Pending sale | $598,000$211/sqft |
Source: Stellar MLS #O6418390 Report a problem | ||
| 6/22/2026 | Listed for sale | $598,000+173.1%$211/sqft |
Source: DBAMLS #1227817 Report a problem | ||
| 1/7/2000 | Sold | $219,000+52%$77/sqft |
Source: Public Record Report a problem | ||
| 8/23/1993 | Sold | $144,100$51/sqft |
Source: Public Record Report a problem | ||
Public tax history
| Year | Property taxes | Tax assessment |
|---|---|---|
| 2025 | $7,639 -3.8% | $447,139 -1.3% |
| 2024 | $7,941 +145.6% | $452,878 +102% |
| 2023 | $3,234 +0.9% | $224,240 +3% |
| 2022 | $3,204 | $217,709 +3% |
| 2021 | -- | $211,368 +1.4% |
| 2020 | $3,194 | $208,450 +2.3% |
| 2019 | $3,194 0% | $203,763 +1.9% |
| 2018 | $3,194 -0.3% | $199,964 +2.1% |
| 2017 | $3,204 -0.5% | $195,851 +2.1% |
| 2016 | $3,220 -3.5% | $191,823 +0.7% |
| 2015 | $3,337 -3.5% | $190,490 +0.8% |
| 2014 | $3,460 | $188,978 +1.5% |
| 2013 | -- | $186,185 +1.7% |
| 2012 | -- | $183,073 -7.2% |
| 2011 | -- | $197,327 +1.2% |
| 2010 | -- | $194,948 -6.2% |
| 2009 | -- | $207,847 +3.1% |
| 2007 | -- | $201,591 -0.5% |
| 2006 | -- | $202,574 +6.1% |
| 2005 | -- | $190,946 +3% |
| 2004 | -- | $185,384 +1.9% |
| 2003 | -- | $181,927 +0.7% |
| 2002 | -- | $180,587 -7.3% |
| 2001 | -- | $194,786 +31.4% |
| 2000 | -- | $148,294 |
Find assessor info on the county website
Monthly payment
Est. payment
Payment breakdown
Explore the cost of this home by adjusting the details. Changes won't be saved.Climate risks
Neighborhood: 32128


Similar homes
- $555,0003 bd3 ba2.6k sqft799 Foxhound Dr, Port Orange, FL 32128For Sale

 MLS ID #1229250, Cristy Finucane, Coldwell Banker Coast Realty. DBAMLS
 - $574,9004 bd3 ba2.3k sqft2911 Cypress Ridge Trail, Port Orange, FL 32128For Sale
 MLS ID #B26080734, John Phanco, The Flagler Real Estate Co. BeachesMLS
 - $699,0004 bd4 ba3.4k sqft6101 Sanctuary Garden Blvd, Port Orange, FL 32128For Sale
 MLS ID #1231423, Brittany Paige Maher, Local Living Realty Group. DBAMLS
 - $650,0004 bd3 ba2.6k sqft6030 SANCTUARY GARDEN Boulevard, Port Orange, FL 32128For Sale
 MLS ID #2135198, KRISTINA SHOWALTER. realMLS
 - $479,0003 bd2 ba1.8k sqft793 Sterling Chase Dr, Port Orange, FL 32128For SaleMLS ID #1230040, Cristy Finucane, Coldwell Banker Coast Realty. DBAMLS
- $650,0004 bd3 ba3.8k sqft1911 Mendocino Ln, Port Orange, FL 32128For SaleMLS ID #1230185, Scott Fader, Joseph Walter Realty LLC. DBAMLS
- $515,0004 bd2 ba1.7k sqft1903 Creekwater Blvd, Port Orange, FL 32128For SaleMLS ID #1229650, Lori Sharlow, Engel & Voelkers New Smyrna Beach. DBAMLS
- $525,0002 bd2 ba1.6k sqft2013 Beaver Creek Dr, Port Orange, FL 32128For SaleMLS ID #1228908, Rachel McGrath, Premier Sotheby's International Realty. DBAMLS
- $575,0005 bd3 ba2.8k sqft1418 Princess Paula Dr, Port Orange, FL 32129For SaleMLS ID #1229613, David Glidewell, RE/MAX Signature. DBAMLS
- $499,0004 bd3 ba2.5k sqft4252 Hidden Lake Dr, Port Orange, FL 32129For SaleMLS ID #1231536, Grace Kellar, Coldwell Banker Coast Realty. DBAMLS
- $449,9003 bd2 ba2.1k sqft6443 Renaissance Dr, Port Orange, FL 32128For SaleMLS ID #1227493, Don Bell, RE/MAX Signature. DBAMLS
- $795,0004 bd3 ba2.6k sqft2423 Wild Turkey Creek Ln, Port Orange, FL 32128For SaleMLS ID #1226454, Rachel Hanley, LPT Realty, LLC. DBAMLS
- $624,0003 bd2 ba1.7k sqft3303 Bellino Blvd, New Smyrna Beach, FL 32168For SaleMLS ID #1231888, Gwendolyn Schwoerer, Land And Sea Realty. DBAMLS
- $849,9003 bd3 ba2.1k sqft38 Lazy Eight Dr, Port Orange, FL 32128For SaleMLS ID #1228524, Diane Caron, Team Caron Realty Inc. DBAMLS
- $599,0004 bd3 ba2.5k sqft16 Crescent Lake Way, Ormond Beach, FL 32174For SaleMLS ID #1229566, Kyle Selby, Selby Realty, Inc.. DBAMLS
- $475,0003 bd2 ba2.2k sqft516 Sun Lake Dr, Port Orange, FL 32127For SaleMLS ID #1229098, Sylvan McElroy, The Keyes Company. DBAMLS
- $559,9003 bd3 ba2.5k sqft909 Sea Duck Dr, Daytona Beach, FL 32119For SaleMLS ID #1230201, Jennifer Napier, Local Living Realty Group. DBAMLS
- $379,9003 bd2 ba1.7k sqft6773 Calistoga Cir, Port Orange, FL 32128For SaleMLS ID #1231525, Geraldine Westfall Adams, Simply Real Estate. DBAMLS
- $695,0004 bd3 ba2.4k sqft550 Bottlebrush Ct, New Smyrna Beach, FL 32168For SaleMLS ID #1230080, Sylvan McElroy, The Keyes Company. DBAMLS
- $365,0003 bd2 ba1.6k sqft1924 WHISPERWOOD WAY, PORT ORANGE, FL 32128For Sale
 MLS ID #O6450292, Misty Helgeson, SMOOTH LANDINGS REAL ESTATE. Stellar MLS
