Welcome home to your dream oasis in Port Orange, resting on an oversized lot with no rear neighbors and dry retention to the left - ensuring your privacy and space! This exquisite Port Orange pool home features 4 large bedrooms, 3 full bathrooms, and a spacious office. Offering over 2700 square feet of beautifully designed living space and zoned for the area's best schools this home is sure to impress. Upon entering you will be delighted by the large windows and tall ceilings throughout providing a bright and airy atmosphere. Once inside you will find the formal dining area, perfect for family gatherings and holidays, and across the hall, the large office which can double as an additional guest room. The heart of the home is the expansive kitchen, complete with an oversized island featuring stone countertops throughout, tall cabinets for all of your storage needs, and updated stainless steel appliances which will delight any culinary enthusiast. Flowing seamlessly from the kitchen you will find the large living room which houses a beautiful fireplace adding to the charm and coziness of the space.The thoughtful split floor plan ensures privacy, with 2 generously sized guest bedrooms and a well appointed guest bathroom featuring a convenient shower/tub combo. At the back of the home you will find the largest of the guest rooms where any visitor will feel right at home, offering an ensuite bathroom with direct access to the inviting pool area. On the opposite side of the home, the primary bedroom is a true sanctuary boasting a massive recently renovated bathroom with a large tiled shower, double vanity, and two walk-in closets. French doors lead you out to the serene lanai and pool area surrounded by picturesque preserve views and complete privacy with no neighbors to the left. This outdoor space is ideal for relaxation and entertaining, making it a true retreat. Don't miss the chance to call this exceptional property your new home sweet home!
Closed
$565,000
6074 Red Stag Dr, Port Orange, FL 32128
4beds
2,722sqft
Single Family Residence, Residential
Built in 1994
0.25 Acres Lot
$566,800 Zestimate®
$208/sqft
$3,982 Estimated rent
Home value
$566,800
$516,000 - $618,000
$3,982/mo
Zestimate® history
Owner options
List your home for rent
$3,982/mo
Rent Zestimate®
Find your next renter with Zillow Rental Manager. Plus, with online applications, you can quickly screen prospective tenants – for free.
$3,982/mo
Rent Zestimate®
Refinance and save
$4,315/mo
Est. payment
Refinancing to a lower rate could help reduce your monthly payments and save thousands over the life of the loan.
$4,315/mo
Est. payment
Explore your selling options
Work with a Zillow partner agent
Leverage their expertise and Zillow's premium Showcase listings to get your home seen by more buyers.
Get startedList with your own agent
Get your home in front of millions of buyers by listing it on Zillow.
Learn how to do itSell it yourself
Take full control of how buyers see your home on Zillow by listing For Sale by Owner (FSBO).
List your homeWhat's special
Beautiful fireplaceOversized islandSerene lanaiLarge officeMassive recently renovated bathroomGenerously sized guest bedroomsWell appointed guest bathroom
Zillow last checked:
Listing updated:
Listed by:
Stephanie Cathey 386-316-0106,
RE/MAX Signature,
Nicole Schlaffer 412-926-0392
Bought with:
Johnny K. Kasianowicz, 3108208
Ponce Inlet Realty, Inc
Source: DBAMLS,MLS#: 1204675
Facts & features
Interior
Bedrooms & bathrooms
- Bedrooms: 4
- Bathrooms: 3
- Full bathrooms: 3
Bedroom 1
- Level: Main
- Area: 462 Square Feet
- Dimensions: 21.00 x 22.00
Bedroom 2
- Level: Main
- Area: 308 Square Feet
- Dimensions: 14.00 x 22.00
Bedroom 3
- Level: Main
- Area: 180 Square Feet
- Dimensions: 12.00 x 15.00
Bedroom 4
- Level: Main
- Area: 156 Square Feet
- Dimensions: 12.00 x 13.00
Kitchen
- Level: Main
- Area: 276 Square Feet
- Dimensions: 12.00 x 23.00
Living room
- Level: Main
- Area: 480 Square Feet
- Dimensions: 20.00 x 24.00
Office
- Level: Main
Heating
- Central, Electric
Cooling
- Central Air
Appliances
- Included: Washer, Refrigerator, Microwave, Electric Range, Dryer, Dishwasher
- Laundry: Electric Dryer Hookup, Washer Hookup
Features
- Built-in Features, Ceiling Fan(s), Eat-in Kitchen, Open Floorplan, Primary Bathroom - Shower No Tub, Split Bedrooms
- Flooring: Carpet, Tile
- Number of fireplaces: 1
Interior area
- Total structure area: 3,560
- Total interior livable area: 2,722 sqft
Property
Parking
- Total spaces: 2
- Parking features: Attached, Garage
- Attached garage spaces: 2
Features
- Stories: 1
- Patio & porch: Covered, Front Porch, Rear Porch, Screened
- Pool features: In Ground, Screen Enclosure
- Has view: Yes
- View description: Pool
Lot
- Size: 0.25 Acres
Details
- Parcel number: 632902000120
- Zoning description: Single Family
Construction
Type & style
- Home type: SingleFamily
- Architectural style: Contemporary
- Property subtype: Single Family Residence, Residential
Materials
- Frame, Stucco
- Foundation: Slab
- Roof: Shingle
Condition
- New construction: No
- Year built: 1994
Utilities & green energy
- Sewer: Public Sewer
- Water: Public
- Utilities for property: Cable Available, Electricity Connected, Sewer Connected, Water Connected
Community & HOA
Community
- Subdivision: Sterling Chase
HOA
- Has HOA: Yes
- Services included: Maintenance Grounds
- HOA fee: $430 annually
- HOA name: Larie Eickmeier - South Atlantic Communities
- HOA phone: 386-236-0474
- Second HOA fee: $500 one time
Location
- Region: Port Orange
Financial & listing details
- Price per square foot: $208/sqft
- Tax assessed value: $481,678
- Annual tax amount: $3,344
- Date on market: 10/7/2024
- Listing terms: Cash,Conventional,FHA,VA Loan
- Electric utility on property: Yes
Price history
| Date | Event | Price |
|---|---|---|
| 12/5/2024 | Sold | $565,000$208/sqft |
Source:  DBAMLS #1204675 Report a problem DBAMLS #1204675 Report a problem | ||
| 11/1/2024 | Pending sale | $565,000$208/sqft |
Source: DBAMLS #1204675 Report a problem | ||
| 10/24/2024 | Price change | $565,000-1.7%$208/sqft |
Source: DBAMLS #1204675 Report a problem | ||
| 10/7/2024 | Listed for sale | $574,900+43.7%$211/sqft |
Source: DBAMLS #1204675 Report a problem | ||
| 6/4/2018 | Listing removed | $400,000$147/sqft |
Source: RE/MAX Signature #1043520 Report a problem | ||
| 5/24/2018 | Listed for sale | $400,000+66.7%$147/sqft |
Source: RE/MAX Signature #1043520 Report a problem | ||
| 6/17/2003 | Sold | $240,000+24%$88/sqft |
Source: Public Record Report a problem | ||
| 11/26/1997 | Sold | $193,500+4.3%$71/sqft |
Source: Public Record Report a problem | ||
| 4/11/1994 | Sold | $185,500+30.3%$68/sqft |
Source: Public Record Report a problem | ||
| 1/31/1994 | Sold | $142,400$52/sqft |
Source: Public Record Report a problem | ||
Public tax history
| Year | Property taxes | Tax assessment |
|---|---|---|
| 2025 | $8,216 +140.6% | $481,678 +107.3% |
| 2024 | $3,415 +2.1% | $232,311 +3% |
| 2023 | $3,344 +3.4% | $225,545 +3% |
| 2022 | $3,235 | $218,976 +3% |
| 2021 | -- | $212,598 +1.4% |
| 2020 | $3,225 | $209,663 +2.3% |
| 2019 | $3,225 0% | $204,949 +1.9% |
| 2018 | $3,226 -0.3% | $201,128 +2.1% |
| 2017 | $3,237 -0.5% | $196,991 +2.1% |
| 2016 | $3,253 -3.5% | $192,939 +0.7% |
| 2015 | $3,372 -3.5% | $191,598 +0.8% |
| 2014 | $3,496 | $190,077 +1.5% |
| 2013 | -- | $187,268 +1.7% |
| 2012 | -- | $184,138 -6.5% |
| 2011 | -- | $196,914 +1.1% |
| 2010 | -- | $194,789 -8.4% |
| 2009 | -- | $212,651 -17.5% |
| 2007 | -- | $257,712 -0.5% |
| 2006 | -- | $258,969 +6.1% |
| 2005 | -- | $244,103 +13.5% |
| 2004 | -- | $215,129 +26.8% |
| 2003 | -- | $169,600 +2.4% |
| 2002 | -- | $165,625 +1.6% |
| 2001 | -- | $163,017 +3% |
| 2000 | -- | $158,269 |
Find assessor info on the county website
Neighborhood: 32128
Nearby homes
- $463,1003 bd2 ba2.1k sqft6072 Red Stag Dr, Port Orange, FL 32128Off Market
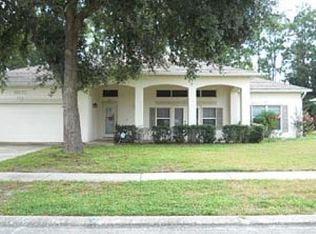
- $450,1003 bd2 ba2.3k sqft6070 Red Stag Dr, Port Orange, FL 32128Off Market
- $598,0004 bd3 ba2.8k sqft6079 Red Stag Dr, Port Orange, FL 32128For Sale

- $503,9003 bd2 ba2k sqft6075 Red Stag Dr, Port Orange, FL 32128Off Market

- $519,9004 bd3 ba2.5k sqft6073 Red Stag Dr, Port Orange, FL 32128Off Market
- $473,9003 bd2 ba2.4k sqft6083 Red Stag Dr, Port Orange, FL 32128Off Market
- $478,5004 bd2 ba3.5k sqft6092 Pheasant Ridge Dr, Port Orange, FL 32128Off Market
- $423,0003 bd2 ba2.2k sqft6094 Pheasant Ridge Dr, Port Orange, FL 32128Off Market
Nearby schools
GreatSchools rating
- 7/10Cypress Creek Elementary SchoolGrades: PK-5Distance: 0.3 mi
- 8/10Creekside Middle SchoolGrades: 6-8Distance: 1.4 mi
- 6/10Spruce Creek High SchoolGrades: 9-12Distance: 2.1 mi
Get a cash offer in 3 minutes
Find out how much your home could sell for in as little as 3 minutes with a no-obligation cash offer.
Estimated market value
$566,800
Get a cash offer in 3 minutes
Find out how much your home could sell for in as little as 3 minutes with a no-obligation cash offer.
Estimated market value
$566,800
- Florida
- Volusia County
- Port Orange
- 32128
- 6074 Red Stag Dr
Nearby cities
Nearby neighborhoods
Nearby zip codes
Other Port Orange Topics
