Beautifully updated 2 Bedroom + flex space/potential 3rd bedroom, 2 bath end unit condo located in the highly sought after Woodside Community in the guard-gated, world famous Spruce Creek Fly In, Bright & open floor plan plus large outdoor screened lanai. New open concept kitchen with beautiful soft close quality cabinets, granite counters, stainless appliances with huge breakfast bar. King Size primary suite with ensuite, walk-in closet & walk-out to lanai. Comfortable second bedroom has large closet & adjacent bath. Newly updated bathroom, new cabinets, granite counters & bowl sinks. New style ceiling fans throughout. Washer & Dryer new in custom fit cabinets. This home features skylights, vaulted ceilings, fresh interior paint enhancing the spacious & airy feel. New tile in bedrooms, bathrooms & kitchen. For the pilot...4000' paved, lighted runway with RNAV approach & many VFR days per year. See this outstanding home and all the Spruce Creek Fly In has to offer.
Active
$369,000
1924 Whisperwood Way, Port Orange, FL 32128
2beds
1,630sqft
:
Get pre-qualified$3,334/mo
Condominium, Residential
Built in 1984
-- sqft lot
$352,900 Zestimate®
$226/sqft
$816/mo HOA
What's special
Granite countersHuge breakfast barComfortable second bedroomNewly updated bathroomKing size primary suiteVaulted ceilingsNew open concept kitchen
- 104 days |
- 137 |
- 3 |
Zillow last checked:
Listing updated:
Listed by:
David Scheidl 612-978-9136,
AV8 Realty,
Gary Repace 732-742-0440
Source: DBAMLS,MLS#: 1224621
Facts & features
Interior
Bedrooms & bathrooms
- Bedrooms: 2
- Bathrooms: 2
- Full bathrooms: 2
Bedroom 1
- Level: Main
- Area: 221 Square Feet
- Dimensions: 13.00 x 17.00
Bedroom 2
- Level: Main
- Area: 132 Square Feet
- Dimensions: 11.00 x 12.00
Den
- Level: Main
- Area: 165 Square Feet
- Dimensions: 11.00 x 15.00
Dining room
- Level: Main
- Area: 221 Square Feet
- Dimensions: 13.00 x 17.00
Kitchen
- Level: Main
- Area: 200 Square Feet
- Dimensions: 10.00 x 20.00
Living room
- Level: Main
- Area: 182 Square Feet
- Dimensions: 13.00 x 14.00
Other
- Description: Screen Patio with Roof.
- Level: Main
- Area: 144 Square Feet
- Dimensions: 12.00 x 12.00
Other
- Description: Screened Open Lanai
- Level: Main
- Area: 128 Square Feet
- Dimensions: 8.00 x 16.00
Heating
- Central, Heat Pump
Cooling
- Central Air
Appliances
- Included: Washer, Refrigerator, Microwave, Ice Maker, Electric Water Heater, Electric Range, Dryer, Disposal, Dishwasher
- Laundry: Electric Dryer Hookup, In Unit, Lower Level, Washer Hookup
Features
- Breakfast Bar, Ceiling Fan(s), Entrance Foyer, Guest Suite, Open Floorplan, Primary Bathroom - Shower No Tub, Primary Downstairs, Split Bedrooms, Vaulted Ceiling(s), Walk-In Closet(s)
- Flooring: Tile
- Windows: Skylight(s)
- Number of fireplaces: 1
- Fireplace features: Wood Burning
Interior area
- Total structure area: 2,136
- Total interior livable area: 1,630 sqft
Property
Parking
- Total spaces: 2
- Parking features: Attached, Garage, Garage Door Opener
- Attached garage spaces: 2
Features
- Levels: One
- Stories: 1
- Patio & porch: Covered, Patio, Rear Porch, Screened, Wrap Around
- Has view: Yes
- View description: Trees/Woods
Lot
- Size: 2,613 Square Feet
- Features: Sprinklers In Front, Sprinklers In Rear
Details
- Parcel number: 623604010130
- Zoning description: Residential
Construction
Type & style
- Home type: Condo
- Architectural style: Villa
- Property subtype: Condominium, Residential
Materials
- Board & Batten Siding, Frame, Wood Siding
- Foundation: Slab
- Roof: Shingle
Condition
- Updated/Remodeled
- New construction: No
- Year built: 1984
Utilities & green energy
- Electric: 150 Amp Service, 220 Volts in Garage
- Sewer: Public Sewer
- Water: Public
- Utilities for property: Propane, Cable Connected, Electricity Connected, Sewer Connected, Water Connected
Community & HOA
Community
- Features: Airport/Runway
- Security: 24 Hour Security, Carbon Monoxide Detector(s), Gated with Guard, Security Gate, Smoke Detector(s)
- Subdivision: Spruce Creek Fly In
HOA
- Has HOA: Yes
- Amenities included: Airport/Runway, Dog Park, Gated, Jogging Path, Maintenance Grounds, Maintenance Structure, Management, Park, Playground, Pool, Security
- Services included: Insurance, Maintenance Grounds, Maintenance Structure, Pest Control, Security
- HOA fee: $650 monthly
- HOA name: Woodside at Spruce Creek & Spruce Creek POA
- Second HOA fee: $1,995 annually
Location
- Region: Port Orange
Financial & listing details
- Price per square foot: $226/sqft
- Tax assessed value: $249,614
- Annual tax amount: $2,813
- Date on market: 4/20/2026
- Listing terms: Cash,Conventional,FHA,VA Loan
- Electric utility on property: Yes
- Road surface type: Asphalt
Estimated market value
$352,900
$335,000 - $371,000
$2,846/mo
Price history
| Date | Event | Price |
|---|---|---|
| 4/20/2026 | Listed for sale | $369,000+91.7%$226/sqft |
Source:  DBAMLS #1224621 Report a problem DBAMLS #1224621 Report a problem | ||
| 5/28/2019 | Sold | $192,500-6.1%$118/sqft |
Source: DBAMLS #1043771 Report a problem | ||
| 3/19/2019 | Price change | $205,000-2.4%$126/sqft |
Source: Spruce Creek Fly-In Realty #1043771 Report a problem | ||
| 12/22/2018 | Price change | $210,000-2.3%$129/sqft |
Source: Spruce Creek Fly-In Realty #1043771 Report a problem | ||
| 5/31/2018 | Listed for sale | $215,000+18.1%$132/sqft |
Source: Spruce Creek Fly-In Realty #1043771 Report a problem | ||
| 5/27/2016 | Sold | $182,000+13.8%$112/sqft |
Source: DBAMLS #1015051 Report a problem | ||
| 1/4/2011 | Sold | $160,000-15.8%$98/sqft |
Source: Public Record Report a problem | ||
| 11/5/2007 | Sold | $190,000+10.5%$117/sqft |
Source: Public Record Report a problem | ||
| 1/20/2004 | Sold | $172,000+32.3%$106/sqft |
Source: Public Record Report a problem | ||
| 3/20/2001 | Sold | $130,000$80/sqft |
Source: Public Record Report a problem | ||
Public tax history
| Year | Property taxes | Tax assessment |
|---|---|---|
| 2025 | $2,813 -0.1% | $189,707 +2.9% |
| 2024 | $2,816 +2.5% | $184,361 +3% |
| 2023 | $2,747 +2.2% | $178,992 +3% |
| 2022 | $2,687 | $173,779 +3% |
| 2021 | -- | $168,717 +1.4% |
| 2020 | $2,755 | $166,388 +1.6% |
| 2019 | $2,755 -25.3% | $163,826 +10.7% |
| 2018 | $3,689 +7.9% | $147,936 +7.5% |
| 2017 | $3,419 +4.4% | $137,615 +6.8% |
| 2016 | $3,276 +44.7% | $128,851 -0.5% |
| 2015 | $2,264 -2.5% | $129,547 +0.8% |
| 2014 | $2,322 | $128,519 +1.2% |
| 2013 | -- | $127,047 +5.4% |
| 2012 | -- | $120,522 +17% |
| 2011 | -- | $102,985 -10.3% |
| 2010 | -- | $114,758 -7.1% |
| 2009 | -- | $123,485 -34.5% |
| 2007 | -- | $188,546 +0.9% |
| 2006 | -- | $186,841 +26.2% |
| 2005 | -- | $148,061 +9.1% |
| 2004 | -- | $135,742 +1.9% |
| 2003 | -- | $133,248 +19.3% |
| 2002 | -- | $111,736 +28.7% |
| 2001 | -- | $86,827 +3% |
| 2000 | -- | $84,299 |
Find assessor info on the county website
Monthly payment
Est. payment
Payment breakdown
Explore the cost of this home by adjusting the details. Changes won't be saved.Climate risks
Neighborhood: Spruce Creek
Nearby schools
GreatSchools rating
- 7/10Cypress Creek Elementary SchoolGrades: PK-5Distance: 1.8 mi
- 8/10Creekside Middle SchoolGrades: 6-8Distance: 1 mi
- 6/10Spruce Creek High SchoolGrades: 9-12Distance: 3.5 mi
Schools provided by the listing agent
- Elementary: Cypress Creek
- Middle: Creekside
- High: Spruce Creek
Source: DBAMLS. This data may not be complete. We recommend contacting the local school district to confirm school assignments for this home.
- $300,9003 bd3 ba1.9k sqft1922 Whisperwood Way, Port Orange, FL 32128Off Market

- $266,4002 bd2 ba1.5k sqft1926 Whisperwood Way, Port Orange, FL 32128Off Market
- $307,9003 bd3 ba2.8k sqft1920 Whisperwood Way, Port Orange, FL 32128Off Market

- $333,7003 bd2 ba1.9k sqft1920 Whisperwood Way, Pt Orange, FL 32128Off Market

- $215,0002 bd2 ba1.3k sqft1928 Whisperwood Way, Port Orange, FL 32128Sold
- $215,0002 bd2 ba1.3k sqft1928 Whisperwood Way #15, Pt Orange, FL 32128Sold
- $310,6003 bd2 ba-- sqft2015 Teakwood Lane, Port Orange, FL 32126Off Market
- $405,0003 bd2 ba1.6k sqft1918 Whisperwood Way UNIT 10, Pt Orange, FL 32128Sold
A local agent can set up tours, give advice and negotiate with sellers.
A local lender can help you make sure your offer is ready when you are.
Similar homes
- $319,5002 bd2 ba1.3k sqft101 Silver Fern Ct, Port Orange, FL 32128For Sale
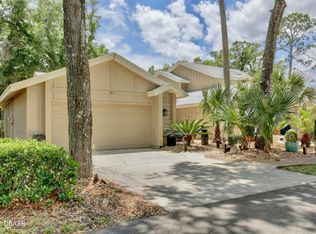
 MLS ID #1226090, Laura Hernandez, CENTURY 21 Sundance Realty. DBAMLS
 - $379,9003 bd2 ba1.8k sqft6039 Spruce Point Cir, Port Orange, FL 32128For Sale
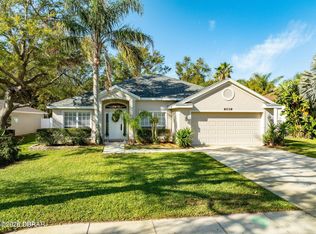 MLS ID #1228775, Heather Hall, Hall Realty and Investments. DBAMLS
 - $409,0004 bd2 ba2.1k sqft6171 Sabal Point Cir, Port Orange, FL 32128For Sale
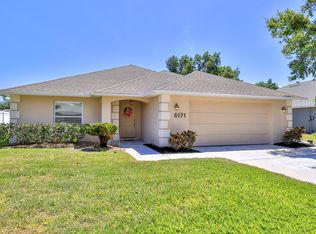 MLS ID #1225345, Jennifer Withers, EXP Realty LLC. DBAMLS
 - $410,0003 bd2 ba2.3k sqft6215 Yellowstone Dr, Port Orange, FL 32127For Sale
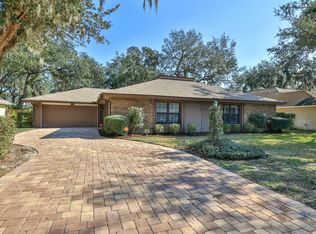 MLS ID #1229233, Carrie Hinkson, Coastal Partners Real Estate. DBAMLS
 - $350,0004 bd3 ba2.3k sqft5266 Plantation Home Way, Port Orange, FL 32128For SaleMLS ID #1225192, Jonathan Gildon, Realty Pros Assured. DBAMLS
- $375,0003 bd2 ba1.6k sqft1408 Royal Grove Ln, Port Orange, FL 32129For SaleMLS ID #1228350, Clarissa Swartzlander, RE/MAX Signature. DBAMLS
- $550,0004 bd3 ba2.2k sqft3246 Vail View Dr, Port Orange, FL 32128For SaleMLS ID #1229070, Andrew Black, CENTURY 21 Sundance Realty. DBAMLS
- $350,0003 bd2 ba1.9k sqft911 Silver Leaf Pl, Port Orange, FL 32127For SaleMLS ID #1229020, Kathleen Wilson, 386RealEstate.com. DBAMLS
- $414,9004 bd2 ba1.8k sqft5515 Estero Loop, Port Orange, FL 32128For SaleMLS ID #1227903, Trena DeCandia, RE/MAX Signature. DBAMLS
- $425,0004 bd3 ba2k sqft1483 Surrey Park Dr, Port Orange, FL 32128For SaleMLS ID #1223898, Lana More, Keller Williams Winter Park. DBAMLS
- $210,0002 bd2 ba1.1k sqft830 Airport Rd APT 105, Port Orange, FL 32128For SaleMLS ID #1227045, Patricia Goncalves Campos, Realty One Group Evolve. DBAMLS
- $379,0003 bd2 ba1.9k sqft3968 Sunset Cove Dr, Port Orange, FL 32129For SaleMLS ID #1222597, Leon Sanclemente, Century 21 Sundance Realty. DBAMLS
- $259,9002 bd2 ba1.1k sqft160 Magnolia Loop, Port Orange, FL 32128For SaleMLS ID #1227245, Bryan Disbrow, Collado Real Estate. DBAMLS
- $475,0003 bd2 ba2.2k sqft516 Sun Lake Dr, Port Orange, FL 32127For SaleMLS ID #1229098, Sylvan McElroy, The Keyes Company. DBAMLS
- $260,0002 bd2 ba1.4k sqft41 Crooked Pine Rd, Port Orange, FL 32128For SaleMLS ID #1221776, Jonathan B Owens, Keller Williams Realty Florida Partners. DBAMLS
- $489,9003 bd2 ba2.1k sqft6908 Vintage Ln, Port Orange, FL 32128For SaleMLS ID #1226976, Tina Turner, Coldwell Banker Premier Properties. DBAMLS
- $319,0002 bd2 ba1.2k sqft490 Woodstock Dr, Port Orange, FL 32127For SaleMLS ID #1220871, Amanda O'Connor, Coldwell Banker Coast Realty. DBAMLS
- $515,0003 bd2 ba1.9k sqft1887 Creekwater Blvd, Port Orange, FL 32128For SaleMLS ID #1227969, Cheryl Whelan, Keller Williams Realty Florida Partners. DBAMLS
- $410,0003 bd3 ba1.8k sqft825 Clear Lake Dr, Port Orange, FL 32127For SaleMLS ID #1224508, Shannon Radwick, Coldwell Banker Coast Realty. DBAMLS
- $375,0004 bd2 ba1.8k sqft3873 Sunset Cove Dr, Port Orange, FL 32129For SaleMLS ID #1227296, Rick Hose, EXIT Real Estate Property Solutions. DBAMLS
