Port Orange is located in Volusia County just south of Daytona Beach. A popular, family-friendly community known for its excellent schools, beautiful parks, and convenient access to the Atlantic coast. Waters Edge is a peaceful neighborhood known for its scenic lake views, well-maintained homes, and welcoming atmosphere. Residents enjoy quiet residential streets along with easy access to top-rated schools, shopping, dining, and everyday conveniences. This exceptionally well-maintained pool (salt and solar heated) home has been lovingly cared for by its original owners and reflects true pride of ownership. The home features oak and durable ceramic flooring throughout, plantation shutters, and granite counters. There are no rental restrictions in the community, offering flexibility for homeowners and investors alike. Additional updates and features include: new roof (2023), surround sound system inside and outside the home, and an oversized garage.
Active
$515,000
1887 Creekwater Blvd, Port Orange, FL 32128
3beds
1,931sqft
:
Get pre-qualified$3,461/mo
Single Family Residence, Residential
Built in 2005
0.25 Acres Lot
$495,500 Zestimate®
$267/sqft
$53/mo HOA
What's special
Granite countersOversized garageWell-maintained homesScenic lake viewsDurable ceramic flooring throughoutPlantation shutters
- 41 days |
- 760 |
- 46 |
Zillow last checked:
Listing updated:
Listed by:
Cheryl Whelan 386-872-0732,
Keller Williams Realty Florida Partners
Source: DBAMLS,MLS#: 1227969
Facts & features
Interior
Bedrooms & bathrooms
- Bedrooms: 3
- Bathrooms: 2
- Full bathrooms: 2
Primary bedroom
- Area: 234 Square Feet
- Dimensions: 18.00 x 13.00
Bedroom 1
- Level: Main
- Area: 121 Square Feet
- Dimensions: 11.00 x 11.00
Bedroom 2
- Area: 121 Square Feet
- Dimensions: 11.00 x 11.00
Dining room
- Area: 120 Square Feet
- Dimensions: 10.00 x 12.00
Kitchen
- Level: Main
- Area: 99 Square Feet
- Dimensions: 9.00 x 11.00
Living room
- Area: 240 Square Feet
- Dimensions: 15.00 x 16.00
Other
- Description: craft room off master bedroom
- Area: 60 Square Feet
- Dimensions: 6.00 x 10.00
Other
- Description: breakfast nook
- Area: 81 Square Feet
- Dimensions: 9.00 x 9.00
Heating
- Central
Cooling
- Central Air
Appliances
- Included: Refrigerator, Microwave, Electric Water Heater, Electric Range, Disposal, Dishwasher
- Laundry: In Unit
Features
- Breakfast Bar, Breakfast Nook, Built-in Features, Ceiling Fan(s), Eat-in Kitchen, Entrance Foyer, His and Hers Closets, Kitchen Island, Open Floorplan, Pantry, Primary Bathroom - Shower No Tub, Primary Bathroom -Tub with Separate Shower, Smart Thermostat, Split Bedrooms, Vaulted Ceiling(s), Walk-In Closet(s)
- Flooring: Laminate, Wood, Other
- Windows: Storm Shutters
Interior area
- Total structure area: 2,481
- Total interior livable area: 1,931 sqft
Property
Parking
- Total spaces: 2
- Parking features: Garage, On Street
- Garage spaces: 2
- Has uncovered spaces: Yes
Features
- Levels: One
- Stories: 1
- Patio & porch: Patio, Rear Porch, Screened
- Pool features: In Ground, Fenced, Salt Water, Screen Enclosure, Solar Heat
- Has view: Yes
- View description: Pond
- Has water view: Yes
- Water view: Pond
- Waterfront features: Pond
Lot
- Size: 0.25 Acres
- Dimensions: 79.0 ft x 140.0 ft
Details
- Parcel number: 730605000660
Construction
Type & style
- Home type: SingleFamily
- Property subtype: Single Family Residence, Residential
- Attached to another structure: Yes
Materials
- Block, Concrete, Stucco
- Foundation: Slab
- Roof: Shingle
Condition
- New construction: No
- Year built: 2005
Utilities & green energy
- Sewer: Public Sewer
- Water: Public
- Utilities for property: Electricity Connected, Sewer Connected, Water Connected
Community & HOA
Community
- Security: Carbon Monoxide Detector(s)
- Subdivision: Waters Edge
HOA
- Has HOA: Yes
- HOA fee: $53 monthly
Location
- Region: Port Orange
Financial & listing details
- Price per square foot: $267/sqft
- Tax assessed value: $415,277
- Annual tax amount: $2,977
- Date on market: 6/26/2026
- Listing terms: Cash,Conventional,FHA,VA Loan
- Electric utility on property: Yes
- Road surface type: Asphalt
Estimated market value
$495,500
$471,000 - $520,000
$3,033/mo
Price history
| Date | Event | Price |
|---|---|---|
| 6/26/2026 | Listed for sale | $515,000+100.1%$267/sqft |
Source:  DBAMLS #1227969 Report a problem DBAMLS #1227969 Report a problem | ||
| 7/16/2021 | Listing removed | -- |
Source: Zillow Rental Manager Report a problem | ||
| 7/14/2021 | Listed for rent | $2,750$1/sqft |
Source: Zillow Rental Manager Report a problem | ||
| 9/12/2005 | Sold | $257,423$133/sqft |
Source: Public Record Report a problem | ||
Public tax history
| Year | Property taxes | Tax assessment |
|---|---|---|
| 2025 | $2,977 +1.1% | $216,043 +2.9% |
| 2024 | $2,944 +2.4% | $209,955 +3% |
| 2023 | $2,876 +0.8% | $203,840 +3% |
| 2022 | $2,854 | $197,903 +3% |
| 2021 | -- | $192,139 +1.4% |
| 2020 | $2,842 | $189,486 +2.3% |
| 2019 | $2,842 +0.1% | $185,226 +1.9% |
| 2018 | $2,840 -0.3% | $181,772 +2.1% |
| 2017 | $2,847 -0.4% | $178,033 +2.1% |
| 2016 | $2,860 -3.4% | $174,371 +0.7% |
| 2015 | $2,959 -3.5% | $173,159 +0.8% |
| 2014 | $3,065 | $171,785 +1.5% |
| 2013 | -- | $169,246 +1.7% |
| 2012 | -- | $166,417 -3% |
| 2011 | -- | $171,588 -3.5% |
| 2010 | -- | $177,767 -7.8% |
| 2009 | -- | $192,757 -22.7% |
| 2007 | -- | $249,495 +2.9% |
| 2006 | -- | $242,382 +321.5% |
| 2005 | -- | $57,500 +8010% |
| 2004 | -- | $709 |
Find assessor info on the county website
Monthly payment
Est. payment
Payment breakdown
Explore the cost of this home by adjusting the details. Changes won't be saved.Climate risks
Neighborhood: 32128
Nearby schools
GreatSchools rating
- 7/10Cypress Creek Elementary SchoolGrades: PK-5Distance: 2.1 mi
- 8/10Creekside Middle SchoolGrades: 6-8Distance: 1.2 mi
- 6/10Spruce Creek High SchoolGrades: 9-12Distance: 4 mi
- $543,5004 bd2 ba3.2k sqft1885 Creekwater Blvd, Port Orange, FL 32128Off Market
- $487,6003 bd2 ba1.9k sqft1889 Creekwater Blvd, Port Orange, FL 32128Off Market
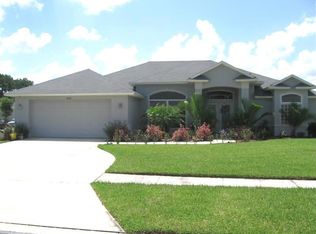
- $560,2005 bd3 ba2.8k sqft1883 Creekwater Blvd, Port Orange, FL 32128Off Market
- $574,6004 bd2 ba2.4k sqft6804 Henno Ct, Port Orange, FL 32128Off Market

- $471,5003 bd2 ba2k sqft1886 Creekwater Blvd, Port Orange, FL 32128Off Market
- $378,6003 bd2 ba1.6k sqft1884 Creekwater Blvd, Port Orange, FL 32128Off Market
- $575,1004 bd2 ba2.4k sqft1890 Creekwater Blvd, Port Orange, FL 32128Off Market
- $422,4003 bd2 ba2.7k sqft1882 Creekwater Blvd, Port Orange, FL 32128Off Market
A local agent can set up tours, give advice and negotiate with sellers.
A local lender can help you make sure your offer is ready when you are.
Similar homes
- $489,9003 bd2 ba2.1k sqft6908 Vintage Ln, Port Orange, FL 32128For Sale

 MLS ID #1226976, Tina Turner, Coldwell Banker Premier Properties. DBAMLS
 - $560,0003 bd3 ba2.6k sqft799 Foxhound Dr, Port Orange, FL 32128For Sale
 MLS ID #1229250, Cristy Finucane, Coldwell Banker Coast Realty. DBAMLS
 - $399,9003 bd2 ba1.6k sqft6816 Amici Ct, Port Orange, FL 32128For Sale
 MLS ID #1228975, Bryan Morford, Realty Pros Assured. DBAMLS
 - $500,0003 bd2 ba1.9k sqft6236 W Fallsgrove Ln, Port Orange, FL 32128For Sale
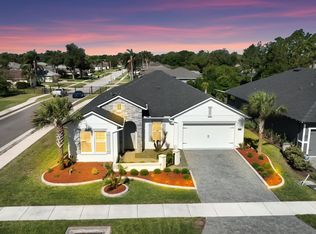 MLS ID #1225697, Diana Pendleton, RE/MAX Signature. DBAMLS
 - $495,0003 bd2 ba1.9k sqft3398 Leonardo Ln, New Smyrna Beach, FL 32168For SaleMLS ID #1225615, Carl Vasile, EXIT Real Estate Property Solutions. DBAMLS
- $379,9003 bd2 ba1.8k sqft6039 Spruce Point Cir, Port Orange, FL 32128For SaleMLS ID #1228775, Heather Hall, Hall Realty and Investments. DBAMLS
- $449,9003 bd2 ba1.8k sqft6116 Palmas Dr, Port Orange, FL 32127For SaleMLS ID #1229111, Ivan Defreitas, LPT Realty, LLC. DBAMLS
- $459,0003 bd2 ba1.9k sqft3364 Torre Blvd, New Smyrna Beach, FL 32168For SaleMLS ID #1228529, Bryan Roddy, CENTURY 21 Sundance Realty. DBAMLS
- $420,0003 bd2 ba1.8k sqft4586 Miles Dr, Port Orange, FL 32127For SaleMLS ID #1229328, Cristy Finucane, Coldwell Banker Coast Realty. DBAMLS
- $425,0004 bd3 ba2k sqft1483 Surrey Park Dr, Port Orange, FL 32128For SaleMLS ID #1223898, Lana More, Keller Williams Winter Park. DBAMLS
- $409,8884 bd2 ba1.8k sqft5428 Hutchinson St, Port Orange, FL 32128For SaleMLS ID #1227537, Kimberly Sbordone Tomlinson, RE/MAX Signature. DBAMLS
- $375,0004 bd2 ba1.8k sqft5529 Estero Loop, Port Orange, FL 32128For SaleMLS ID #1229193, Laura Hernandez, CENTURY 21 Sundance Realty. DBAMLS
- $750,0004 bd4 ba2.8k sqft1311 CREPE MYRTLE LANE, PORT ORANGE, FL 32128For Sale
 MLS ID #FC318253, Kelly Riggle, REALTY PROS ASSURED. Stellar MLS
 - $450,0004 bd3 ba2.5k sqft3321 Marsili Ave, New Smyrna Beach, FL 32168For SaleMLS ID #1227767, Patricia Collado, Collado Real Estate. DBAMLS
- $414,9004 bd2 ba1.8k sqft5515 Estero Loop, Port Orange, FL 32128For SaleMLS ID #1227903, Trena DeCandia, RE/MAX Signature. DBAMLS
- $698,0004 bd2 ba2k sqft3604 Maribella Dr, New Smyrna Beach, FL 32168For SaleMLS ID #1228107, Terri Lynn Brearey, Watson Realty Corporation. DBAMLS
- $475,0004 bd2 ba2.2k sqft806 Snapdragon Dr, New Smyrna Beach, FL 32168For SaleMLS ID #1224879, Kim Read, Charles Rutenberg Realty Orlando LLC. DBAMLS
- $345,0003 bd2 ba1.3k sqft5339 Coquina Shores Ln, Port Orange, FL 32128For SaleMLS ID #1228173, Kelli Patton, Keller Williams Realty Florida Partners. DBAMLS
- $350,0004 bd3 ba2.3k sqft5266 Plantation Home Way, Port Orange, FL 32128For SaleMLS ID #1225192, Jonathan Gildon, Realty Pros Assured. DBAMLS
- $498,0003 bd3 ba2.2k sqft29 Acclaim At Lionspaw, Daytona Beach, FL 32124For SaleMLS ID #1228388, Candy Jaworski, RE/MAX Signature. DBAMLS
