Welcome to this stunning Tuscan-style home in a sought-after gated community in Port Orange, perfectly located near I-95, premier shopping, outlet malls, and just 20 minutes from the beach.
This beautifully designed Juliette Tuscan elevation offers exceptional curb appeal with concrete block construction, a brick paver driveway and walkway, and an inviting private courtyard entrance.
Inside, you'll find a thoughtfully designed split floor plan featuring 3 bedrooms, 2 full bathrooms, and a versatile private study with pocket doors, ideal for a home office or flex space. The main living areas showcase elegant ceramic tile flooring, while the bedrooms provide comfort with plush carpeting.
The chef-inspired kitchen is a true highlight, complete with:
42' white cabinetry with under-cabinet lighting
Soft-close drawers and pull-out shelving
Stylish tile backsplash
Sleek quartz countertops
The spacious owner's suite offers privacy and comfort, while the open-concept living space is enhanced by 10-foot ceilings, a tray ceiling in the gathering room, and abundant natural light from oversized Low-E double-pane windows.
Additional upscale features include:
8-foot interior and exterior doors
5.25" baseboards
Extended covered lanai--perfect for relaxing or entertaining
Residents enjoy access to the Woodhaven community amenities, including a resort-style pool, outdoor cabanas, and playground.
Active
Price cut: $15K (7/13)
$500,000
6236 W Fallsgrove Ln, Port Orange, FL 32128
3beds
1,983sqft
:
Get pre-qualified$3,410/mo
Single Family Residence, Residential
Built in 2020
7,840 Square Feet Lot
$492,100 Zestimate®
$252/sqft
$100/mo HOA
What's special
Inviting private courtyard entranceSleek quartz countertopsOpen-concept living spaceExceptional curb appealChef-inspired kitchenElegant ceramic tile flooringStylish tile backsplash
- 102 days |
- 370 |
- 20 |
Zillow last checked:
Listing updated:
Listed by:
Diana Pendleton 386-236-0760,
RE/MAX Signature
Source: DBAMLS,MLS#: 1225697
Facts & features
Interior
Bedrooms & bathrooms
- Bedrooms: 3
- Bathrooms: 2
- Full bathrooms: 2
Bedroom 1
- Level: Main
- Area: 208 Square Feet
- Dimensions: 16.00 x 13.00
Bedroom 2
- Area: 110 Square Feet
- Dimensions: 11.00 x 10.00
Bathroom 3
- Area: 121 Square Feet
- Dimensions: 11.00 x 11.00
Den
- Area: 110 Square Feet
- Dimensions: 11.00 x 10.00
Dining room
- Area: 104 Square Feet
- Dimensions: 13.00 x 8.00
Great room
- Area: 154 Square Feet
- Dimensions: 14.00 x 11.00
Kitchen
- Level: Main
- Area: 154 Square Feet
- Dimensions: 14.00 x 11.00
Heating
- Central
Cooling
- Central Air
Appliances
- Included: Microwave, Electric Water Heater, Electric Oven, Dishwasher
Features
- Ceiling Fan(s), Kitchen Island, Split Bedrooms, Vaulted Ceiling(s)
- Flooring: Carpet, Tile
Interior area
- Total structure area: 2,828
- Total interior livable area: 1,983 sqft
Property
Parking
- Total spaces: 2
- Parking features: Garage, Garage Door Opener
- Garage spaces: 2
Features
- Levels: One
- Stories: 1
- Patio & porch: Rear Porch, Screened
- Exterior features: Courtyard
- Fencing: Fenced
Lot
- Size: 7,840 Square Feet
- Features: Corner Lot
Details
- Parcel number: 633208001500
Construction
Type & style
- Home type: SingleFamily
- Architectural style: Traditional
- Property subtype: Single Family Residence, Residential
Materials
- Block
- Foundation: Slab
- Roof: Shingle
Condition
- Updated/Remodeled
- New construction: No
- Year built: 2020
Utilities & green energy
- Sewer: Public Sewer
- Water: Public
- Utilities for property: Cable Connected
Community & HOA
Community
- Security: Security Gate
- Subdivision: Woodhaven
HOA
- Has HOA: Yes
- Amenities included: Gated, Playground, Pool
- HOA fee: $300 quarterly
Location
- Region: Port Orange
Financial & listing details
- Price per square foot: $252/sqft
- Tax assessed value: $456,800
- Annual tax amount: $5,292
- Date on market: 4/25/2026
- Listing terms: Cash,Conventional,FHA,VA Loan
Estimated market value
$492,100
$467,000 - $517,000
$2,542/mo
Price history
| Date | Event | Price |
|---|---|---|
| 7/13/2026 | Price change | $500,000-2.9%$252/sqft |
Source:  DBAMLS #1225697 Report a problem DBAMLS #1225697 Report a problem | ||
| 5/19/2026 | Price change | $515,000-1.9%$260/sqft |
Source: DBAMLS #1225697 Report a problem | ||
| 4/25/2026 | Listed for sale | $525,000+30.3%$265/sqft |
Source: DBAMLS #1225697 Report a problem | ||
| 12/4/2020 | Sold | $402,885$203/sqft |
Source: DBAMLS #1076830 Report a problem | ||
| 10/19/2020 | Listed for sale | $402,885$203/sqft |
Source: ICI Select Realty Inc #1076830 Report a problem | ||
Public tax history
| Year | Property taxes | Tax assessment |
|---|---|---|
| 2025 | $5,293 +3.1% | $352,583 +2.9% |
| 2024 | $5,134 -0.6% | $342,647 +3% |
| 2023 | $5,164 +3% | $332,667 +3% |
| 2022 | $5,012 | $322,978 +3% |
| 2021 | -- | $313,571 +431.5% |
| 2020 | $1,461 | $59,000 +652.3% |
| 2019 | $1,461 | $7,843 |
Find assessor info on the county website
Monthly payment
Est. payment
Payment breakdown
Explore the cost of this home by adjusting the details. Changes won't be saved.Climate risks
Neighborhood: 32128
Nearby schools
GreatSchools rating
- 7/10Cypress Creek Elementary SchoolGrades: PK-5Distance: 0.7 mi
- 8/10Creekside Middle SchoolGrades: 6-8Distance: 1.7 mi
- 6/10Spruce Creek High SchoolGrades: 9-12Distance: 2.2 mi
- $466,1003 bd2 ba1.9k sqft6236 W Fallsgrove Ln, Pt Orange, FL 32128Off Market

- $3,3954 bd3 ba2.5k sqft6234 W Fallsgrove Ln, Port Orange, FL 32128For Rent
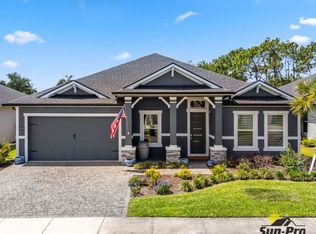
- $542,3004 bd3 ba2.2k sqft6240 W Fallsgrove Ln, Port Orange, FL 32128Off Market
- $800,0004 bd3 ba2.7k sqft6232 W Fallsgrove Ln, Port Orange, FL 32128Sold

- $495,3005 bd2 ba2k sqft761 Crosswind Way, Port Orange, FL 32128Off Market
- $619,0004 bd3 ba2.2k sqft6242 W Fallsgrove Ln, Port Orange, FL 32128Off Market
- $588,6004 bd2 ba3.3k sqft6237 W Fallsgrove Ln, Port Orange, FL 32128Off Market
- $573,2004 bd3 ba2.4k sqft6237 W Fallsgrove Ln, Pt Orange, FL 32128Off Market
A local agent can set up tours, give advice and negotiate with sellers.
A local lender can help you make sure your offer is ready when you are.
Similar homes
- $489,9003 bd2 ba2.1k sqft6908 Vintage Ln, Port Orange, FL 32128For Sale

 MLS ID #1226976, Tina Turner, Coldwell Banker Premier Properties. DBAMLS
 - $539,9904 bd3 ba2.7k sqft6827 Forkmead Ln, Port Orange, FL 32128For Sale
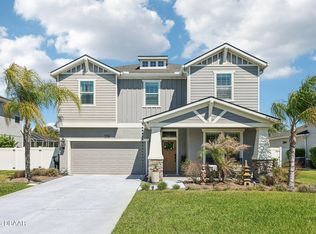 MLS ID #1224569, Walter Borgen, RE/MAX Signature. DBAMLS
 - $429,4003 bd2 ba1.9k sqft6805 Vintage Ln, Port Orange, FL 32128For Sale
 MLS ID #1227408, Tammy Cherry, Charles Rutenberg Realty Orlando LLC. DBAMLS
 - $399,9003 bd2 ba1.6k sqft6816 Amici Ct, Port Orange, FL 32128For Sale
 MLS ID #1228975, Bryan Morford, Realty Pros Assured. DBAMLS
 - $438,0003 bd2 ba1.8k sqft3434 Torre Blvd, New Smyrna Beach, FL 32168For SaleMLS ID #1229258, Jani Chahal, Keller Williams Realty Florida Partners. DBAMLS
- $375,0004 bd2 ba1.8k sqft5529 Estero Loop, Port Orange, FL 32128For SaleMLS ID #1229193, Laura Hernandez, CENTURY 21 Sundance Realty. DBAMLS
- $425,0004 bd3 ba2k sqft1483 Surrey Park Dr, Port Orange, FL 32128For SaleMLS ID #1223898, Lana More, Keller Williams Winter Park. DBAMLS
- $414,9004 bd2 ba1.8k sqft5515 Estero Loop, Port Orange, FL 32128For SaleMLS ID #1227903, Trena DeCandia, RE/MAX Signature. DBAMLS
- $409,8884 bd2 ba1.8k sqft5428 Hutchinson St, Port Orange, FL 32128For SaleMLS ID #1227537, Kimberly Sbordone Tomlinson, RE/MAX Signature. DBAMLS
- $750,0004 bd4 ba2.8k sqft1311 CREPE MYRTLE LANE, PORT ORANGE, FL 32128For Sale
 MLS ID #FC318253, Kelly Riggle, REALTY PROS ASSURED. Stellar MLS
 - $459,0003 bd2 ba1.9k sqft3364 Torre Blvd, New Smyrna Beach, FL 32168For SaleMLS ID #1228529, Bryan Roddy, CENTURY 21 Sundance Realty. DBAMLS
- $475,0004 bd2 ba2.2k sqft806 Snapdragon Dr, New Smyrna Beach, FL 32168For SaleMLS ID #1224879, Kim Read, Charles Rutenberg Realty Orlando LLC. DBAMLS
- $350,0004 bd3 ba2.3k sqft5266 Plantation Home Way, Port Orange, FL 32128For SaleMLS ID #1225192, Jonathan Gildon, Realty Pros Assured. DBAMLS
- $499,9003 bd3 ba2k sqft115 Oceans Cir, Daytona Beach Shores, FL 32118For SaleMLS ID #1116753, Kevin Kling, 386RealEstate.com. DBAMLS
- $345,0003 bd2 ba1.3k sqft5339 Coquina Shores Ln, Port Orange, FL 32128For SaleMLS ID #1228173, Kelli Patton, Keller Williams Realty Florida Partners. DBAMLS
- $359,9003 bd2 ba1.8k sqft31 Old Sunbeam Dr, South Daytona, FL 32119For SaleMLS ID #1228881, Raquel Sotolongo, Roy & Company. DBAMLS
- $499,9003 bd3 ba2k sqft117 Oceans Cir, Daytona Beach Shores, FL 32118For SaleMLS ID #1116766, Kevin Kling, 386RealEstate.com. DBAMLS
- $499,9003 bd3 ba2k sqft116 Oceans Cir, Daytona Beach Shores, FL 32118For SaleMLS ID #1116763, Kevin Kling, 386RealEstate.com. DBAMLS
- $375,0003 bd2 ba1.9k sqft3968 Sunset Cove Dr, Port Orange, FL 32129For SaleMLS ID #1222597, Leon Sanclemente, Century 21 Sundance Realty. DBAMLS
- $449,0003 bd2 ba2.1k sqft105 Opal Hill Cir, Daytona Beach, FL 32124For SaleMLS ID #1229075, Allison Gartrell, Adams, Cameron & Co., Realtors. DBAMLS
