Welcome to your dream home! This spacious 'Costa Mesa Plan' POOL HOME with 4-bedrooms, 3-baths, Den 2-car garage is the epitome of modern luxury.
As you enter, you're greeted by a den, office, bonus area plus 2 guest rooms and the main bathroom making it ideal for your guests or kids' daily use. Brick Pavers in Driveway and Pool Deck area along with a Stone Front is Luxury at first sight!!
The heart of this home is the stunning kitchen, featuring a huge quartz island that's perfect for entertaining or casual family meals. The open and airy layout seamlessly flows into the large living and dining areas, creating a perfect space for gatherings and making memories. One of the highlights of this home is the in-law suite type room located in the rear of home, providing a private and comfortable space for guests or extended family. The suite includes its own private sitting area and bathroom, ensuring privacy and convenience for everyone.
Outside, the pool area is a true oasis, offering features a newly added summer kitchen, perfect for outdoor cooking and entertaining, a relaxing retreat from the stresses of daily life. Imagine spending warm summer days lounging by the pool or hosting barbecues with friends and family.
Located in a community with a clubhouse and pool, this home offers resort-style living right at your doorstep. And with its location in one of the best school districts in the area, you can rest assured that your children will receive a top-notch education.
The home also includes a generator hookup, providing peace of mind during power outages. With these added features, this home truly offers the best in comfort, convenience, and style.
If you're interested in this incredible home, contact us today for your private tour and experience the luxury, comfort, and convenience this home has to offer firsthand.
Closed
$800,000
6232 W Fallsgrove Ln, Port Orange, FL 32128
4beds
2,765sqft
Single Family Residence, Residential
Built in 2020
8,276 Square Feet Lot
$788,800 Zestimate®
$289/sqft
$3,580 Estimated rent
Home value
$788,800
$710,000 - $876,000
$3,580/mo
Zestimate® history
Owner options
List your home for rent
$3,580/mo
Rent Zestimate®
Find your next renter with Zillow Rental Manager. Plus, with online applications, you can quickly screen prospective tenants – for free.
$3,580/mo
Rent Zestimate®
Refinance and save
$5,772/mo
Est. payment
Refinancing to a lower rate could help reduce your monthly payments and save thousands over the life of the loan.
$5,772/mo
Est. payment
Explore your selling options
Work with a Zillow partner agent
Leverage their expertise and Zillow's premium Showcase listings to get your home seen by more buyers.
Get startedList with your own agent
Get your home in front of millions of buyers by listing it on Zillow.
Learn how to do itSell it yourself
Take full control of how buyers see your home on Zillow by listing For Sale by Owner (FSBO).
List your homeWhat's special
Pool homeIn-law suite type roomPrivate sitting areaHuge quartz islandNewly added summer kitchenOpen and airy layoutStunning kitchen
Zillow last checked:
Listing updated:
Listed by:
Lee Toutounchian 386-299-8989,
Executive Realty Group LLC
Bought with:
Lee Toutounchian, 3309800
Executive Realty Group LLC
Source: DBAMLS,MLS#: 1207952
Facts & features
Interior
Bedrooms & bathrooms
- Bedrooms: 4
- Bathrooms: 3
- Full bathrooms: 3
Bedroom 1
- Level: Main
- Area: 224 Square Feet
- Dimensions: 16.00 x 14.00
Bedroom 2
- Level: Main
- Area: 121 Square Feet
- Dimensions: 11.00 x 11.00
Bedroom 3
- Level: Main
- Area: 132 Square Feet
- Dimensions: 12.00 x 11.00
Bedroom 4
- Description: nearly a separate apartmnt
- Level: Main
- Area: 120 Square Feet
- Dimensions: 10.00 x 12.00
Dining room
- Level: Main
- Area: 140 Square Feet
- Dimensions: 10.00 x 14.00
Kitchen
- Level: Main
- Area: 198 Square Feet
- Dimensions: 11.00 x 18.00
Living room
- Level: Main
- Area: 414 Square Feet
- Dimensions: 18.00 x 23.00
Office
- Level: Main
- Area: 130 Square Feet
- Dimensions: 13.00 x 10.00
Other
- Description: In-Law Suite
- Level: Main
- Area: 130 Square Feet
- Dimensions: 13.00 x 10.00
Other
- Description: In-Law Suite
- Level: Main
- Area: 120 Square Feet
- Dimensions: 12.00 x 10.00
Other
- Description: Porch/Balcony
- Level: Main
- Area: 442 Square Feet
- Dimensions: 13.00 x 34.00
Heating
- Central, Electric, Heat Pump
Cooling
- Central Air
Appliances
- Included: Refrigerator, Microwave, Electric Range, Disposal, Dishwasher
Features
- Ceiling Fan(s), In-Law Floorplan, Split Bedrooms
- Flooring: Carpet, Tile
Interior area
- Total structure area: 3,665
- Total interior livable area: 2,765 sqft
Property
Parking
- Total spaces: 2
- Parking features: Additional Parking
- Garage spaces: 2
Features
- Levels: One
- Stories: 1
- Patio & porch: Front Porch, Porch, Rear Porch, Screened
- Pool features: In Ground, Screen Enclosure
Lot
- Size: 8,276 Square Feet
- Dimensions: 65 x 130
- Features: Wooded
Details
- Parcel number: 633208001480
Construction
Type & style
- Home type: SingleFamily
- Architectural style: Other
- Property subtype: Single Family Residence, Residential
Materials
- Block, Concrete, Stucco
- Foundation: Concrete Perimeter
- Roof: Shingle
Condition
- New construction: No
- Year built: 2020
Utilities & green energy
- Sewer: Public Sewer
- Water: Public
- Utilities for property: Cable Available, Cable Connected, Electricity Available, Electricity Connected, Sewer Available, Sewer Connected, Water Available, Water Connected
Community & HOA
Community
- Security: Other
- Subdivision: Woodhaven
HOA
- Has HOA: Yes
- Amenities included: Pool
- HOA fee: $300 quarterly
Location
- Region: Port Orange
Financial & listing details
- Price per square foot: $289/sqft
- Tax assessed value: $610,265
- Annual tax amount: $8,401
- Date on market: 1/15/2025
- Listing terms: Cash,Conventional,FHA,VA Loan
- Electric utility on property: Yes
- Road surface type: Paved
Price history
| Date | Event | Price |
|---|---|---|
| 3/28/2025 | Sold | $800,000-3.6%$289/sqft |
Source:  DBAMLS #1207952 Report a problem DBAMLS #1207952 Report a problem | ||
| 1/15/2025 | Pending sale | $829,900$300/sqft |
Source: DBAMLS #1207952 Report a problem | ||
| 1/15/2025 | Listed for sale | $829,900$300/sqft |
Source: DBAMLS #1207952 Report a problem | ||
| 12/11/2024 | Listing removed | $829,900$300/sqft |
Source: DBAMLS #1123290 Report a problem | ||
| 5/7/2024 | Listed for sale | $829,900+32.8%$300/sqft |
Source: DBAMLS #1123290 Report a problem | ||
| 10/29/2021 | Sold | $625,000+10.9%$226/sqft |
Source: DBAMLS #1084554 Report a problem | ||
| 9/2/2020 | Sold | $563,684$204/sqft |
Source: Public Record Report a problem | ||
Public tax history
| Year | Property taxes | Tax assessment |
|---|---|---|
| 2025 | $8,401 +1.9% | $610,265 +22.3% |
| 2024 | $8,245 -0.1% | $498,945 +3% |
| 2023 | $8,251 +2.7% | $484,413 +3% |
| 2022 | $8,037 | $470,304 +9.1% |
| 2021 | -- | $430,916 +630.4% |
| 2020 | $1,461 | $59,000 +652.3% |
| 2019 | $1,461 | $7,843 |
Find assessor info on the county website
Neighborhood: 32128
Nearby homes
- $3,3954 bd3 ba2.5k sqft6234 W Fallsgrove Ln, Port Orange, FL 32128For Rent
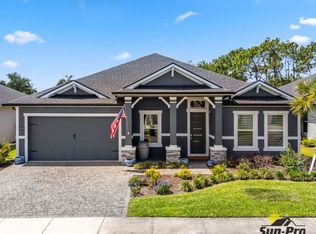
- $648,9005 bd3 ba3.6k sqft6230 W Fallsgrove Ln, Port Orange, FL 32128Off Market
- $457,6003 bd2 ba1.9k sqft6236 W Fallsgrove Ln, Pt Orange, FL 32128Off Market

- $500,0003 bd2 ba1.9k sqft6236 W Fallsgrove Ln, Port Orange, FL 32128For Sale
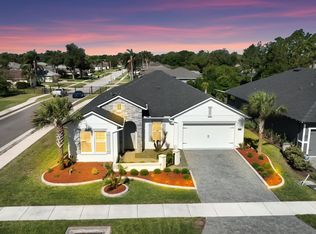
- $724,9004 bd2 ba3.3k sqft6233 W Fallsgrove Ln, Port Orange, FL 32128Off Market
- $622,5004 bd2 ba3.3k sqft6235 W Fallsgrove Ln, Port Orange, FL 32128Off Market
- $685,7004 bd2 ba3.3k sqft6235 W Fallsgrove Ln, Pt Orange, FL 32128Off Market
- $624,2004 bd3 ba2.6k sqft6231 W Fallsgrove Ln, Port Orange, FL 32128Off Market
Nearby schools
GreatSchools rating
- 7/10Cypress Creek Elementary SchoolGrades: PK-5Distance: 0.7 mi
- 8/10Creekside Middle SchoolGrades: 6-8Distance: 1.7 mi
- 6/10Spruce Creek High SchoolGrades: 9-12Distance: 2.2 mi
Get a cash offer in 3 minutes
Find out how much your home could sell for in as little as 3 minutes with a no-obligation cash offer.
Estimated market value
$788,800
Get a cash offer in 3 minutes
Find out how much your home could sell for in as little as 3 minutes with a no-obligation cash offer.
Estimated market value
$788,800
- Florida
- Volusia County
- Port Orange
- 32128
- 6232 W Fallsgrove Ln
Nearby cities
Nearby neighborhoods
Nearby zip codes
Other Port Orange Topics
