Welcome to 3398 Leonardo Lane, a beautifully maintained 3-bedroom, 2-bath home built by Paytas Builders, featuring an impressive 700 sq ft three-car garage with an epoxy-coated floor. Located in the desirable Promenade Parke community of Venetian Bay, this home offers a perfect blend of comfort, style, and functionality. As you step inside, you are welcomed by 10-foot ceilings throughout the main living area, along with a recessed ceiling in the living room accented by crown molding, adding architectural detail and elegance. Adding to this this home, each window has beautiful plantation shutters for elegance and privacy. The 2 sun tunnels that are strategically placed in both the entryway and kitchen bring natural light into the home. The open-concept living room and kitchen areas create an ideal space for entertaining along with a large dining area that is enhanced by tile flooring throughout the main living spaces for easy maintenance. The kitchen is both stylish and functional, featuring stainless steel appliances a counter-height granite island that comfortably accommodates up to four barstools, and a connecting eating area for a kitchen table. The sun tunnel in the center of kitchen cooking area further enhances the light and airy feel of the space. The spacious primary suite serves as a relaxing retreat, offering a large bedroom, walk-in closet, and an en-suite bathroom complete with a double vanity, sunken tub, and separate shower. The other 2 bedrooms are separated by the full bath for privacy. Additional features include a well-equipped laundry room with a utility sink and a 10x20 screened-in porch, with an extended patio, perfect for enjoying the outdoors. The backyard backs up to a peaceful tree line, providing added privacy and a serene setting. All information is intended to be accurate, however not guaranteed.
Active
Price cut: $29.9K (5/26)
$495,000
3398 Leonardo Ln, New Smyrna Beach, FL 32168
3beds
1,974sqft
Single Family Residence, Residential
Built in 2015
6,969 Square Feet Lot
$-- Zestimate®
$251/sqft
$102/mo HOA
What's special
- 118 days |
- 581 |
- 25 |
Zillow last checked:
Listing updated:
Listed by:
Carl Vasile 386-527-5357,
EXIT Real Estate Property Solutions
Source: DBAMLS,MLS#: 1225615
Facts & features
Interior
Bedrooms & bathrooms
- Bedrooms: 3
- Bathrooms: 2
- Full bathrooms: 2
Bedroom 1
- Level: First
- Area: 252 Square Feet
- Dimensions: 14.00 x 18.00
Kitchen
- Level: First
- Area: 224 Square Feet
- Dimensions: 14.00 x 16.00
Living room
- Level: First
- Area: 360 Square Feet
- Dimensions: 18.00 x 20.00
Heating
- Central, Electric
Cooling
- Central Air, Electric
Appliances
- Included: Refrigerator, Electric Range, Electric Oven, Disposal, Dishwasher
Interior area
- Total structure area: 3,058
- Total interior livable area: 1,974 sqft
Video & virtual tour
Property
Parking
- Total spaces: 3
- Parking features: Attached, Garage
- Attached garage spaces: 3
Features
- Stories: 1
Lot
- Size: 6,969 Square Feet
- Dimensions: 55.0 ft x 130.0 ft
Details
- Parcel number: 730706001940
Construction
Type & style
- Home type: SingleFamily
- Property subtype: Single Family Residence, Residential
- Attached to another structure: Yes
Condition
- New construction: No
- Year built: 2015
Utilities & green energy
- Water: Public
- Utilities for property: Cable Connected, Electricity Connected, Sewer Connected, Water Connected
Community & HOA
Community
- Subdivision: Venetian Bay
HOA
- Has HOA: Yes
- HOA fee: $1,225 annually
Location
- Region: New Smyrna Beach
Financial & listing details
- Price per square foot: $251/sqft
- Tax assessed value: $459,579
- Annual tax amount: $3,035
- Date on market: 4/23/2026
- Listing terms: Cash,Conventional,FHA,VA Loan
- Electric utility on property: Yes
Estimated market value
Not available
Estimated sales range
Not available
Not available
Price history
| Date | Event | Price |
|---|---|---|
| 5/26/2026 | Price change | $495,000-5.7%$251/sqft |
Source:  DBAMLS #1225615 Report a problem DBAMLS #1225615 Report a problem | ||
| 4/23/2026 | Listed for sale | $524,900+1970.6%$266/sqft |
Source: DBAMLS #1225615 Report a problem | ||
| 10/26/2015 | Sold | $25,350-20.8%$13/sqft |
Source: Public Record Report a problem | ||
| 5/15/2015 | Sold | $32,000$16/sqft |
Source: Public Record Report a problem | ||
Public tax history
| Year | Property taxes | Tax assessment |
|---|---|---|
| 2025 | $3,035 +1.3% | $220,547 +2.9% |
| 2024 | $2,996 +2.2% | $214,332 +3% |
| 2023 | $2,933 +4.8% | $208,090 +3% |
| 2022 | $2,798 | $202,029 +3% |
| 2021 | -- | $196,145 +1.4% |
| 2020 | $2,795 | $193,437 +2.3% |
| 2019 | $2,795 -0.8% | $189,088 +1.9% |
| 2018 | $2,816 +0.4% | $185,562 +2.1% |
| 2017 | $2,805 -0.5% | $181,745 -1% |
| 2016 | $2,819 -7.4% | $183,546 +3570.9% |
| 2015 | $3,045 +2704.8% | $5,000 -16.7% |
| 2014 | $109 | $6,000 +41.2% |
| 2013 | -- | $4,250 |
| 2012 | -- | $4,250 -57.5% |
| 2011 | -- | $10,000 -40.9% |
| 2010 | -- | $16,913 -10.4% |
| 2009 | -- | $18,875 +114.5% |
| 2007 | -- | $8,800 |
Find assessor info on the county website
Monthly payment
Est. payment
Payment breakdown
Explore the cost of this home by adjusting the details. Changes won't be saved.Climate risks
Neighborhood: North Village
Nearby schools
GreatSchools rating
- 8/10Chisholm Elementary SchoolGrades: PK-5Distance: 6.1 mi
- 5/10New Smyrna Beach Middle SchoolGrades: 6-8Distance: 7.1 mi
- 5/10New Smyrna Beach High SchoolGrades: PK,9-12Distance: 6.7 mi
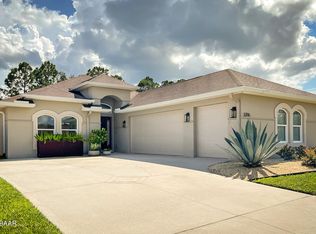
- $519,0003 bd2 ba1.6k sqft3396 Leonardo Ln, New Smyrna Beach, FL 32168Sold
- $549,7003 bd2 ba2.1k sqft3400 Leonardo Ln, New Smyrna Beach, FL 32168Off Market

- $426,9003 bd2 ba1.7k sqft3402 Leonardo Ln, New Smyrna Beach, FL 32168Off Market
- $505,3003 bd2 ba2.8k sqft3394 Leonardo Ln, New Smyrna Beach, FL 32168Off Market

- $618,8004 bd2 ba2.2k sqft3406 Leonardo Ln, New Smyrna Beach, FL 32168Off Market
- $580,7003 bd2 ba2.2k sqft3392 Leonardo Ln, New Smyrna Beach, FL 32168Off Market
- $620,0003 bd3 ba2.6k sqft506 Campana St, New Smyrna Beach, FL 32168Sold
- $455,6003 bd2 ba1.8k sqft3408 Leonardo Ln, New Smyrna Beach, FL 32168Off Market
A local agent can set up tours, give advice and negotiate with sellers.
A local lender can help you make sure your offer is ready when you are.
Similar homes
- $434,9003 bd2 ba1.9k sqft3364 Torre Blvd, New Smyrna Beach, FL 32168For Sale

 MLS ID #1228529, Bryan Roddy, CENTURY 21 Sundance Realty. DBAMLS
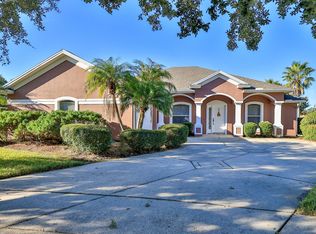
 - $425,0003 bd2 ba1.7k sqft552 Caro Ct, New Smyrna Beach, FL 32168For Sale
 MLS ID #1219833, Margie Palmer, Watson Realty Corporation. DBAMLS
 - $450,0004 bd3 ba2.5k sqft3321 Marsili Ave, New Smyrna Beach, FL 32168For Sale
 MLS ID #1227767, Patricia Collado, Collado Real Estate. DBAMLS
 - $489,9003 bd2 ba2.1k sqft6908 Vintage Ln, Port Orange, FL 32128For Sale
 MLS ID #1226976, Tina Turner, Coldwell Banker Premier Properties. DBAMLS
 - $525,0004 bd2 ba1.7k sqft1903 Creekwater Blvd, Port Orange, FL 32128For SaleMLS ID #1229650, Lori Sharlow, Engel & Voelkers New Smyrna Beach. DBAMLS
- $515,0003 bd2 ba1.9k sqft1887 Creekwater Blvd, Port Orange, FL 32128For SaleMLS ID #1227969, Cheryl Whelan, Keller Williams Realty Florida Partners. DBAMLS
- $323,0003 bd3 ba1.7k sqft538 VENETIAN PALMS BOULEVARD, NEW SMYRNA BEACH, FL 32168For Sale
 MLS ID #O6432872, Karen Albright, OPENDOOR BROKERAGE LLC. Stellar MLS
 - $584,9003 bd3 ba2k sqft3027 Borassus Dr, New Smyrna Beach, FL 32168For SaleMLS ID #1229398, Jennifer Napier, Local Living Realty Group. DBAMLS
- $475,0003 bd2 ba1.6k sqft3123 Waterway Pl, Port Orange, FL 32128For SaleMLS ID #1229506, Beth Hardison, CENTURY 21 Sundance Realty. DBAMLS
- $695,0004 bd2 ba2k sqft3604 Maribella Dr, New Smyrna Beach, FL 32168For SaleMLS ID #1228107, Terri Lynn Brearey, Watson Realty Corporation. DBAMLS
- $528,0004 bd3 ba2.4k sqft5482 Trakia Trl, Port Orange, FL 32128For SaleMLS ID #1229661, Leon Sanclemente, Century 21 Sundance Realty. DBAMLS
- $364,8033 bd2 ba1.7k sqft2672 Star Coral Ln, New Smyrna Beach, FL 32168For SaleMLS ID #1229413, Lori Clark, Heritage Realty Associates. DBAMLS
- $559,9004 bd2 ba2.4k sqft6716 Duckhorn Ct, Port Orange, FL 32128For SaleMLS ID #1228218, Tyler Knepper, 386RealEstate.com. DBAMLS
- $289,9992 bd3 ba1.8k sqft354 N Airport Rd, New Smyrna Beach, FL 32168For SaleMLS ID #1229479, Ernest Somereve, EXIT Real Estate Property Solutions. DBAMLS
- $382,0003 bd2 ba1.5k sqft1823 Creekwater Blvd, Port Orange, FL 32128For SaleMLS ID #1220058, Jann Rotstein, Daytona Realty Inc.. DBAMLS
- $454,9004 bd2 ba2.2k sqft1770 Weeping Elm Cir, Port Orange, FL 32128For SaleMLS ID #1229131, Karin Udolf Strobl PA, RE/MAX Signature. DBAMLS
- $379,9003 bd2 ba1.7k sqft1413 Syles Dr, New Smyrna Beach, FL 32168For SaleMLS ID #1229480, Carl Vasile, EXIT Real Estate Property Solutions. DBAMLS
- $560,0003 bd3 ba2.6k sqft799 Foxhound Dr, Port Orange, FL 32128For SaleMLS ID #1229250, Cristy Finucane, Coldwell Banker Coast Realty. DBAMLS
- $449,9003 bd2 ba1.8k sqft6116 Palmas Dr, Port Orange, FL 32127For SaleMLS ID #1229111, Ivan Defreitas, LPT Realty, LLC. DBAMLS
- $399,9003 bd2 ba1.7k sqft1739 Red Rock Rd, New Smyrna Beach, FL 32168For SaleMLS ID #1229138, Michael Scott, Beach Life Realty. DBAMLS
