Beautiful 3/2/2 home on the preserve with water views! Walk inside to find a living room and dining room that lead to an eat in kitchen as well as a breakfast bar. The sliding glass doors open to a screened patio that looks into the preserve. The master bedroom is spacious with double vanity sinks and a walk in closet. Inside laundry room, split floor plan. All information recorded in the MLS intended to be accurate but cannot be guaranteed
Active
Price cut: $13K (8/12)
$382,000
1823 Creekwater Blvd, Port Orange, FL 32128
3beds
1,505sqft
Single Family Residence, Residential
Built in 2009
9,147 Square Feet Lot
$373,900 Zestimate®
$254/sqft
$45/mo HOA
What's special
Breakfast barSplit floor planEat in kitchenInside laundry roomSliding glass doorsDouble vanity sinksWalk in closet
- 270 days |
- 327 |
- 12 |
Zillow last checked:
Listing updated:
Listed by:
Jann Rotstein 386-299-6642,
Daytona Realty Inc.
Source: DBAMLS,MLS#: 1220058
Facts & features
Interior
Bedrooms & bathrooms
- Bedrooms: 3
- Bathrooms: 2
- Full bathrooms: 2
Bedroom 1
- Level: Main
- Area: 143 Square Feet
- Dimensions: 11.00 x 13.00
Kitchen
- Level: Main
- Area: 120 Square Feet
- Dimensions: 8.00 x 15.00
Heating
- Central
Cooling
- Central Air
Appliances
- Included: Microwave, Ice Maker, Electric Range, Disposal, Dishwasher
Features
- Breakfast Nook, Ceiling Fan(s), Kitchen Island, Open Floorplan, Split Bedrooms, Walk-In Closet(s)
- Flooring: Carpet, Tile
Interior area
- Total structure area: 2,163
- Total interior livable area: 1,505 sqft
Property
Parking
- Total spaces: 2
- Parking features: Garage, Garage Door Opener
- Garage spaces: 2
Features
- Levels: One
- Stories: 1
- Patio & porch: Patio, Screened
- Has view: Yes
- View description: Pond, Protected Preserve
- Has water view: Yes
- Water view: Pond
- Waterfront features: Pond
Lot
- Size: 9,147 Square Feet
- Dimensions: 67.0 ft x 140.0 ft
Details
- Parcel number: 730607000970
Construction
Type & style
- Home type: SingleFamily
- Architectural style: Traditional
- Property subtype: Single Family Residence, Residential
Materials
- Foundation: Block
Condition
- New construction: No
- Year built: 2009
Utilities & green energy
- Sewer: Public Sewer
- Water: Public
- Utilities for property: Cable Available, Electricity Available, Electricity Connected, Water Available, Water Connected
Community & HOA
Community
- Subdivision: Waters Edge
HOA
- Has HOA: Yes
- HOA fee: $540 annually
Location
- Region: Port Orange
Financial & listing details
- Price per square foot: $254/sqft
- Tax assessed value: $336,723
- Annual tax amount: $5,440
- Date on market: 11/17/2025
- Listing terms: Cash,Conventional,FHA,VA Loan
- Electric utility on property: Yes
Estimated market value
$373,900
$355,000 - $393,000
$2,685/mo
Price history
| Date | Event | Price |
|---|---|---|
| 8/12/2026 | Price change | $382,000-3.3%$254/sqft |
Source:  DBAMLS #1220058 Report a problem DBAMLS #1220058 Report a problem | ||
| 3/3/2026 | Price change | $395,000-1.7%$262/sqft |
Source: DBAMLS #1220058 Report a problem | ||
| 1/27/2026 | Price change | $402,000-1.7%$267/sqft |
Source: DBAMLS #1220058 Report a problem | ||
| 11/17/2025 | Listed for sale | $409,000+66.9%$272/sqft |
Source: DBAMLS #1220058 Report a problem | ||
| 6/10/2023 | Listing removed | -- |
Source: DBAMLS #1104090 Report a problem | ||
| 5/15/2023 | Price change | $2,550-3.8%$2/sqft |
Source: DBAMLS #1104090 Report a problem | ||
| 1/25/2023 | Price change | $2,650-5.4%$2/sqft |
Source: DBAMLS #1104090 Report a problem | ||
| 12/26/2022 | Listed for rent | $2,800+51.4%$2/sqft |
Source: DBAMLS #1104090 Report a problem | ||
| 11/28/2020 | Listing removed | $1,850$1/sqft |
Source: Daytona Realty Inc. #1077545 Report a problem | ||
| 11/9/2020 | Listed for rent | $1,850+8.8%$1/sqft |
Source: Daytona Realty Inc. #1077545 Report a problem | ||
| 12/21/2019 | Listing removed | $1,700$1/sqft |
Source: Daytona Realty Inc. #1063633 Report a problem | ||
| 11/30/2019 | Price change | $1,700-5.6%$1/sqft |
Source: Daytona Realty Inc. #1063633 Report a problem | ||
| 10/22/2019 | Listed for rent | $1,800$1/sqft |
Source: Daytona Realty Inc. #1063633 Report a problem | ||
| 12/20/2017 | Sold | $245,000-2%$163/sqft |
Source: DBAMLS #1033211 Report a problem | ||
| 8/28/2017 | Listed for sale | $249,900+34.9%$166/sqft |
Source: Coldwell Banker Coast Realty #1033211 Report a problem | ||
| 11/20/2009 | Sold | $185,238$123/sqft |
Source: Public Record Report a problem | ||
Public tax history
| Year | Property taxes | Tax assessment |
|---|---|---|
| 2025 | $5,658 +4% | $336,723 +14% |
| 2024 | $5,440 +4.3% | $295,446 +10% |
| 2023 | $5,214 +11.9% | $268,587 +10% |
| 2022 | $4,662 | $244,170 +10% |
| 2021 | -- | $221,973 +2.6% |
| 2020 | $4,128 | $216,265 +4.7% |
| 2019 | $4,128 +1.7% | $206,526 +8.2% |
| 2018 | $4,059 +5.2% | $190,851 +40.6% |
| 2017 | $3,859 +91.6% | $135,740 +2.1% |
| 2016 | $2,014 -2.8% | $132,948 +0.7% |
| 2015 | $2,071 -43.2% | $132,024 -15.9% |
| 2014 | $3,646 | $156,911 +11.4% |
| 2013 | -- | $140,892 +11% |
| 2012 | -- | $126,883 -3.4% |
| 2011 | -- | $131,383 -1.7% |
| 2010 | -- | $133,643 +2452.9% |
| 2005 | -- | $5,235 |
Find assessor info on the county website
Monthly payment
Est. payment
Payment breakdown
Explore the cost of this home by adjusting the details. Changes won't be saved.Climate risks
Neighborhood: 32128
Nearby schools
GreatSchools rating
- 7/10Cypress Creek Elementary SchoolGrades: PK-5Distance: 2.1 mi
- 8/10Creekside Middle SchoolGrades: 6-8Distance: 1 mi
- 6/10Spruce Creek High SchoolGrades: 9-12Distance: 4 mi
- $464,4003 bd2 ba2.1k sqft1823 Creekwater Blvd, Pt Orange, FL 32128Off Market
- $397,4003 bd2 ba1.9k sqft1825 Creekwater Blvd, Port Orange, FL 32128Off Market
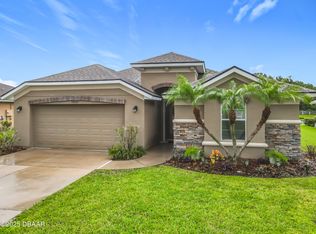
- $411,0003 bd2 ba1.7k sqft1821 Creekwater Blvd, Port Orange, FL 32128Sold
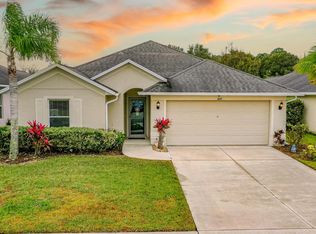
- $448,0003 bd2 ba1.8k sqft1827 Creekwater Blvd, Port Orange, FL 32128Sold
- $400,0004 bd2 ba2.1k sqft1819 Creekwater Blvd, Port Orange, FL 32128Sold
- $411,0003 bd2 ba2.4k sqft1829 Creekwater Blvd, Port Orange, FL 32128Off Market
- $522,5003 bd2 ba2.3k sqft1824 Creekwater Blvd, Port Orange, FL 32128Off Market
- $615,0004 bd4 ba3k sqft1826 Creekwater Blvd, Port Orange, FL 32128Sold
A local agent can set up tours, give advice and negotiate with sellers.
A local lender can help you make sure your offer is ready when you are.
Similar homes
- $344,9003 bd2 ba1.4k sqft1730 Arash Cir, Port Orange, FL 32128For Sale
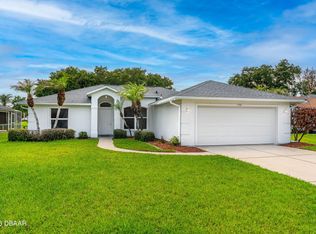
 MLS ID #1227470, Kelli Patton, Keller Williams Realty Florida Partners. DBAMLS
 - $475,0003 bd2 ba1.6k sqft3123 Waterway Pl, Port Orange, FL 32128For Sale
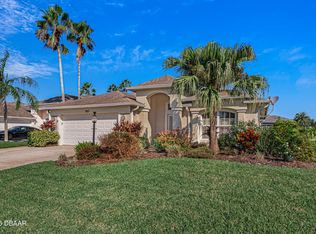 MLS ID #1229506, Beth Hardison, CENTURY 21 Sundance Realty. DBAMLS
 - $384,0004 bd2 ba1.7k sqft5483 Ward Lake Dr, Port Orange, FL 32128For Sale
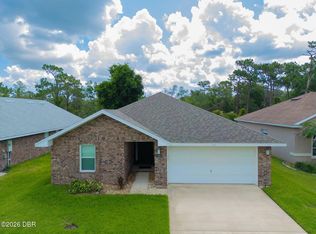 MLS ID #1228446, Sabrina Schill, Realty Pros Assured. DBAMLS
 - $409,0004 bd2 ba2.1k sqft6171 Sabal Point Cir, Port Orange, FL 32128For Sale
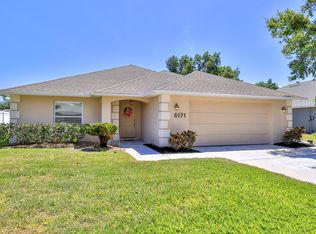 MLS ID #1225345, Jennifer Withers, EXP Realty LLC. DBAMLS
 - $425,0003 bd2 ba1.7k sqft552 Caro Ct, New Smyrna Beach, FL 32168For SaleMLS ID #1219833, Margie Palmer, Watson Realty Corporation. DBAMLS
- $489,9003 bd2 ba2.1k sqft6908 Vintage Ln, Port Orange, FL 32128For SaleMLS ID #1226976, Tina Turner, Coldwell Banker Premier Properties. DBAMLS
- $365,0003 bd2 ba1.6k sqft5614 Estero Loop, Port Orange, FL 32128For SaleMLS ID #1228458, Tom Shipman, Realty Pros Assured. DBAMLS
- $345,0003 bd2 ba1.5k sqft5257 Plantation Home Way, Port Orange, FL 32128For SaleMLS ID #1227015, Patty Lynn, Realty Pros Assured. DBAMLS
- $375,0004 bd2 ba1.8k sqft5529 Estero Loop, Port Orange, FL 32128For SaleMLS ID #1229193, Laura Hernandez, CENTURY 21 Sundance Realty. DBAMLS
- $354,9004 bd2 ba1.6k sqft3320 MARSILI AVENUE, NEW SMYRNA BEACH, FL 32168For Sale
 MLS ID #O6420619, Ashley Allan, KGV REALTY GROUP. Stellar MLS
 - $409,8884 bd2 ba1.8k sqft5428 Hutchinson St, Port Orange, FL 32128For SaleMLS ID #1227537, Kimberly Sbordone Tomlinson, RE/MAX Signature. DBAMLS
- $499,9003 bd2 ba2k sqft6423 Longlake Dr, Port Orange, FL 32128For SaleMLS ID #1225732, Don Bell, RE/MAX Signature. DBAMLS
- $364,8033 bd2 ba1.7k sqft2672 Star Coral Ln, New Smyrna Beach, FL 32168For SaleMLS ID #1229413, Lori Clark, Heritage Realty Associates. DBAMLS
- $345,0003 bd2 ba1.3k sqft5339 Coquina Shores Ln, Port Orange, FL 32128For SaleMLS ID #1228173, Kelli Patton, Keller Williams Realty Florida Partners. DBAMLS
- $359,0004 bd2 ba1.8k sqft2989 GIBRALTAR BOULEVARD, NEW SMYRNA BEACH, FL 32168For SaleMLS ID #NS1088858, Elliott Hagood, HOME & FAMILY REAL ESTATE & PROPERTY MANAGEMENT. Stellar MLS
- $454,9004 bd2 ba2.2k sqft1770 Weeping Elm Cir, Port Orange, FL 32128For SaleMLS ID #1229131, Karin Udolf Strobl PA, RE/MAX Signature. DBAMLS
- $375,0003 bd2 ba1.9k sqft3968 Sunset Cove Dr, Port Orange, FL 32129For SaleMLS ID #1222597, Leon Sanclemente, Century 21 Sundance Realty. DBAMLS
- $325,0003 bd2 ba1.2k sqft5317 Peach Blossom Blvd, Port Orange, FL 32128For SaleMLS ID #1228294, Ron Wysocarski, LPT Realty, LLC. DBAMLS
- $334,0003 bd2 ba1.6k sqft3075 GIBRALTAR Boulevard, New Smyrna Beach, FL 32168For SaleMLS ID #2140940, Michael Morris. realMLS
- $379,9003 bd2 ba1.7k sqft1413 Syles Dr, New Smyrna Beach, FL 32168For SaleMLS ID #1229480, Carl Vasile, EXIT Real Estate Property Solutions. DBAMLS
