Beautifully maintained 4-bedroom, 2-bath brick home in the highly desirable Forest Lakes Preserve community. Built in 2003 and tucked at the end of a quiet no-outlet street, this home offers a spacious open layout with cathedral ceilings in the living and dining areas.
The updated kitchen features solid maple cabinetry, granite countertops, a breakfast bar, high-end stainless steel appliances, and a front-loading washer and dryer. Bamboo wood flooring flows throughout the main living areas and primary bedroom, while tile flooring is featured in the kitchen, bathrooms, and foyer.
The primary suite offers a walk-in closet, double vanity, separate shower, and relaxing soaking tub. Major updates include a NEW ROOF in 2021, WATER HEATER 2024, hurricane-impact windows installed in 2024, a hurricane-rated garage door, and a smart sprinkler system. Enjoy Florida living in the fully fenced backyard with a huge paver patio, ideal for entertaining, play, or peaceful evenings outdoors. A wonderful opportunity to own a move-in-ready home in a sought-after location. Close to shopping, dining, schools, Hospitals, I-95, beaches, and all that Port Orange has to offer.
Active
$384,000
5483 Ward Lake Dr, Port Orange, FL 32128
4beds
1,769sqft
:
Get pre-qualified$2,634/mo
Single Family Residence, Residential
Built in 2003
6,098 Square Feet Lot
$376,600 Zestimate®
$217/sqft
$40/mo HOA
What's special
Breakfast barGranite countertopsFront-loading washer and dryerSmart sprinkler systemRelaxing soaking tubSpacious open layoutHurricane-rated garage door
- 23 days |
- 384 |
- 27 |
Likely to sell faster than
Zillow last checked:
Listing updated:
Listed by:
Sabrina Schill 386-566-3077,
Realty Pros Assured
Source: DBAMLS,MLS#: 1228446
Facts & features
Interior
Bedrooms & bathrooms
- Bedrooms: 4
- Bathrooms: 2
- Full bathrooms: 2
Bedroom 1
- Level: Main
- Area: 195 Square Feet
- Dimensions: 13.00 x 15.00
Bedroom 2
- Level: Main
- Area: 156 Square Feet
- Dimensions: 12.00 x 13.00
Bedroom 3
- Level: Main
- Area: 132 Square Feet
- Dimensions: 11.00 x 12.00
Bonus room
- Level: Main
- Area: 132 Square Feet
- Dimensions: 11.00 x 12.00
Kitchen
- Level: Main
- Area: 120 Square Feet
- Dimensions: 10.00 x 12.00
Living room
- Level: Main
- Area: 360 Square Feet
- Dimensions: 18.00 x 20.00
Heating
- Central
Cooling
- Central Air
Appliances
- Included: Washer, Refrigerator, Microwave, Electric Range, Dryer, Dishwasher
Features
- Vaulted Ceiling(s)
- Flooring: Carpet, Tile
Interior area
- Total structure area: 2,280
- Total interior livable area: 1,769 sqft
Property
Parking
- Total spaces: 2
- Parking features: Attached
- Attached garage spaces: 2
Features
- Levels: One
- Stories: 1
- Patio & porch: Patio
- Fencing: Back Yard
Lot
- Size: 6,098 Square Feet
- Dimensions: 55.0 ft x 111.0 ft
Details
- Parcel number: 622404001060
Construction
Type & style
- Home type: SingleFamily
- Property subtype: Single Family Residence, Residential
Materials
- Foundation: Block, Brick/Mortar
Condition
- New construction: No
- Year built: 2003
Utilities & green energy
- Water: Public
- Utilities for property: Sewer Connected, Water Connected
Green energy
- Energy efficient items: Windows
Community & HOA
Community
- Subdivision: Forest Lake Preserve
HOA
- Has HOA: Yes
- HOA fee: $240 semi-annually
Location
- Region: Port Orange
Financial & listing details
- Price per square foot: $217/sqft
- Tax assessed value: $328,933
- Annual tax amount: $2,665
- Date on market: 7/10/2026
- Listing terms: Cash,Conventional,FHA,VA Loan
Estimated market value
$376,600
$358,000 - $395,000
$2,424/mo
Price history
| Date | Event | Price |
|---|---|---|
| 7/10/2026 | Listed for sale | $384,000+103.2%$217/sqft |
Source:  DBAMLS #1228446 Report a problem DBAMLS #1228446 Report a problem | ||
| 3/21/2016 | Sold | $189,000-5.5%$107/sqft |
Source: DBAMLS #1010325 Report a problem | ||
| 1/15/2016 | Price change | $199,900-9.1%$113/sqft |
Source: All Volusia Realty LLC #1010325 Report a problem | ||
| 12/15/2015 | Listed for sale | $219,900+12.9%$124/sqft |
Source: All Volusia Realty LLC #1010325 Report a problem | ||
| 10/5/2015 | Sold | $194,756+23.1%$110/sqft |
Source: Public Record Report a problem | ||
| 9/8/2003 | Sold | $158,200$89/sqft |
Source: Public Record Report a problem | ||
Public tax history
| Year | Property taxes | Tax assessment |
|---|---|---|
| 2025 | $2,666 +3.6% | $199,159 +2.9% |
| 2024 | $2,573 +2.7% | $193,547 +3% |
| 2023 | $2,505 +0.7% | $187,910 +3% |
| 2022 | $2,487 | $182,437 +3% |
| 2021 | -- | $177,123 +1.4% |
| 2020 | $2,466 | $174,678 +2.3% |
| 2019 | $2,466 +3.6% | $170,751 +1.9% |
| 2018 | $2,380 -4% | $167,567 +2.1% |
| 2017 | $2,479 -0.2% | $164,120 -5.5% |
| 2016 | $2,485 -30.6% | $173,691 +6.6% |
| 2015 | $3,583 +5.4% | $163,005 +8.1% |
| 2014 | $3,399 | $150,820 +431.6% |
| 2003 | -- | $28,369 +2681.3% |
| 2002 | -- | $1,020 |
Find assessor info on the county website
Monthly payment
Est. payment
Payment breakdown
Explore the cost of this home by adjusting the details. Changes won't be saved.Climate risks
Neighborhood: 32128
Nearby schools
GreatSchools rating
- 9/10Sweetwater Elementary SchoolGrades: PK-5Distance: 2.6 mi
- 4/10Silver Sands Middle SchoolGrades: 6-8Distance: 3.4 mi
- 5/10Atlantic High SchoolGrades: PK,9-12Distance: 4.1 mi
- $361,4003 bd2 ba1.8k sqft5481 Ward Lake Dr, Port Orange, FL 32128Off Market
- $365,0003 bd2 ba1.6k sqft5485 Ward Lake Dr, Port Orange, FL 32128Sold

- $370,4004 bd2 ba2.4k sqft5479 Ward Lake Dr, Port Orange, FL 32128Off Market
- $366,1003 bd2 ba2.2k sqft5487 Ward Lake Dr, Port Orange, FL 32128Off Market

- $364,4003 bd2 ba1.8k sqft5477 Ward Lake Dr, Port Orange, FL 32128Off Market
- $346,6004 bd2 ba2.4k sqft5489 Ward Lake Dr, Port Orange, FL 32128Off Market
- $459,9004 bd3 ba3.1k sqft5484 Ward Lake Dr, Port Orange, FL 32128Off Market
- $403,1004 bd2 ba1.9k sqft5486 Ward Lake Dr, Port Orange, FL 32128Off Market
A local agent can set up tours, give advice and negotiate with sellers.
A local lender can help you make sure your offer is ready when you are.
Similar homes
- $379,9003 bd2 ba1.8k sqft6039 Spruce Point Cir, Port Orange, FL 32128For Sale
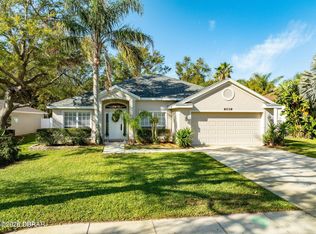
 MLS ID #1228775, Heather Hall, Hall Realty and Investments. DBAMLS
 - $454,9004 bd2 ba2.2k sqft1770 Weeping Elm Cir, Port Orange, FL 32128For Sale
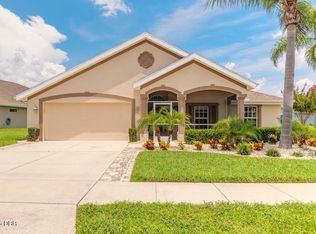 MLS ID #1229131, Karin Udolf Strobl PA, RE/MAX Signature. DBAMLS
 - $365,0003 bd2 ba1.6k sqft5614 Estero Loop, Port Orange, FL 32128For Sale
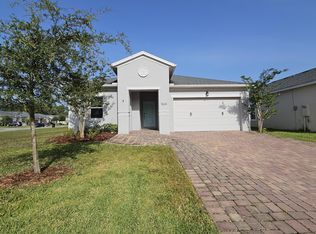 MLS ID #1228458, Tom Shipman, Realty Pros Assured. DBAMLS
 - $409,8884 bd2 ba1.8k sqft5428 Hutchinson St, Port Orange, FL 32128For Sale
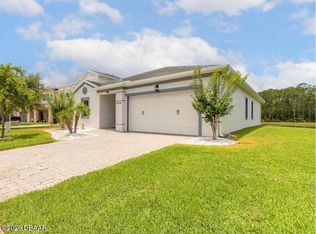 MLS ID #1227537, Kimberly Sbordone Tomlinson, RE/MAX Signature. DBAMLS
 - $409,0004 bd2 ba2.1k sqft6171 Sabal Point Cir, Port Orange, FL 32128For SaleMLS ID #1225345, Jennifer Withers, EXP Realty LLC. DBAMLS
- $399,9993 bd2 ba2k sqft5988 Shady Creek Ln, Port Orange, FL 32128For SaleMLS ID #1226868, Eric Zimmerman, RE/MAX Advantage. DBAMLS
- $385,0004 bd2 ba1.9k sqft4585 Miles Dr, Port Orange, FL 32127For SaleMLS ID #1229083, Joy Pratt-Martin PA, LPT Realty, LLC. DBAMLS
- $350,0004 bd3 ba2.3k sqft5266 Plantation Home Way, Port Orange, FL 32128For SaleMLS ID #1225192, Jonathan Gildon, Realty Pros Assured. DBAMLS
- $375,0004 bd2 ba1.8k sqft3873 Sunset Cove Dr, Port Orange, FL 32129For SaleMLS ID #1227296, Rick Hose, EXIT Real Estate Property Solutions. DBAMLS
- $369,9003 bd3 ba2k sqft1105 Donnell Dr, Port Orange, FL 32129For SaleMLS ID #1227191, Rick Hose, EXIT Real Estate Property Solutions. DBAMLS
- $395,0003 bd2 ba1.5k sqft1823 Creekwater Blvd, Port Orange, FL 32128For SaleMLS ID #1220058, Jann Rotstein, Daytona Realty Inc.. DBAMLS
- $325,0003 bd2 ba1.2k sqft5317 Peach Blossom Blvd, Port Orange, FL 32128For SaleMLS ID #1228294, Ron Wysocarski, LPT Realty, LLC. DBAMLS
- $329,9003 bd2 ba1.4k sqft208 Avon Ct, Port Orange, FL 32127For SaleMLS ID #1229105, Mark Straka, Life Real Estate. DBAMLS
- $345,9004 bd2 ba1.8k sqft1210 Mellisa Dr, Port Orange, FL 32129For SaleMLS ID #1222552, Lori DeLoera, Century 21 Sundance Realty. DBAMLS
- $559,9004 bd2 ba2.4k sqft6716 Duckhorn Ct, Port Orange, FL 32128For SaleMLS ID #1228218, Tyler Knepper, 386RealEstate.com. DBAMLS
- $369,0004 bd2 ba1.8k sqft2989 GIBRALTAR BOULEVARD, NEW SMYRNA BEACH, FL 32168For Sale
 MLS ID #NS1088858, Elliott Hagood, HOME & FAMILY REAL ESTATE & PROPERTY MANAGEMENT. Stellar MLS
 - $354,9004 bd2 ba1.6k sqft3320 MARSILI AVENUE, NEW SMYRNA BEACH, FL 32168For SaleMLS ID #O6420619, Ashley Allan, KGV REALTY GROUP. Stellar MLS
- $335,0003 bd2 ba1.7k sqft3769 Grove View Ln, Port Orange, FL 32129For SaleMLS ID #1225560, Taner Banks, Keller Williams Realty Florida Partners. DBAMLS
- $475,0003 bd2 ba1.6k sqft5941 Marville Cir, Port Orange, FL 32127For SaleMLS ID #1223337, Listing Reciprocal, Nonmember office. DBAMLS
- $314,9003 bd2 ba1.6k sqft229 Georgetowne Blvd, Daytona Beach, FL 32119For SaleMLS ID #1229176, Carolie Northrip, Watson Realty Corp.. DBAMLS
