Forest Lake Preserve is where you will find this immaculate 3 bedroom, 2 bath house with a Study/Den. Enjoy the pristine exterior & landscape as you stroll up to the welcoming entry. The crisp white cabinetry in the kitchen is accented by the granite countertops & stainless steel appliances & also has a cafe' area. The large breakfast bar is perfect for your morning cereal or your midnight snacks with room for 4 bar stools. Cathedral ceilings in the Living Room showcase the spaciousness & the sliders to the patio allow natural light in. The split bedroom plan is perfect for children or guests. The closets have built in shelving perfect for clothes, shoes or children's toys. The Study/Den can be used as an office, hobby room or playroom. The Primary Retreat is tucked away in the rear of the home making it great for a quiet evening. The primary bathroom has tile floors, a jetted tub & walk-in shower as well as a walk-in closet. ...Mor The coup de grace is the stunning patio adorned with tongue in groove ceiling covering the relaxing hot tub.You can also enjoy the fire-pit under the stars on the extended patio. The backyard is fenced for privacy. The property extends 5' beyond the concrete wall. This beautiful home also boasts a sprinkler system, well, & engineered dark Hardwood floors throughout the living areas. The bathrooms have tile floors. The garage is immaculate with epoxy floor, pull-down access to the attic & an electric garage door opener. This one-of-a-kind home is at the end of a No Outlet street. The A/C is July '21 & the Water Heater is 9/9/25. The roof age is unknown but believed to be original. The furniture currently in the home stays.
All measurements are approximate & not warranted.
Closed
Zestimate®
$365,000
5485 Ward Lake Dr, Port Orange, FL 32128
3beds
1,607sqft
Single Family Residence, Residential
Built in 2003
6,098 Square Feet Lot
$365,000 Zestimate®
$227/sqft
$2,260 Estimated rent
Home value
$365,000
$339,000 - $394,000
$2,260/mo
Zestimate® history
Owner options
List your home for rent
$2,260/mo
Rent Zestimate®
Find your next renter with Zillow Rental Manager. Plus, with online applications, you can quickly screen prospective tenants – for free.
$2,260/mo
Rent Zestimate®
Refinance and save
$2,766/mo
Est. payment
Refinancing to a lower rate could help reduce your monthly payments and save thousands over the life of the loan.
$2,766/mo
Est. payment
Explore your selling options
Work with a Zillow partner agent
Leverage their expertise and Zillow's premium Showcase listings to get your home seen by more buyers.
Get startedList with your own agent
Get your home in front of millions of buyers by listing it on Zillow.
Learn how to do itSell it yourself
Take full control of how buyers see your home on Zillow by listing For Sale by Owner (FSBO).
List your homeWhat's special
Welcoming entryGranite countertopsRelaxing hot tubJetted tubSplit bedroom planWalk-in showerStainless steel appliances
Zillow last checked:
Listing updated:
Listed by:
Carolie Northrip 386-322-6432,
Watson Realty Corp.,
Barbara Davis 386-290-0044
Bought with:
Keeley Davis, 3647767
Realty Pros Assured
Source: DBAMLS,MLS#: 1226709
Facts & features
Interior
Bedrooms & bathrooms
- Bedrooms: 3
- Bathrooms: 2
- Full bathrooms: 2
Primary bedroom
- Level: Main
- Area: 255 Square Feet
- Dimensions: 15.00 x 17.00
Bedroom 1
- Level: Main
- Area: 156 Square Feet
- Dimensions: 12.00 x 13.00
Bedroom 2
- Level: Main
- Area: 143 Square Feet
- Dimensions: 11.00 x 13.00
Den
- Level: Main
- Area: 15730 Square Feet
- Dimensions: 1210.00 x 13.00
Kitchen
- Level: Main
- Area: 12132 Square Feet
- Dimensions: 1011.00 x 12.00
Living room
- Level: Main
- Area: 360 Square Feet
- Dimensions: 18.00 x 20.00
Other
- Description: Breakfast Nook
- Level: Main
- Area: 4044 Square Feet
- Dimensions: 4.00 x 1011.00
Heating
- Electric
Cooling
- Central Air
Appliances
- Included: Washer, Refrigerator, Microwave, Electric Range, Dryer, Disposal, Dishwasher
- Laundry: In Unit
Features
- Breakfast Bar, Breakfast Nook, Ceiling Fan(s), Eat-in Kitchen, Pantry, Primary Bathroom -Tub with Separate Shower, Split Bedrooms, Walk-In Closet(s)
- Flooring: Tile, Wood
Interior area
- Total structure area: 2,306
- Total interior livable area: 1,607 sqft
Property
Parking
- Total spaces: 2
- Parking features: Attached, Garage, Garage Door Opener
- Attached garage spaces: 2
Features
- Levels: One
- Stories: 1
- Patio & porch: Covered, Rear Porch
- Has spa: Yes
- Spa features: Above Ground, Heated, Private
- Fencing: Back Yard,Privacy,Other
Lot
- Size: 6,098 Square Feet
- Dimensions: 55.0 ft x 111.0 ft
- Features: Dead End Street
Details
- Parcel number: 622404001070
- Zoning description: Residential
Construction
Type & style
- Home type: SingleFamily
- Architectural style: Traditional
- Property subtype: Single Family Residence, Residential
Materials
- Block, Concrete, Stucco
- Foundation: Slab
- Roof: Shingle
Condition
- New construction: No
- Year built: 2003
Utilities & green energy
- Sewer: Public Sewer
- Water: Public
- Utilities for property: Cable Available, Electricity Connected, Sewer Connected, Water Connected
Community & HOA
Community
- Security: Smoke Detector(s)
- Subdivision: Forest Lake Preserve
HOA
- Has HOA: Yes
- Amenities included: Maintenance Grounds
- Services included: Maintenance Grounds
- HOA fee: $240 semi-annually
Location
- Region: Port Orange
Financial & listing details
- Price per square foot: $227/sqft
- Tax assessed value: $306,168
- Annual tax amount: $160
- Date on market: 5/22/2026
- Listing terms: Cash,Conventional,FHA,VA Loan
- Electric utility on property: Yes
- Road surface type: Paved
Price history
| Date | Event | Price |
|---|---|---|
| 7/27/2026 | Sold | $365,000-3.9%$227/sqft |
Source:  DBAMLS #1226709 Report a problem DBAMLS #1226709 Report a problem | ||
| 6/27/2026 | Pending sale | $379,900$236/sqft |
Source:  Stellar MLS #V4949179 Report a problem Stellar MLS #V4949179 Report a problem | ||
| 5/22/2026 | Listed for sale | $379,900+65.2%$236/sqft |
Source: DBAMLS #1226709 Report a problem | ||
| 4/7/2017 | Sold | $230,000-2.1%$143/sqft |
Source: Public Record Report a problem | ||
| 2/22/2017 | Listed for sale | $235,000+25%$146/sqft |
Source: KELLY PRICE & COMPANY LLC #O5493155 Report a problem | ||
| 4/17/2015 | Sold | $188,000-3.5%$117/sqft |
Source: DBAMLS #1000530 Report a problem | ||
| 3/22/2015 | Listed for sale | $194,900+35.1%$121/sqft |
Source: EXIT Real Estate Property Solutions #1000530 Report a problem | ||
| 10/2/2003 | Sold | $144,300$90/sqft |
Source: Public Record Report a problem | ||
Public tax history
| Year | Property taxes | Tax assessment |
|---|---|---|
| 2025 | $160 +10.3% | $306,168 -0.4% |
| 2024 | $145 -96% | $307,346 +26.7% |
| 2023 | $3,636 +33.9% | $242,500 +27.7% |
| 2022 | $2,716 | $189,908 +3% |
| 2021 | -- | $184,377 +1.4% |
| 2020 | $2,700 | $181,831 +2.3% |
| 2019 | $2,700 +3.5% | $177,743 +0.7% |
| 2018 | $2,609 -1.4% | $176,443 +10% |
| 2017 | $2,646 +9.6% | $160,395 +2.1% |
| 2016 | $2,413 -0.2% | $157,096 +32.9% |
| 2015 | $2,419 +41.8% | $118,175 +0.8% |
| 2014 | $1,705 | $117,237 +1.5% |
| 2013 | -- | $115,504 +1.7% |
| 2012 | -- | $113,573 +0.9% |
| 2011 | -- | $112,555 -10% |
| 2010 | -- | $125,081 -10.3% |
| 2009 | -- | $139,448 +3.1% |
| 2007 | -- | $135,270 -0.5% |
| 2006 | -- | $135,930 +6.1% |
| 2005 | -- | $128,127 +3% |
| 2004 | -- | $124,395 +338.5% |
| 2003 | -- | $28,369 +2681.3% |
| 2002 | -- | $1,020 |
Find assessor info on the county website
Neighborhood: 32128
Nearby homes
- $366,1003 bd2 ba2.2k sqft5487 Ward Lake Dr, Port Orange, FL 32128Off Market

- $384,0004 bd2 ba1.7k sqft5483 Ward Lake Dr, Port Orange, FL 32128For Sale
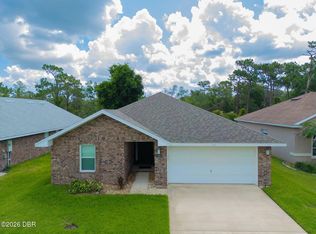
- $346,6004 bd2 ba2.4k sqft5489 Ward Lake Dr, Port Orange, FL 32128Off Market
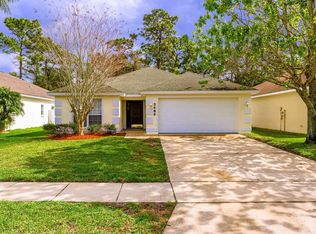
- $362,6003 bd2 ba1.8k sqft5481 Ward Lake Dr, Port Orange, FL 32128Off Market
- $333,8003 bd2 ba1.6k sqft5491 Ward Lake Dr, Port Orange, FL 32128Off Market
- $371,6004 bd2 ba2.4k sqft5479 Ward Lake Dr, Port Orange, FL 32128Off Market
- $462,7004 bd3 ba3.1k sqft5484 Ward Lake Dr, Port Orange, FL 32128Off Market
- $403,1004 bd2 ba1.9k sqft5486 Ward Lake Dr, Port Orange, FL 32128Off Market
Nearby schools
GreatSchools rating
- 9/10Sweetwater Elementary SchoolGrades: PK-5Distance: 2.6 mi
- 4/10Silver Sands Middle SchoolGrades: 6-8Distance: 3.4 mi
- 5/10Atlantic High SchoolGrades: PK,9-12Distance: 4.1 mi
Schools provided by the listing agent
- Elementary: Sweetwater
- Middle: Silver Sands
- High: Atlantic
Source: DBAMLS. This data may not be complete. We recommend contacting the local school district to confirm school assignments for this home.
Get a cash offer in 3 minutes
Find out how much your home could sell for in as little as 3 minutes with a no-obligation cash offer.
Estimated market value
$365,000
Get a cash offer in 3 minutes
Find out how much your home could sell for in as little as 3 minutes with a no-obligation cash offer.
Estimated market value
$365,000
- Florida
- Volusia County
- Port Orange
- 32128
- 5485 Ward Lake Dr
Nearby cities
Nearby neighborhoods
Nearby zip codes
Other Port Orange Topics
