Move in ready home in desirable newer Port Orange neighborhood. Open floorplan includes a spacious modern kitchen overlooking the main living area with large breakfast bar and granite countertops, stainless steel appliances, coffee station and pantry. The split bedroom plan offers privacy, while the generous primary suite includes spacious walk- in closet, master bath with dual vanities, linen closet, large walk-in shower and separate water closet. Enjoy the lake view from the covered lanai. Large corner lot, walkable neighborhood and community clubhouse with pool
For sale by owner
$349,900
5614 Estero Loop, Port Orange, FL 32128
3beds
1,613sqft
SingleFamily
Built in 2020
8,712 Square Feet Lot
$-- Zestimate®
$217/sqft
$95/mo HOA
What's special
Large breakfast barGranite countertopsOpen floorplanLarge corner lotGenerous primary suiteCoffee stationSpacious modern kitchen
What the owner loves about this home
The combination of modern finishes, open living spaces and low-maintenance ownership make this home an easy choice for those seeking a welcoming neighborhood in a convenient location.
- 27 days
- 626
- 24
Listed by:
Property Owner (386) 212-9893
Facts & features
Interior
Bedrooms & bathrooms
- Bedrooms: 3
- Bathrooms: 2
- Full bathrooms: 2
Heating
- Forced air, Electric
Cooling
- Central
Appliances
- Included: Dishwasher, Garbage disposal, Microwave, Range / Oven, Refrigerator
- Laundry: In Unit
Features
- Flooring: Tile, Carpet
Interior area
- Total interior livable area: 1,613 sqft
Property
Parking
- Parking features: Garage - Attached, Off-street
Features
- Exterior features: Stucco
- Has view: Yes
- View description: Water
- Has water view: Yes
- Water view: Water
Lot
- Size: 8,712 Square Feet
Details
- Parcel number: 621405001880
Construction
Type & style
- Home type: SingleFamily
Materials
- Foundation: Slab
- Roof: Asphalt
Condition
- New construction: No
- Year built: 2020
Community & HOA
HOA
- Has HOA: Yes
- HOA fee: $95 monthly
Location
- Region: Port Orange
Financial & listing details
- Price per square foot: $217/sqft
- Tax assessed value: $315,408
- Annual tax amount: $5,559
- Date on market: 9/15/2026
Estimated market value
Not available
Estimated sales range
Not available
$2,634/mo
Price history
| Date | Event | Price |
|---|---|---|
| 9/15/2026 | Listed for sale | $349,900-1.4%$217/sqft |
Source: Owner Report a problem | ||
| 9/11/2026 | Listing removed | $355,000$220/sqft |
Source:  DBAMLS #1228458 Report a problem DBAMLS #1228458 Report a problem | ||
| 9/5/2026 | Price change | $355,000-1.1%$220/sqft |
Source:  Stellar MLS #V4950150 Report a problem Stellar MLS #V4950150 Report a problem | ||
| 8/22/2026 | Price change | $359,000-1.6%$223/sqft |
Source: Stellar MLS #V4950150 Report a problem | ||
| 7/10/2026 | Listed for sale | $365,000+9.9%$226/sqft |
Source: DBAMLS #1228458 Report a problem | ||
| 7/22/2022 | Listing removed | -- |
Source: Zillow Rental Manager Report a problem | ||
| 7/11/2022 | Listed for rent | $2,295$1/sqft |
Source: Zillow Rental Manager Report a problem | ||
| 11/2/2021 | Sold | $332,000+30.2%$206/sqft |
Source: Public Record Report a problem | ||
| 12/31/2020 | Sold | $254,953$158/sqft |
Source: Public Record Report a problem | ||
Public tax history
| Year | Property taxes | Tax assessment |
|---|---|---|
| 2025 | $5,559 +3.1% | $315,408 +4% |
| 2024 | $5,392 +2.7% | $303,170 +10% |
| 2023 | $5,251 +16% | $275,609 +10% |
| 2022 | $4,527 | $250,554 +42.3% |
| 2021 | -- | $176,136 +515.9% |
| 2020 | $558 | $28,600 +10% |
| 2019 | $558 +17% | $26,000 +340.7% |
| 2018 | $477 | $5,900 |
Find assessor info on the county website
Monthly payment
Est. payment
Payment breakdown
Explore the cost of this home by adjusting the details. Changes won't be saved.Climate risks
Neighborhood: 32128
Similar homes
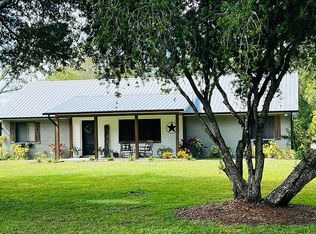
- $335,0003 bd2 ba1.7k sqft5258 BEAR CORN, Port Orange, FL 32128For Sale
 MLS ID #2160019, BRUCE VINNICK. realMLS
 - $400,0004 bd2 ba1.8k sqft5428 Hutchinson St, Port Orange, FL 32128For Sale
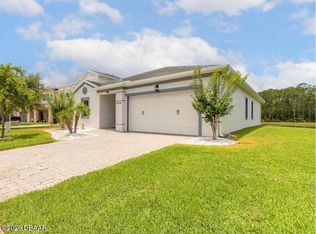
 MLS ID #1227537, Kimberly Sbordone Tomlinson, RE/MAX Signature. DBAMLS
 - $362,4003 bd2 ba1.9k sqft3968 Sunset Cove Dr, Port Orange, FL 32129For Sale
 MLS ID #1222597, Leon Sanclemente, Century 21 Sundance Realty. DBAMLS
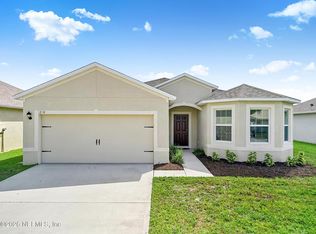
 - $419,9004 bd2 ba2k sqft1246 Girog Ave, Port Orange, FL 32129For Sale
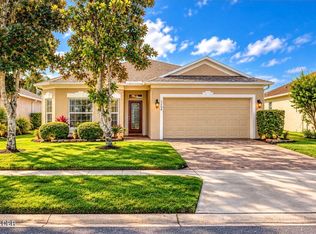 MLS ID #1231528, Mark Straka, Life Real Estate. DBAMLS
 - $329,9003 bd2 ba1.4k sqft1263 Sand Trap Ct, Daytona Beach, FL 32124For SaleMLS ID #1231260, Thomas Foster, LPT Realty, LLC. DBAMLS
- $354,0003 bd2 ba1.7k sqft529 White Coral Ln, New Smyrna Beach, FL 32168For SaleMLS ID #1230860, Barbara Meyerhoff, Weichert Realtors, Hallmark Properties. DBAMLS
- $339,9994 bd2 ba1.8k sqft2989 Gibraltar Blvd, New Smyrna Beach, FL 32168For SaleMLS ID #1230511, Lee Buckner, Home & Family RE & Property Management. DBAMLS
- $344,5004 bd2 ba1.7k sqft145 Links Terrace Blvd, Daytona Beach, FL 32124For SaleMLS ID #1230490, Jennifer Matacale, Premier Sotheby's International Realty. DBAMLS
- $353,0003 bd2 ba1.5k sqft349 Caryota Ct, New Smyrna Beach, FL 32168For SaleMLS ID #1214745, Bryan Roddy, CENTURY 21 Sundance Realty. DBAMLS
- $440,0003 bd2 ba1.6k sqft5941 Marville Cir, Port Orange, FL 32127For SaleMLS ID #1223337, Listing Reciprocal, Nonmember office. DBAMLS
- $349,0004 bd2 ba1.8k sqft306 Eagle Harbor Way, Daytona Beach, FL 32124For SaleMLS ID #1227930, Stephanie Cathey, RE/MAX Signature. DBAMLS
- $329,0003 bd2 ba1.6k sqft27 Sounders Trail Cir, Ormond Beach, FL 32174For SaleMLS ID #1231506, Brittany Paige Maher, Local Living Realty Group. DBAMLS
- $340,0004 bd2 ba1.9k sqft2952 GIBRALTAR BOULEVARD, NEW SMYRNA BEACH, FL 32168For Sale
 MLS ID #NS1087562, Lori Schmerler, BEACHSIDE REALTY OF VOLUSIA. Stellar MLS
 - $229,9003 bd2 ba1k sqft1923 Yellowfin Dr, Port Orange, FL 32128For SaleMLS ID #1226983, Robert Jones, Offerpad Brokerage FL LLC. DBAMLS
- $365,0003 bd2 ba1.6k sqft2635 NEVERLAND DRIVE, NEW SMYRNA BEACH, FL 32168For SaleMLS ID #NS1088527, Timothy Loomis, WHITE WHALE REAL ESTATE. Stellar MLS
- $328,8803 bd2 ba1.4k sqft535 Aeolian Dr, New Smyrna Beach, FL 32168For SaleMLS ID #1225554, Dayanis Purucker, Oceans Luxury Realty Full Service LLC. DBAMLS
- $349,9003 bd2 ba1.5k sqft1280 S Seagate Dr, Deltona, FL 32725New ConstructionMLS ID #1224516, Josh Cady, 1st Class Real Estate Reagan Realty. DBAMLS
- $368,0003 bd2 ba2k sqft109 Forest Quest, Ormond Beach, FL 32174For SaleMLS ID #1230099, Ashley McGrath PA, Realty Pros Assured. DBAMLS
