Move-in ready and built in 2022, this 3-bedroom, 2-bath single-story home is in The Palms at Venetian Bay, one of New Smyrna Beach's most sought-after master-planned communities. Designed for comfortable, low-maintenance living, this concrete block home features an open floor plan, abundant natural light, plantation shutters, and upgraded finishes throughout. The kitchen is the heart of the home, offering granite countertops, stainless steel appliances, upgraded cabinetry, and a large center island that seamlessly connects the living and dining areas--ideal for everyday living and entertaining. The spacious primary suite includes a walk-in closet and private en-suite bath, while two additional bedrooms provide flexibility for guests, a home office, or hobbies. Step outside to enjoy a private fenced yard with covered outdoor living spaces and a brick-paver patio and driveway. A 2-car garage adds convenience and storage. Major components, including the roof, HVAC system, and water heater, were all installed in 2022, offering peace of mind for years to come. Residents of Venetian Bay enjoy access to miles of walking and biking trails, a community pool, fitness center, clubhouse, playground, golf course, tennis and pickleball courts, and a vibrant town center with shopping, dining, and everyday conveniences. Located just minutes from historic downtown New Smyrna Beach, area beaches, parks, and waterfront attractions, this home offers the perfect blend of modern living and coastal lifestyle. Some photos have been virtually staged for illustrative purposes only. Furnishings, décor, and other items shown are not included in the sale.
Active
Price cut: $5.9K (6/11)
$359,000
349 Caryota Ct, New Smyrna Beach, FL 32168
3beds
1,520sqft
Single Family Residence, Residential
Built in 2022
4,791 Square Feet Lot
$-- Zestimate®
$236/sqft
$79/mo HOA
What's special
Large center islandGranite countertopsAbundant natural lightOpen floor planBrick-paver patioCovered outdoor living spacesPrivate fenced yard
- 438 days
- 369
- 17
Zillow last checked:
Listing updated:
Listed by:
Bryan Roddy 407-353-6135,
CENTURY 21 Sundance Realty,
Edmund Roddy 386-295-1811
Source: DBAMLS,MLS#: 1214745
Facts & features
Interior
Bedrooms & bathrooms
- Bedrooms: 3
- Bathrooms: 2
- Full bathrooms: 2
Bedroom 1
- Level: Main
- Area: 196 Square Feet
- Dimensions: 14.00 x 14.00
Bedroom 2
- Level: Main
- Area: 110 Square Feet
- Dimensions: 10.00 x 11.00
Bedroom 3
- Level: Main
- Area: 110 Square Feet
- Dimensions: 10.00 x 11.00
Dining room
- Level: Main
- Area: 154 Square Feet
- Dimensions: 11.00 x 14.00
Great room
- Level: Main
- Area: 252 Square Feet
- Dimensions: 14.00 x 18.00
Kitchen
- Level: Main
- Area: 170 Square Feet
- Dimensions: 17.00 x 10.00
Heating
- Central, Electric
Cooling
- Central Air, Electric
Appliances
- Included: Washer, Refrigerator, Microwave, Ice Maker, Electric Water Heater, Electric Range, Dryer, Disposal, Dishwasher
- Laundry: Electric Dryer Hookup, In Unit, Washer Hookup
Features
- Breakfast Bar, Ceiling Fan(s), Entrance Foyer, Open Floorplan, Pantry, Primary Bathroom - Shower No Tub, Split Bedrooms, Walk-In Closet(s)
- Flooring: Carpet, Tile
Interior area
- Total structure area: 2,177
- Total interior livable area: 1,520 sqft
Property
Parking
- Total spaces: 2
- Parking features: Garage, Garage Door Opener
- Garage spaces: 2
Features
- Levels: One
- Stories: 1
- Patio & porch: Front Porch, Porch, Rear Porch
- Fencing: Back Yard,Privacy,Vinyl
Lot
- Size: 4,791 Square Feet
- Dimensions: 40 x 120
Details
- Parcel number: 731802003340
- Zoning description: PUD
Construction
Type & style
- Home type: SingleFamily
- Architectural style: Traditional
- Property subtype: Single Family Residence, Residential
Materials
- Block, Concrete, Stucco
- Foundation: Slab
- Roof: Shingle
Condition
- New construction: No
- Year built: 2022
Utilities & green energy
- Sewer: Public Sewer
- Water: Public
- Utilities for property: Cable Available, Electricity Connected, Sewer Connected, Water Connected
Community & HOA
Community
- Security: Smoke Detector(s)
- Subdivision: Venetian Bay
HOA
- Has HOA: Yes
- Amenities included: Park, Pickleball, Playground, Tennis Court(s)
- HOA fee: $950 annually
Location
- Region: New Smyrna Beach
Financial & listing details
- Price per square foot: $236/sqft
- Tax assessed value: $328,277
- Annual tax amount: $5,480
- Date on market: 6/19/2025
- Listing terms: Cash,Conventional,FHA
- Electric utility on property: Yes
- Road surface type: Asphalt, Paved
Estimated market value
Not available
Estimated sales range
Not available
Not available
Price history
| Date | Event | Price |
|---|---|---|
| 6/11/2026 | Price change | $359,000-1.6%$236/sqft |
Source:  DBAMLS #1214745 Report a problem DBAMLS #1214745 Report a problem | ||
| 5/20/2026 | Price change | $364,900-1.4%$240/sqft |
Source:  Stellar MLS #NS1085211 Report a problem Stellar MLS #NS1085211 Report a problem | ||
| 4/24/2026 | Price change | $369,900-1.3%$243/sqft |
Source: DBAMLS #1214745 Report a problem | ||
| 2/4/2026 | Price change | $374,900-1.3%$247/sqft |
Source: DBAMLS #1214745 Report a problem | ||
| 12/29/2025 | Price change | $379,900-2.6%$250/sqft |
Source: DBAMLS #1214745 Report a problem | ||
| 11/17/2025 | Price change | $389,900-1.3%$257/sqft |
Source: DBAMLS #1214745 Report a problem | ||
| 9/29/2025 | Price change | $394,900-1%$260/sqft |
Source: Stellar MLS #NS1085211 Report a problem | ||
| 6/19/2025 | Listed for sale | $399,000+2.4%$263/sqft |
Source: DBAMLS #1214745 Report a problem | ||
| 6/19/2025 | Listing removed | $2,450$2/sqft |
Source: Zillow Rentals Report a problem | ||
| 5/21/2025 | Price change | $2,450-2%$2/sqft |
Source: Zillow Rentals Report a problem | ||
| 2/3/2025 | Listed for rent | $2,500$2/sqft |
Source: Zillow Rentals Report a problem | ||
| 3/17/2024 | Listing removed | -- |
Source: Zillow Rentals Report a problem | ||
| 3/11/2024 | Listed for rent | $2,500+10.1%$2/sqft |
Source: Zillow Rentals Report a problem | ||
| 2/14/2024 | Sold | $389,500-1.4%$256/sqft |
Source: Stellar MLS #NS1080262 Report a problem | ||
| 1/13/2024 | Pending sale | $395,000$260/sqft |
Source: Stellar MLS #NS1080262 Report a problem | ||
| 1/10/2024 | Listed for sale | $395,000+5.6%$260/sqft |
Source: Stellar MLS #NS1080262 Report a problem | ||
| 9/6/2022 | Sold | $374,000+1.5%$246/sqft |
Source: Public Record Report a problem | ||
| 6/8/2022 | Listing removed | -- |
Source: Zillow Rental Network_1 Report a problem | ||
| 5/17/2022 | Pending sale | $368,490$242/sqft |
Source: DBAMLS #1094105 Report a problem | ||
| 5/12/2022 | Listed for rent | $2,270$1/sqft |
Source: Zillow Rental Network_1 Report a problem | ||
| 5/11/2022 | Price change | $368,490+3.9%$242/sqft |
Source: DBAMLS #1094105 Report a problem | ||
| 4/4/2022 | Listed for sale | $354,490$233/sqft |
Source: DBAMLS #1094105 Report a problem | ||
| 3/21/2022 | Pending sale | $354,490+0.9%$233/sqft |
Source: DBAMLS #1094105 Report a problem | ||
| 3/10/2022 | Price change | $351,490+0.6%$231/sqft |
Source: DBAMLS #1094105 Report a problem | ||
| 3/5/2022 | Listed for sale | $349,490$230/sqft |
Source:  DR Horton Report a problem DR Horton Report a problem | ||
Public tax history
| Year | Property taxes | Tax assessment |
|---|---|---|
| 2025 | $5,488 +0.1% | $328,277 +2.5% |
| 2024 | $5,481 +7.1% | $320,170 +8.9% |
| 2023 | $5,117 +734% | $294,108 +748.8% |
| 2022 | $614 | $34,650 +10% |
| 2021 | -- | $31,500 |
| 2020 | $561 | $31,500 +459% |
| 2019 | $561 | $5,635 |
Find assessor info on the county website
Monthly payment
Est. payment
Payment breakdown
Explore the cost of this home by adjusting the details. Changes won't be saved.Climate risks
Neighborhood: North Village
Nearby schools
Schools provided by the listing agent
- Elementary: Chisholm
- Middle: New Smyrna Beach
- High: New Smyrna Beach
Source: DBAMLS. This data may not be complete. We recommend contacting the local school district to confirm school assignments for this home.
- $391,4003 bd2 ba2k sqft347 Caryota Ct, New Smyrna Beach, FL 32168Off Market
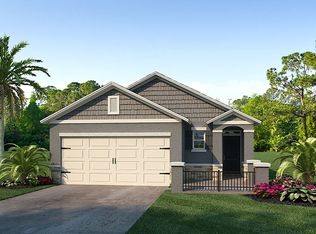
- $373,5003 bd2 ba1.6k sqft351 Caryota Ct, New Smyrna Beach, FL 32168Off Market

- $371,8003 bd2 ba1.6k sqft345 Caryota Ct, New Smyrna Beach, FL 32168Off Market
- $424,9005 bd3 ba2.4k sqft353 Caryota Ct, New Smyrna Beach, FL 32168Off Market

Similar homes
- $349,0003 bd2 ba1.6k sqft3118 Borassus Dr, New Smyrna Beach, FL 32168For Sale
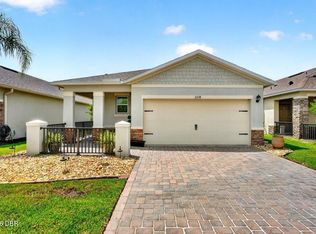
 MLS ID #1229810, Cindy Adkins, RE/MAX Signature. DBAMLS
 - $375,0003 bd2 ba1.6k sqft367 CARYOTA Court, New Smyrna Beach, FL 32168For Sale
 MLS ID #2153594, ERIC CAVANAGH. realMLS
 - $315,0003 bd3 ba1.6k sqft3073 Meleto Blvd, New Smyrna Beach, FL 32168For Sale
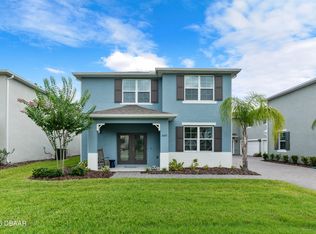 MLS ID #1227640, Michael Burgess, Realty Pros Assured. DBAMLS
 - $310,0003 bd2 ba1.6k sqft3616 Tresto St, New Smyrna Beach, FL 32168For Sale
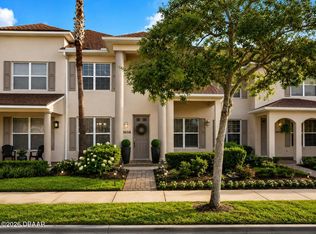 MLS ID #1227670, Walter Borgen, RE/MAX Signature. DBAMLS
 - $303,9003 bd3 ba1.6k sqft3006 Meleto Blvd, New Smyrna Beach, FL 32168For SaleMLS ID #1229472, Margaret McGovern, Keller Williams Realty Florida Partners. DBAMLS
- $439,9002 bd2 ba1.9k sqft3417 Torre Blvd, New Smyrna Beach, FL 32168For SaleMLS ID #1229982, Gwendolyn Schwoerer, Land And Sea Realty. DBAMLS
- $399,9904 bd2 ba1.8k sqft3221 Carpentaria Dr, New Smyrna Beach, FL 32168For SaleMLS ID #1227575, Monique Miller, EXP Realty LLC. DBAMLS
- $389,9003 bd2 ba1.7k sqft1739 Red Rock Rd, New Smyrna Beach, FL 32168For SaleMLS ID #1229138, Michael Scott, Beach Life Realty. DBAMLS
- $325,0003 bd3 ba1.9k sqft424 Luna Bella Ln APT 330, New Smyrna Beach, FL 32168For SaleMLS ID #1226822, Alec Ribbink, Keller Williams Realty Florida Partners. DBAMLS
- $388,5002 bd2 ba1k sqft3058 Isles Way, New Smyrna Beach, FL 32168For SaleMLS ID #1224797, Roger Kincaid, Kincaid Realty. DBAMLS
- $525,0003 bd4 ba1.8k sqft3065 Isles Way, New Smyrna Beach, FL 32168New ConstructionMLS ID #1229431, Carl Vasile, EXIT Real Estate Property Solutions. DBAMLS
- $415,0002 bd2 ba1k sqft3088 Isles Way, New Smyrna Beach, FL 32168New ConstructionMLS ID #1207469, Carl Vasile, EXIT Real Estate Property Solutions. DBAMLS
- $346,9903 bd2 ba1.5k sqft1043 Commons Way, Port Orange, FL 32129New ConstructionDBAMLS
- $289,9002 bd2 ba1.6k sqft424 Luna Bella Ln APT 416, New Smyrna Beach, FL 32168For SaleMLS ID #1227607, Colleen Calnan, Calnan Real Estate. DBAMLS
- $309,0003 bd2 ba1.5k sqft475 Woodstock Dr, Port Orange, FL 32127For SaleMLS ID #1229354, Taner Banks, Keller Williams Realty Florida Partners. DBAMLS
- $325,0003 bd2 ba1.3k sqft5780 Devon St, Port Orange, FL 32127For SaleMLS ID #1228219, Heather DeMuth, Real Broker, LLC. DBAMLS
- $374,9904 bd2 ba1.8k sqft1044 Champion Ridge Dr, Daytona Beach, FL 32124New ConstructionDBAMLS
- $349,0003 bd2 ba1.7k sqft1914 Sprucewood Way, Port Orange, FL 32128For SaleMLS ID #1226051, Maureen Reynolds, Premier Sotheby's International Realty. DBAMLS
- $396,9904 bd2 ba1.8k sqft2617 Howland Blvd, Deltona, FL 32738New ConstructionDBAMLS
