Golf Course Living in Style - Low Maintenance End Unit with Private Entrance. Wake up to sweeping golf course views and step into effortless living with this beautifully designed Abaco floor plan. Just over 1,000 square feet under air, this single-story Townhome Inside, you'll find a smart, open layout featuring two spacious bedrooms, two full baths, and a two-car garage--perfect for full-time living or a lock-and-leave lifestyle. countertops, stainless steel appliances, and clean, modern finishes. Durable ceramic tile or luxury vinyl plank flooring keeps things stylish and practical. The details hit different here--raised-height wood vanities, Moen fixtures, and quality craftsmanship that reflects decades of building experience. Located in the gated community of The Isles at Venetian Bay, you're plugged into a true resort-style setup--pool, pickleball, tennis, walking trails, and a lively town center with dining, shopping, and spa options.
Active
Price cut: $15K (7/11)
$399,000
3058 Isles Way, New Smyrna Beach, FL 32168
2beds
1,003sqft
:
Get pre-qualified$3,149/mo
Single Family Residence, Residential
Built in 2024
2,613 Square Feet Lot
$387,000 Zestimate®
$398/sqft
$454/mo HOA
What's special
- 121 days |
- 236 |
- 5 |
Zillow last checked:
Listing updated:
Listed by:
Roger Kincaid 386-428-7800,
Kincaid Realty
Source: DBAMLS,MLS#: 1224797
Facts & features
Interior
Bedrooms & bathrooms
- Bedrooms: 2
- Bathrooms: 2
- Full bathrooms: 2
Bedroom 1
- Level: Main
- Area: 156 Square Feet
- Dimensions: 12.00 x 13.00
Bedroom 2
- Level: Main
- Area: 144 Square Feet
- Dimensions: 12.00 x 12.00
Kitchen
- Level: Main
- Area: 64 Square Feet
- Dimensions: 8.00 x 8.00
Living room
- Level: Main
- Area: 195 Square Feet
- Dimensions: 15.00 x 13.00
Heating
- Central
Cooling
- Central Air
Appliances
- Included: Refrigerator, Microwave, Electric Water Heater, Electric Range, Electric Oven, Dishwasher
- Laundry: Electric Dryer Hookup, In Unit
Features
- Built-in Features, Ceiling Fan(s), Open Floorplan, Split Bedrooms
- Flooring: Vinyl
Interior area
- Total structure area: 1,625
- Total interior livable area: 1,003 sqft
Property
Parking
- Total spaces: 1
- Parking features: Garage
- Garage spaces: 1
Features
- Levels: One
- Stories: 1
- Patio & porch: Patio, Porch, Rear Porch, Screened
- Has view: Yes
- View description: Golf Course
Lot
- Size: 2,613 Square Feet
- Features: On Golf Course
Details
- Parcel number: 731706000820
Construction
Type & style
- Home type: SingleFamily
- Architectural style: Patio Home
- Property subtype: Single Family Residence, Residential
- Attached to another structure: Yes
Materials
- Block, Concrete, Stucco
- Foundation: Block, Slab
- Roof: Shingle
Condition
- New construction: No
- Year built: 2024
Utilities & green energy
- Sewer: Public Sewer
- Water: Public
- Utilities for property: Cable Connected, Electricity Connected, Sewer Connected
Community & HOA
Community
- Subdivision: Venetian Bay
HOA
- Has HOA: Yes
- Amenities included: Golf Course
- HOA fee: $454 monthly
Location
- Region: New Smyrna Beach
Financial & listing details
- Price per square foot: $398/sqft
- Tax assessed value: $387,677
- Annual tax amount: $6,458
- Date on market: 4/2/2026
- Listing terms: Private Financing Available
- Electric utility on property: Yes
Estimated market value
$387,000
$368,000 - $406,000
$2,080/mo
Price history
| Date | Event | Price |
|---|---|---|
| 7/11/2026 | Price change | $395,000-3.7%$394/sqft |
Source:  Stellar MLS #NS1087751 Report a problem Stellar MLS #NS1087751 Report a problem | ||
| 6/22/2026 | Price change | $410,000+5.2%$409/sqft |
Source: Stellar MLS #NS1087751 Report a problem | ||
| 6/7/2026 | Price change | $389,900-2.3%$389/sqft |
Source: Stellar MLS #NS1087751 Report a problem | ||
| 5/4/2026 | Price change | $399,000-1.5%$398/sqft |
Source: Stellar MLS #NS1087751 Report a problem | ||
| 4/20/2026 | Price change | $405,000-2.2%$404/sqft |
Source: Stellar MLS #NS1087751 Report a problem | ||
| 4/2/2026 | Price change | $414,000-0.2%$413/sqft |
Source:  DBAMLS #1224797 Report a problem DBAMLS #1224797 Report a problem | ||
| 3/27/2026 | Listed for sale | $414,900+18.5%$414/sqft |
Source: Stellar MLS #NS1087751 Report a problem | ||
| 3/9/2026 | Sold | $350,000-24.6%$349/sqft |
Source: Public Record Report a problem | ||
| 1/7/2026 | Listing removed | $2,500$2/sqft |
Source: Zillow Rentals Report a problem | ||
| 12/5/2025 | Price change | $464,000-0.4%$463/sqft |
Source: Owner Report a problem | ||
| 12/5/2025 | Listed for rent | $2,500+19%$2/sqft |
Source: Zillow Rentals Report a problem | ||
| 10/9/2025 | Listed for sale | $466,000+2.4%$465/sqft |
Source: Owner Report a problem | ||
| 12/27/2024 | Listing removed | $2,100$2/sqft |
Source: Zillow Rentals Report a problem | ||
| 12/27/2024 | Price change | $2,100-12.5%$2/sqft |
Source: Zillow Rentals Report a problem | ||
| 12/23/2024 | Price change | $2,400-14.3%$2/sqft |
Source: Zillow Rentals Report a problem | ||
| 9/30/2024 | Listed for rent | $2,800$3/sqft |
Source: Zillow Rentals Report a problem | ||
| 9/17/2024 | Sold | $455,000$454/sqft |
Source: Public Record Report a problem | ||
Public tax history
| Year | Property taxes | Tax assessment |
|---|---|---|
| 2025 | $6,459 +639.6% | $387,677 +645.5% |
| 2024 | $873 +62.7% | $52,000 +89.1% |
| 2023 | $537 +27.3% | $27,500 +10% |
| 2022 | $422 | $25,000 +632.5% |
| 2021 | -- | $3,413 |
Find assessor info on the county website
Monthly payment
Est. payment
Payment breakdown
Explore the cost of this home by adjusting the details. Changes won't be saved.Climate risks
Neighborhood: North Village
Nearby schools
GreatSchools rating
- 8/10Chisholm Elementary SchoolGrades: PK-5Distance: 5.3 mi
- 5/10New Smyrna Beach Middle SchoolGrades: 6-8Distance: 6 mi
- 5/10New Smyrna Beach High SchoolGrades: PK,9-12Distance: 5.6 mi
- $532,0004 bd2 ba1.9k sqft3056 Isles Way, New Smyrna Beach, FL 32168Off Market
- $600,0003 bd2 ba2k sqft3062 Isles Way, New Smyrna Beach, FL 32168Sold
- $520,0003 bd4 ba1.8k sqft3054 Isles Way, New Smyrna Beach, FL 32168Sold

- $587,5003 bd4 ba1.8k sqft3064 Isles Way, New Smyrna Beach, FL 32168Sold
- $450,0002 bd2 ba1k sqft3052 Isles Way, New Smyrna Beach, FL 32168Sold
- $490,0003 bd4 ba1.8k sqft3066 Isles Way, New Smyrna Beach, FL 32168Sold
- $585,0003 bd2 ba2k sqft3068 Isles Way, New Smyrna Beach, FL 32168Sold
- $455,0002 bd2 ba1k sqft3048 Isles Way, New Smyrna Beach, FL 32168Sold
A local agent can set up tours, give advice and negotiate with sellers.
A local lender can help you make sure your offer is ready when you are.
Similar homes
- $415,0002 bd2 ba1k sqft3088 Isles Way, New Smyrna Beach, FL 32168New Construction
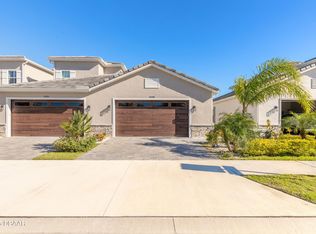
 MLS ID #1207469, Carl Vasile, EXIT Real Estate Property Solutions. DBAMLS
 - $299,9902 bd2 ba1.4k sqft424 Luna Bella Ln APT 415, New Smyrna Beach, FL 32168For Sale
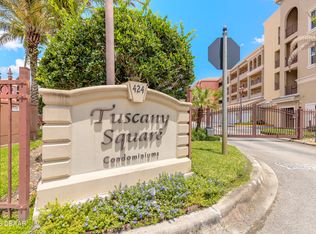 MLS ID #1226636, Carl Vasile, EXIT Real Estate Property Solutions. DBAMLS
 - $319,9992 bd2 ba1.3k sqft2213 Hawks Cove Cir, New Smyrna Beach, FL 32168For Sale
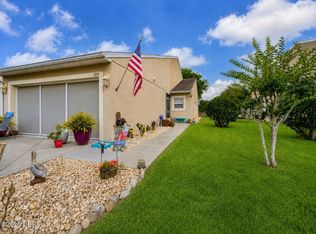 MLS ID #1228513, Leah Greenwood, Home & Family RE & Property Management. DBAMLS
 - $284,9002 bd2 ba1k sqft132 Turnbull Villas Cir, New Smyrna Beach, FL 32168For Sale
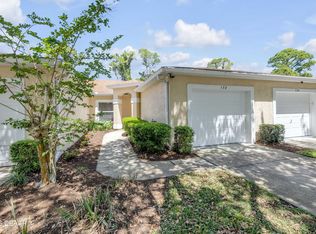 MLS ID #1225254, Amy Almester, Engel & Voelkers New Smyrna Beach. DBAMLS
 - $249,9002 bd3 ba1.3k sqft2688 Sicily Dr, New Smyrna Beach, FL 32168For SaleMLS ID #1227485, Julia Lomonosov, RE/MAX Signature. DBAMLS
- $275,0002 bd2 ba1.1k sqft1463 Josephine St, New Smyrna Beach, FL 32168For SaleMLS ID #1212349, Paula Kegelman, Collado Real Estate. DBAMLS
- $374,9002 bd2 ba1.3k sqft629 Margaritaville Ave, Daytona Beach, FL 32124For SaleMLS ID #1229117, Julie Clayton, Clayton Realty Group, LLC. DBAMLS
- $325,0003 bd2 ba1.4k sqft1221 Pagano Ct, Port Orange, FL 32129For SaleMLS ID #1229018, Patricia Shook, Watson Realty Corp.. DBAMLS
- $355,0002 bd2 ba1.1k sqft609 Good Life Way, Daytona Beach, FL 32124For SaleMLS ID #1229091, Kathleen Craig, Realty Hub. DBAMLS
- $399,9002 bd2 ba1.4k sqft500 Landshark Blvd, Daytona Beach, FL 32124For SaleMLS ID #1227648, Cherri Tindall, Realty Hub. DBAMLS
- $359,9002 bd2 ba1.3k sqft495 Landshark Blvd, Daytona Beach, FL 32124For SaleMLS ID #1229209, Kelley Sarantis, Bob Hodges and Sons Realty. DBAMLS
- $450,0002 bd3 ba1.4k sqft113 Lagoon Ct, New Smyrna Beach, FL 32169For SaleMLS ID #1227895, Ignacio Barsottelli, Barsottelli Prime Real Estate. DBAMLS
- $405,0003 bd2 ba1.3k sqft405 Wisteria Rd, Daytona Beach, FL 32118For SaleMLS ID #1224902, Chris Coley, CPIFL, Inc. DBAMLS
- $389,0002 bd2 ba1.3k sqft401 Parrot Ln, Daytona Beach, FL 32124For SaleMLS ID #1227244, Ashley Fountain, Life Real Estate. DBAMLS
- $319,0002 bd2 ba1.2k sqft490 Woodstock Dr, Port Orange, FL 32127For SaleMLS ID #1220871, Amanda O'Connor, Coldwell Banker Coast Realty. DBAMLS
- $384,0004 bd2 ba1.2k sqft204 Osceola Ave, Ormond Beach, FL 32176For SaleMLS ID #1228401, Kathrin Rennebeck, RE/MAX Signature. DBAMLS
- $433,9003 bd2 ba1.3k sqft307 Manhattan Ave, Daytona Beach, FL 32118For SaleMLS ID #1226066, Julie Goodwin, Adams, Cameron & Co., Realtors. DBAMLS
- $319,9003 bd2 ba1k sqft4597 Barnacle Dr, Pt Orange, FL 32127For SaleMLS ID #1228367, Lynda Watson, Realty Pros Assured. DBAMLS
- $330,0002 bd2 ba1.1k sqft3836 Long Grove Ln, Port Orange, FL 32129For SaleMLS ID #1223570, Marthana Green, LPT Realty, LLC. DBAMLS
- $405,0002 bd2 ba1.4k sqft472 Landshark Blvd, Daytona Beach, FL 32124For SaleMLS ID #1219613, Kelley Sarantis, Bob Hodges and Sons Realty. DBAMLS
