Welcome to Venetian Villas, a sought-after waterfront community just off the North Causeway and minutes from the Intracoastal Waterway, Atlantic beaches, Flagler Avenue, dining, shopping, and entertainment. This beautifully maintained 2-bedroom, 2.5-bath townhome features soaring vaulted ceilings, abundant natural light, and a dramatic floor-to-ceiling brick fireplace. The updated kitchen offers stainless steel appliances, glass-front cabinetry, decorative backsplash, breakfast bar seating, and ample counter space, opening to the dining and living areas for easy entertaining. A versatile loft overlooks the main living space and is ideal for a home office or sitting area. Adjoining the loft are 2 spacious, ensuite bedrooms each with their own balcony. Sliding glass doors lead to a large, screened lanai overlooking green space and the pool. HOA amenities include lawn care, landscaping, irrigation, clubhouse, community pool, dock, and waterfront common areas.
Active
Price cut: $25K (7/22)
$450,000
113 Lagoon Ct, New Smyrna Beach, FL 32169
2beds
1,453sqft
Townhouse, Residential
Built in 1982
2,178 Square Feet Lot
$-- Zestimate®
$310/sqft
$400/mo HOA
What's special
Breakfast bar seatingAbundant natural lightGlass-front cabinetrySoaring vaulted ceilingsDramatic floor-to-ceiling brick fireplaceAmple counter spaceUpdated kitchen
- 53 days |
- 294 |
- 13 |
Zillow last checked:
Listing updated:
Listed by:
Ignacio Barsottelli,
Barsottelli Prime Real Estate,
Helen Trainer 407-340-3707
Source: DBAMLS,MLS#: 1227895
Facts & features
Interior
Bedrooms & bathrooms
- Bedrooms: 2
- Bathrooms: 3
- Full bathrooms: 2
- 1/2 bathrooms: 1
Bedroom 1
- Description: ensuite, walk-in closet
- Level: Second
- Area: 170 Square Feet
- Dimensions: 10.00 x 17.00
Bedroom 2
- Description: ensuite, Built-in closet
- Level: Second
- Area: 196 Square Feet
- Dimensions: 14.00 x 14.00
Bathroom 3
- Description: Half-bath
- Level: First
Dining room
- Description: mirrored
- Level: First
- Area: 88 Square Feet
- Dimensions: 8.00 x 11.00
Kitchen
- Description: pantry, upgraded cabinets
- Level: First
- Area: 66 Square Feet
- Dimensions: 6.00 x 11.00
Living room
- Description: vinyl, sunken
- Level: First
- Area: 196 Square Feet
- Dimensions: 14.00 x 14.00
Loft
- Description: window, overlooks living room
Heating
- Central
Cooling
- Central Air
Appliances
- Included: Washer, Refrigerator, Microwave, Ice Maker, Electric Water Heater, Electric Range, Dryer, Disposal, Dishwasher
- Laundry: In Garage
Features
- Breakfast Bar, Ceiling Fan(s), Open Floorplan, Walk-In Closet(s)
- Flooring: Carpet, Tile, Vinyl
- Number of fireplaces: 1
- Fireplace features: Wood Burning
Interior area
- Total structure area: 1,883
- Total interior livable area: 1,453 sqft
Property
Parking
- Total spaces: 1
- Parking features: Additional Parking, Garage
- Garage spaces: 1
Features
- Levels: Two
- Stories: 2
- Patio & porch: Awning(s), Patio, Screened, Side Porch
- Exterior features: Balcony
- Has view: Yes
- View description: Pool
Lot
- Size: 2,178 Square Feet
Details
- Parcel number: 741711000300
- Zoning description: Residential
Construction
Type & style
- Home type: Townhouse
- Architectural style: Contemporary
- Property subtype: Townhouse, Residential
- Attached to another structure: Yes
Materials
- Brick, Frame
- Foundation: Slab
- Roof: Shingle
Condition
- New construction: No
- Year built: 1982
Utilities & green energy
- Sewer: Public Sewer
- Water: Public
- Utilities for property: Cable Connected, Electricity Connected, Sewer Connected, Water Connected
Community & HOA
Community
- Subdivision: Venetian Villas
HOA
- Has HOA: Yes
- Amenities included: Boat Dock, Clubhouse, Maintenance Grounds, Pool
- Services included: Maintenance Grounds, Other
- HOA fee: $400 monthly
Location
- Region: New Smyrna Beach
Financial & listing details
- Price per square foot: $310/sqft
- Tax assessed value: $424,381
- Annual tax amount: $2,739
- Date on market: 6/24/2026
- Listing terms: Cash,Conventional,FHA,VA Loan
- Electric utility on property: Yes
- Road surface type: Asphalt
Estimated market value
Not available
Estimated sales range
Not available
Not available
Price history
| Date | Event | Price |
|---|---|---|
| 7/22/2026 | Price change | $450,000-5.3%$310/sqft |
Source:  DBAMLS #1227895 Report a problem DBAMLS #1227895 Report a problem | ||
| 6/24/2026 | Listed for sale | $475,000+5.8%$327/sqft |
Source:  Stellar MLS #NS1088567 Report a problem Stellar MLS #NS1088567 Report a problem | ||
| 2/2/2026 | Listing removed | $449,000$309/sqft |
Source: DBAMLS #1208440 Report a problem | ||
| 7/6/2025 | Price change | $449,000-2.4%$309/sqft |
Source: DBAMLS #1208440 Report a problem | ||
| 7/3/2025 | Price change | $460,000+2.2%$317/sqft |
Source: Stellar MLS #NS1083637 Report a problem | ||
| 7/1/2025 | Pending sale | $450,000$310/sqft |
Source: Stellar MLS #NS1083637 Report a problem | ||
| 6/27/2025 | Price change | $450,000-7.2%$310/sqft |
Source: Stellar MLS #NS1083637 Report a problem | ||
| 6/17/2025 | Price change | $485,000-0.3%$334/sqft |
Source: Stellar MLS #NS1083637 Report a problem | ||
| 5/8/2025 | Price change | $486,500-1.3%$335/sqft |
Source: DBAMLS #1208440 Report a problem | ||
| 4/29/2025 | Price change | $492,900-1.1%$339/sqft |
Source: Stellar MLS #NS1083637 Report a problem | ||
| 4/7/2025 | Price change | $498,555-1.9%$343/sqft |
Source: Stellar MLS #NS1083637 Report a problem | ||
| 3/26/2025 | Price change | $508,000-1.9%$350/sqft |
Source: Stellar MLS #NS1083637 Report a problem | ||
| 3/13/2025 | Price change | $518,000-0.8%$357/sqft |
Source: DBAMLS #1208440 Report a problem | ||
| 2/27/2025 | Price change | $522,000-3%$359/sqft |
Source: DBAMLS #1208440 Report a problem | ||
| 2/6/2025 | Price change | $538,000-3.1%$370/sqft |
Source: Stellar MLS #NS1083637 Report a problem | ||
| 1/25/2025 | Listed for sale | $555,000-0.7%$382/sqft |
Source: Stellar MLS #NS1083637 Report a problem | ||
| 1/22/2025 | Listing removed | $559,000$385/sqft |
Source: Stellar MLS #NS1082431 Report a problem | ||
| 1/11/2025 | Price change | $559,000-1.8%$385/sqft |
Source: Stellar MLS #NS1082431 Report a problem | ||
| 11/23/2024 | Price change | $569,000-1%$392/sqft |
Source: Stellar MLS #NS1082431 Report a problem | ||
| 11/13/2024 | Price change | $575,000-2%$396/sqft |
Source: Stellar MLS #NS1082431 Report a problem | ||
| 9/18/2024 | Price change | $586,500-1.7%$404/sqft |
Source: Stellar MLS #NS1082431 Report a problem | ||
| 8/28/2024 | Price change | $596,500-8.1%$411/sqft |
Source: Stellar MLS #NS1082431 Report a problem | ||
| 8/23/2024 | Listed for sale | $649,000+157.5%$447/sqft |
Source: Stellar MLS #NS1082431 Report a problem | ||
| 6/14/2016 | Sold | $252,000+5.4%$173/sqft |
Source: Public Record Report a problem | ||
| 2/13/2015 | Sold | $239,000+49.4%$164/sqft |
Source: Stellar MLS #O5337524 Report a problem | ||
| 8/20/2013 | Sold | $160,000+41.6%$110/sqft |
Source: Public Record Report a problem | ||
| 4/5/2013 | Sold | $113,000+1057.3%$78/sqft |
Source: Public Record Report a problem | ||
| 1/23/2013 | Sold | $9,764-86.2%$7/sqft |
Source: Public Record Report a problem | ||
| 3/7/1994 | Sold | $70,600+0.9%$49/sqft |
Source: Public Record Report a problem | ||
| 10/12/1993 | Sold | $70,000$48/sqft |
Source: Public Record Report a problem | ||
Public tax history
| Year | Property taxes | Tax assessment |
|---|---|---|
| 2025 | $2,740 +1.4% | $202,460 +2.9% |
| 2024 | $2,701 +2.2% | $196,755 +3% |
| 2023 | $2,641 +4.9% | $191,025 +3% |
| 2022 | $2,519 | $185,461 +3% |
| 2021 | -- | $180,059 +1.4% |
| 2020 | $2,512 | $177,573 +2.3% |
| 2019 | $2,512 -0.7% | $173,581 +1.9% |
| 2018 | $2,530 +0.5% | $170,344 +2.1% |
| 2017 | $2,518 -0.4% | $166,840 -18.7% |
| 2016 | $2,529 -42.1% | $205,138 +95.9% |
| 2015 | $4,369 +200.4% | $104,718 +2.9% |
| 2014 | $1,454 | $101,780 +16% |
| 2013 | -- | $87,779 +1.7% |
| 2012 | -- | $86,312 +3% |
| 2011 | -- | $83,798 +1.5% |
| 2010 | -- | $82,560 +2.7% |
| 2009 | -- | $80,389 +3.1% |
| 2007 | -- | $77,970 -0.5% |
| 2006 | -- | $78,350 +6.1% |
| 2005 | -- | $73,852 +3% |
| 2004 | -- | $71,701 +1.9% |
| 2003 | -- | $70,364 +2.4% |
| 2002 | -- | $68,715 +1.6% |
| 2001 | -- | $67,633 +3% |
| 2000 | -- | $65,664 |
Find assessor info on the county website
Monthly payment
Est. payment
Payment breakdown
Explore the cost of this home by adjusting the details. Changes won't be saved.Climate risks
Neighborhood: North Causeway
Nearby schools
GreatSchools rating
- 10/10Coronado Beach Elementary SchoolGrades: PK-5Distance: 3.2 mi
- 5/10New Smyrna Beach Middle SchoolGrades: 6-8Distance: 2 mi
- 5/10New Smyrna Beach High SchoolGrades: PK,9-12Distance: 2.1 mi
Schools provided by the listing agent
- Elementary: Coronado Beach
- Middle: New Smyrna Beach
- High: New Smyrna Beach
Source: DBAMLS. This data may not be complete. We recommend contacting the local school district to confirm school assignments for this home.
- $599,7003 bd2 ba1.5k sqft152 Breezeway Ct, New Smyrna Beach, FL 32169Off Market
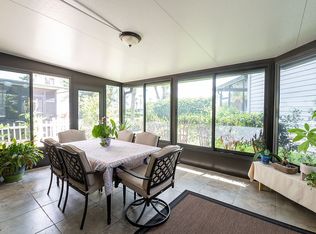
- $481,7002 bd1 ba1.8k sqft115 Lagoon Ct, New Smyrna Beach, FL 32169Off Market
- $480,0002 bd1 ba1.8k sqft154 Breezeway Ct, New Smyrna Beach, FL 32169Off Market
- $370,3002 bd1 ba1k sqft105 Lagoon Ct, New Smyrna Beach, FL 32169Off Market
- $609,6002 bd2 ba1.7k sqft150 Breezeway Ct, New Smyrna Beach, FL 32169Off Market
- $348,7002 bd2 ba1k sqft107 Lagoon Ct, New Smyrna Beach, FL 32169Off Market
- $701,1003 bd3 ba1.8k sqft117 Lagoon Ct, New Smyrna Beach, FL 32169Off Market
- $557,1002 bd2 ba1.3k sqft119 Lagoon Ct, New Smyrna Beach, FL 32169Off Market
A local agent can set up tours, give advice and negotiate with sellers.
A local lender can help you make sure your offer is ready when you are.
Similar homes
- $487,9002 bd2 ba1k sqft101 N Pine St APT 2, New Smyrna Beach, FL 32169For Sale

 MLS ID #1223100, Amy Almester, Engel & Voelkers New Smyrna Beach. DBAMLS
 - $399,6002 bd2 ba1.1k sqft443 Bouchelle Dr APT 302, New Smyrna Beach, FL 32169For Sale
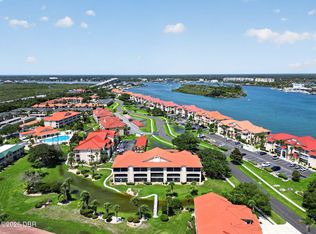 MLS ID #1229438, Gwendolin Curley, Engel & Voelkers New Smyrna Beach. DBAMLS
 - $665,0003 bd3 ba1.7k sqft121 Lagoon Ct, New Smyrna Beach, FL 32169For Sale
 MLS ID #1226038, Ignacio Barsottelli, Barsottelli Prime Real Estate. DBAMLS
 - $499,0003 bd3 ba1.9k sqft426 Bouchelle Dr APT 101, New Smyrna Beach, FL 32169For Sale
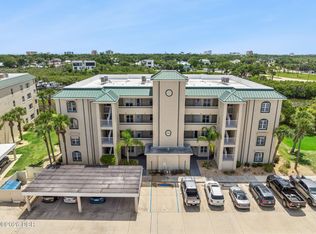 MLS ID #1229152, Veronica Figueroa, EXP Realty LLC. DBAMLS
 - $440,0002 bd2 ba1.1k sqft4438 Sea Mist Dr, New Smyrna Beach, FL 32169For SaleMLS ID #1228516, Margie Lints, Magnolia Properties. DBAMLS
- $485,0002 bd2 ba1k sqft513 N Atlantic Ave #33, New Smyrna Beach, FL 32169For SaleMLS ID #1225320, Kate Rosenberg, NSB Realty Team. DBAMLS
- $349,9002 bd2 ba958 sqft325 Causeway D104, New Smyrna Beach, FL 32169For SaleMLS ID #1225392, James Broadus, Diversified Realty Holdings. DBAMLS
- $519,0003 bd2 ba1.7k sqft441 Bouchelle Dr APT 202, New Smyrna Beach, FL 32169For SaleMLS ID #1225610, Sylvan McElroy, The Keyes Company. DBAMLS
- $440,0002 bd3 ba1.2k sqft33 Seahaven Dr, Ponce Inlet, FL 32127For SaleMLS ID #1221519, Patrick O'Brien, O'Brien Real Estate LLC. DBAMLS
- $599,7502 bd2 ba1.3k sqft800 E 9th Ave, New Smyrna Beach, FL 32169For SaleMLS ID #1226356, Chris Hoover, Real Broker, LLC. DBAMLS
- $415,0002 bd2 ba1.3k sqft5300 S Atlantic Ave APT 16502, New Smyrna Beach, FL 32169For SaleMLS ID #1221877, Patricia Collado, Collado Real Estate. DBAMLS
- $374,9002 bd2 ba1.3k sqft5300 S Atlantic Ave APT 8206, New Smyrna Beach, FL 32169For SaleMLS ID #1229005, Jennifer Matacale, Premier Sotheby's International Realty. DBAMLS
- $550,0002 bd2 ba1.4k sqft250 Minorca Beach Way APT 203, New Smyrna Beach, FL 32169For SaleMLS ID #1218586, Sandie Ocampo-Geiger, RE/MAX Signature. DBAMLS
- $445,5002 bd2 ba1.1k sqft1210 Harbour Point Dr, Port Orange, FL 32127For SaleMLS ID #1228379, Cheri East, RE/MAX Signature. DBAMLS
- $629,0002 bd2 ba871 sqft421 S Atlantic Ave #302, New Smyrna Beach, FL 32169For SaleMLS ID #1225868, Ignacio Barsottelli, Barsottelli Prime Real Estate. DBAMLS
- $475,0003 bd2 ba1.6k sqft3123 Waterway Pl, Port Orange, FL 32128For SaleMLS ID #1229506, Beth Hardison, CENTURY 21 Sundance Realty. DBAMLS
- $599,9003 bd2 ba1.4k sqft66 Beverly Hills Ave, Ponce Inlet, FL 32127For SaleMLS ID #1229525, Diane Caron, Team Caron Realty Inc. DBAMLS
- $294,9992 bd2 ba838 sqft3800 N Saxon Dr #19B, New Smyrna Beach, FL 32169For SaleMLS ID #1216955, Stephanie Cathey, RE/MAX Signature. DBAMLS
- $469,9003 bd3 ba1.7k sqft5928 Boggs Ford Rd, Port Orange, FL 32127For SaleMLS ID #1228389, Cheryl Gray, Oceans Luxury Realty Full Service LLC. DBAMLS
- $525,0002 bd2 ba1.6k sqft2013 Beaver Creek Dr, Port Orange, FL 32128For SaleMLS ID #1228908, Rachel McGrath, Premier Sotheby's International Realty. DBAMLS
