Intracoastal community • Sunset views (southwest-facing balcony) • Attached garage • Pickleball, golf, marina • ~1.5 mi to Flagler Ave & beach 3 bed, 2 bath villa in Bouchelle Island, one of only eight 3-bedroom units with an attached private garage in the community. Two-story layout with split floor plan, vaulted ceilings, and open living and dining areas with natural light. Screened southwest-facing balcony accessible from the living room and primary suite with sunset views. Kitchen features quartz countertops, stainless steel appliances, beverage center, high-top bar seating, and window over sink. Primary suite includes remodeled bathroom with walk-in shower, double vanities, and walk-in closet. Plantation shutters in living area. Indoor laundry room. Recent updates and features include new windows, new appliances, remodeled bathrooms, new interior paint, new water heater, electric roll-down storm shutters, and panel box wired for portable generator. Attached 1-car garage with epoxy flooring plus additional under-foyer storage room. Bouchelle Island amenities include 18-hole pitch & putt golf course, pickleball courts, tennis courts, 2 heated pools, spa, fitness center, clubhouse, shuffleboard, marina with dry storage and wet slips (subject to availability), and boardwalk along the Intracoastal Waterway. Located approx. 0.3 mi to Callalisa Park and Riverwalk, ~0.7 mi to Third Wave Café, ~1.2 mi to Canal Street Historic District, and ~1.5 mi to Flagler Avenue dining, shopping, and beach access.
Active
Price cut: $20K (7/27)
$519,000
441 Bouchelle Dr APT 202, New Smyrna Beach, FL 32169
3beds
1,704sqft
Condominium, Residential
Built in 1994
-- sqft lot
$-- Zestimate®
$305/sqft
$739/mo HOA
What's special
High-top bar seatingTwo-story layoutIndoor laundry roomBeverage centerAdditional under-foyer storage roomVaulted ceilingsAttached private garage
- 127 days
- 160
- 7
Zillow last checked:
Listing updated:
Listed by:
Sylvan McElroy 386-478-9545,
The Keyes Company,
Sarah Thoman 860-917-8087
Source: DBAMLS,MLS#: 1225610
Facts & features
Interior
Bedrooms & bathrooms
- Bedrooms: 3
- Bathrooms: 2
- Full bathrooms: 2
Bedroom 1
- Level: Upper
- Area: 255 Square Feet
- Dimensions: 15.00 x 17.00
Bedroom 2
- Level: Upper
- Area: 165 Square Feet
- Dimensions: 11.00 x 15.00
Bathroom 3
- Level: Upper
- Area: 132 Square Feet
- Dimensions: 12.00 x 11.00
Bonus room
- Level: Lower
- Area: 64 Square Feet
- Dimensions: 8.00 x 8.00
Dining room
- Level: Upper
- Area: 126 Square Feet
- Dimensions: 9.00 x 14.00
Kitchen
- Level: Upper
- Area: 192 Square Feet
- Dimensions: 12.00 x 16.00
Living room
- Level: Upper
- Area: 216 Square Feet
- Dimensions: 18.00 x 12.00
Other
- Level: Lower
- Area: 50 Square Feet
- Dimensions: 10.00 x 5.00
Utility room
- Level: Upper
- Area: 36 Square Feet
- Dimensions: 6.00 x 6.00
Heating
- Central
Cooling
- Central Air
Appliances
- Included: Washer, Refrigerator, Microwave, Electric Range, Dryer, Disposal, Dishwasher
- Laundry: In Unit, Upper Level
Features
- Breakfast Bar, Ceiling Fan(s), Eat-in Kitchen, Entrance Foyer, His and Hers Closets, Pantry, Split Bedrooms, Vaulted Ceiling(s), Walk-In Closet(s)
- Flooring: Carpet, Tile
- Windows: Storm Shutters
Interior area
- Total structure area: 1,944
- Total interior livable area: 1,704 sqft
Property
Parking
- Total spaces: 1
- Parking features: Attached, Garage, Garage Door Opener
- Attached garage spaces: 1
Features
- Levels: Two
- Stories: 2
- Patio & porch: Screened
- Exterior features: Balcony
- Spa features: Community
- Has view: Yes
- View description: Other
Details
- Parcel number: 74171560202A
Construction
Type & style
- Home type: Condo
- Property subtype: Condominium, Residential
Materials
- Frame, Stucco
- Foundation: Slab
- Roof: Metal
Condition
- Updated/Remodeled
- New construction: No
- Year built: 1994
Utilities & green energy
- Sewer: Public Sewer
- Water: Public
- Utilities for property: Cable Connected, Electricity Connected, Sewer Connected, Water Connected
Community & HOA
Community
- Subdivision: Bouchelle Island XIII, A Condo
HOA
- Has HOA: Yes
- Amenities included: Boating, Cable TV, Clubhouse, Fitness Center, Jogging Path, Maintenance Grounds, Maintenance Structure, Marina, Pickleball, Pool, RV/Boat Storage, Shuffleboard Court, Trash, Water, Management - On Site
- HOA fee: $1,518 quarterly
- HOA name: Bouchelle CSA
- HOA phone: 386-760-7365
- Second HOA fee: $699 quarterly
Location
- Region: New Smyrna Beach
Financial & listing details
- Price per square foot: $305/sqft
- Tax assessed value: $404,098
- Annual tax amount: $6,726
- Date on market: 4/23/2026
- Listing terms: Cash,Conventional,FHA
- Electric utility on property: Yes
- Road surface type: Asphalt
Estimated market value
Not available
Estimated sales range
Not available
Not available
Price history
| Date | Event | Price |
|---|---|---|
| 7/27/2026 | Price change | $519,000-3.7%$305/sqft |
Source:  Stellar MLS #NS1087868 Report a problem Stellar MLS #NS1087868 Report a problem | ||
| 6/29/2026 | Price change | $539,000-1.8%$316/sqft |
Source:  DBAMLS #1225610 Report a problem DBAMLS #1225610 Report a problem | ||
| 6/3/2026 | Price change | $549,000-1.8%$322/sqft |
Source: DBAMLS #1225610 Report a problem | ||
| 5/18/2026 | Price change | $559,000-1.8%$328/sqft |
Source: DBAMLS #1225610 Report a problem | ||
| 4/16/2026 | Listed for sale | $569,000+11.6%$334/sqft |
Source: Stellar MLS #NS1087868 Report a problem | ||
| 10/12/2023 | Sold | $510,000-7.3%$299/sqft |
Source: Stellar MLS #V4930563 Report a problem | ||
| 9/19/2023 | Pending sale | $550,000$323/sqft |
Source: DBAMLS #1110028 Report a problem | ||
| 9/4/2023 | Price change | $550,000-4.3%$323/sqft |
Source:  NSBBOR #1074937 Report a problem NSBBOR #1074937 Report a problem | ||
| 8/3/2023 | Price change | $575,000-3.5%$337/sqft |
Source: NSBBOR #1074937 Report a problem | ||
| 6/15/2023 | Price change | $596,000-4.6%$350/sqft |
Source: NSBBOR #1074937 Report a problem | ||
| 6/2/2023 | Listed for sale | $625,000+150%$367/sqft |
Source: NSBBOR #1074937 Report a problem | ||
| 12/6/2011 | Sold | $250,000-8.9%$147/sqft |
Source: Public Record Report a problem | ||
| 4/30/2011 | Listing removed | $274,500$161/sqft |
Source: The Barnett Group Inc. #1008656 Report a problem | ||
| 12/23/2010 | Listed for sale | $274,500-4.5%$161/sqft |
Source: The Barnett Group Inc. #1008656 Report a problem | ||
| 7/24/2007 | Sold | $287,500+59.7%$169/sqft |
Source: Public Record Report a problem | ||
| 5/13/2003 | Sold | $180,000$106/sqft |
Source: Public Record Report a problem | ||
Public tax history
| Year | Property taxes | Tax assessment |
|---|---|---|
| 2025 | $6,727 -8.9% | $404,098 -6.8% |
| 2024 | $7,385 +102.5% | $433,590 +70% |
| 2023 | $3,647 +2.5% | $255,007 +3% |
| 2022 | $3,558 | $247,580 +3% |
| 2021 | -- | $240,369 +1.4% |
| 2020 | $3,563 | $237,050 +2.3% |
| 2019 | $3,563 -0.9% | $231,720 +1.9% |
| 2018 | $3,596 +0.3% | $227,399 +2.1% |
| 2017 | $3,585 -0.6% | $222,722 +10% |
| 2016 | $3,608 -12.3% | $202,502 +2.5% |
| 2015 | $4,113 +15.2% | $197,654 +21.3% |
| 2014 | $3,570 | $162,954 +15.3% |
| 2013 | -- | $141,388 +0.2% |
| 2012 | -- | $141,059 +6% |
| 2011 | -- | $133,020 -10.2% |
| 2010 | -- | $148,140 -10.5% |
| 2009 | -- | $165,500 -22% |
| 2007 | -- | $212,300 -18.3% |
| 2006 | -- | $259,921 +6.1% |
| 2005 | -- | $245,000 +60.1% |
| 2004 | -- | $153,011 +28.7% |
| 2003 | -- | $118,915 +2.4% |
| 2002 | -- | $116,128 +1.6% |
| 2001 | -- | $114,300 +0.3% |
| 2000 | -- | $114,000 |
Find assessor info on the county website
Monthly payment
Est. payment
Payment breakdown
Explore the cost of this home by adjusting the details. Changes won't be saved.Climate risks
Neighborhood: South Causeway
Nearby schools
Schools provided by the listing agent
- Elementary: Coronado Beach
- Middle: New Smyrna Beach
- High: New Smyrna Beach
Source: DBAMLS. This data may not be complete. We recommend contacting the local school district to confirm school assignments for this home.
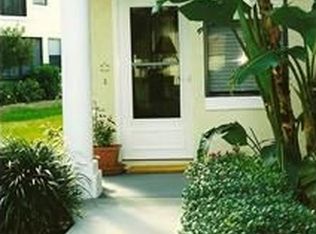
- $343,0002 bd2 ba1.7k sqft441 Bouchelle Dr APT 101, New Smyrna Beach, FL 32169Off Market
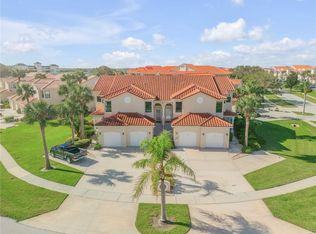
- $375,0002 bd2 ba-- sqft439 Bouchelle Dr APT 101, New Smyrna Beach, FL 32169Sold
- $338,2002 bd2 ba1.1k sqft441 Bouchelle Dr APT 102, New Smyrna Beach, FL 32169Off Market
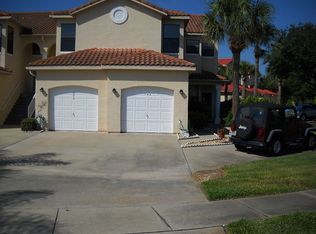
- $360,6002 bd2 ba1.2k sqft439 Bouchelle Dr APT 102, New Smyrna Beach, FL 32169Off Market
Similar homes
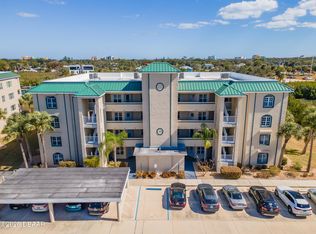
- $510,0003 bd3 ba1.9k sqft426 Bouchelle Dr APT 301, New Smyrna Beach, FL 32169For Sale
 MLS ID #1229812, Margie Palmer, Watson Realty Corporation. DBAMLS
 - $475,0003 bd3 ba1.9k sqft426 Bouchelle Dr APT 101, New Smyrna Beach, FL 32169For Sale
 MLS ID #1229152, Veronica Figueroa, EXP Realty LLC. DBAMLS
 - $525,0002 bd2 ba1k sqft458 BOUCHELLE DRIVE #203, NEW SMYRNA BEACH, FL 32169For Sale

 MLS ID #NS1087148, Jami Giles, EXIT REAL ESTATE PROPERTY SOL. Stellar MLS
 - $399,6002 bd2 ba1.1k sqft433 Bouchelle Dr #302, New Smyrna Beach, FL 32169For Sale
 MLS ID #1229438, Gwendolin Curley, Engel & Voelkers New Smyrna Beach. DBAMLS
 - $549,9992 bd2 ba912 sqft3801 S Atlantic Ave #Ut204, New Smyrna Beach, FL 32169For SaleMLS ID #1206521, Bobby Mickis, Coldwell Banker Coast Realty. DBAMLS
- $595,0002 bd2 ba1.1k sqft4495 S Atlantic Ave APT 101S, New Smyrna Beach, FL 32169For SaleMLS ID #1229758, Sascha Davis, EXP Realty LLC. DBAMLS
- $610,0003 bd2 ba1.6k sqft3 Riverwalk Dr #404, New Smyrna Beach, FL 32169For SaleMLS ID #1227233, Matthew Miller, LPT Realty, LLC. DBAMLS
- $615,0003 bd2 ba1k sqft839 E 10th Ave, New Smyrna Beach, FL 32169For SaleMLS ID #1230048, Jasen Jandrew, Ocean Properties and Mgmt., Inc.. DBAMLS
- $485,0002 bd2 ba1k sqft513 N Atlantic Ave #33, New Smyrna Beach, FL 32169For SaleMLS ID #1225320, Kate Rosenberg, NSB Realty Team. DBAMLS
- $550,0002 bd2 ba1.4k sqft250 Minorca Beach Way APT 203, New Smyrna Beach, FL 32169For SaleMLS ID #1218586, Sandie Ocampo-Geiger, RE/MAX Signature. DBAMLS
- $450,0002 bd3 ba1.4k sqft113 Lagoon Ct, New Smyrna Beach, FL 32169For SaleMLS ID #1227895, Ignacio Barsottelli, Barsottelli Prime Real Estate. DBAMLS
- $650,0002 bd2 ba1.3k sqft3 Riverwalk Dr #602, New Smyrna Beach, FL 32169For SaleMLS ID #1229666, Patricia Collado, Collado Real Estate. DBAMLS
- $650,0003 bd3 ba1.7k sqft121 Lagoon Ct, New Smyrna Beach, FL 32169For SaleMLS ID #1226038, Ignacio Barsottelli, Barsottelli Prime Real Estate. DBAMLS
- $349,9002 bd2 ba958 sqft325 Causeway D104, New Smyrna Beach, FL 32169For SaleMLS ID #1225392, James Broadus, Diversified Realty Holdings. DBAMLS
- $599,7502 bd2 ba1.3k sqft800 E 9th Ave, New Smyrna Beach, FL 32169For SaleMLS ID #1226356, Chris Hoover, Real Broker, LLC. DBAMLS
- $579,0003 bd3 ba1.6k sqft4421 S Atlantic Ave #A2, Pt Orange, FL 32127For SaleMLS ID #1225584, Elle Gilbert, Adams, Cameron & Co., Realtors. DBAMLS
- $499,9003 bd2 ba2k sqft2945 Sabal Palm Dr, Edgewater, FL 32141For SaleMLS ID #1227949, Jamie Porter, Local Living Realty Group. DBAMLS
- $595,0002 bd2 ba1.3k sqft4555 S Atlantic Ave Unit 4304, Ponce Inlet, FL 32127For SaleMLS ID #1226262, Len Renaud, Adams, Cameron & Co., Realtors. DBAMLS
- $515,0003 bd2 ba1.9k sqft1887 Creekwater Blvd, Port Orange, FL 32128For SaleMLS ID #1227969, Cheryl Whelan, Keller Williams Realty Florida Partners. DBAMLS
- $415,0002 bd2 ba1.3k sqft5300 S Atlantic Ave APT 16502, New Smyrna Beach, FL 32169For SaleMLS ID #1221877, Patricia Collado, Collado Real Estate. DBAMLS
