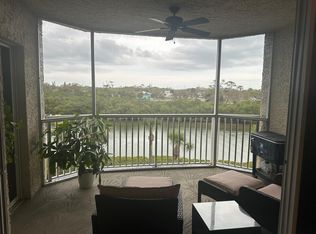
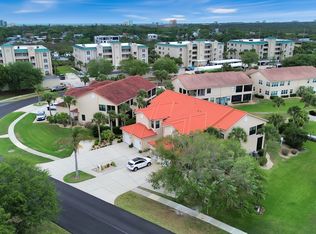
Spectacular coastal living awaits in this beautiful waterfront condo located in the sought-after Bouchelle Island resort community. This exceptional third-floor end unit draws you with rich, wood-tone LUXURY VINYL flooring which flows seamlessly through the entry, bar area, and bright kitchen. The kitchen is thoughtfully designed with abundant white cabinetry, ample counter space, generous pantry and elegant GRANITE countertops, making it both functional and inviting. The OPEN FLOOR PLAN carries you through the dining and living areas to the screened balcony, where the panoramic WATER VIEW stretches across Callalisa Creek--north to the Intracoastal Waterway and south to the estuary, a haven for wildlife and bird habitat. The living room features high-quality STONE TILE FLOORING in marble mosaic layout and opens directly to the balcony. It also boasts a cozy electric FIREPLACE for those rare cool evenings. With three bedrooms and three full baths, this condo offers space and privacy for everyone. The split-bedroom layout includes a water view owner's suite with room for a sitting area, private balcony access, a generous walk-in closet, and ENSUITE BATH complete with corner soaking tub, separate shower, and DUAL VANITIES. Two additional spacious bedrooms each have attached baths--one ensuite with a tub/shower combination, and the front bedroom featuring a walk-in shower and hall access for guests. The spacious foyer features two large storage closets, offering plenty of room for beach gear and more. This one-owner residence is ready to welcome its next chapter with NEW carpet is the bedrooms and NEW blinds throughout. Bouchelle Island offers unparalleled amenities, including an 18-hole pitch-and-putt golf course, tennis, pickleball, and shuffleboard courts, two heated pools and spas, fitness center, and clubhouse with kitchen and gas grills. Outdoor features include a picnic area with fire pit, gazebo, BBQ grills, walking paths, a fishing pier, and a scenic boardwalk along the Intracoastal Waterway. All of this is just minutes from the sun and sand of New Smyrna Beach, as well as the shopping, dining, and nightlife of historic Canal Street and Flagler Avenue. Don't let this one get away -- schedule your private showing today.
Active
$510,000
426 Bouchelle Dr APT 301, New Smyrna Beach, FL 32169
3beds
1,935sqft
Condominium, Residential
Built in 2002
-- sqft lot
$489,500 Zestimate®
$264/sqft
$820/mo HOA
What's special
Waterfront condoCozy electric fireplaceScreened balconyPanoramic water viewSplit-bedroom layoutFishing pierAbundant white cabinetry
- 9 days
- 316
- 14
Likely to sell faster than
Zillow last checked:
Listing updated:
Listed by:
Margie Palmer 386-341-6463,
Watson Realty Corporation
Source: DBAMLS,MLS#: 1229812
Facts & features
Interior
Bedrooms & bathrooms
- Bedrooms: 3
- Bathrooms: 3
- Full bathrooms: 3
Bedroom 1
- Description: EnSuite, Walk-In Closet
- Level: Main
- Area: 231.25 Square Feet
- Dimensions: 12.50 x 18.50
Bedroom 2
- Description: Walk In Closet, Bathroom Access
- Level: Main
- Area: 144 Square Feet
- Dimensions: 12.00 x 12.00
Bedroom 3
- Description: Ensuite, Walk-In Closet
- Level: Main
- Area: 150 Square Feet
- Dimensions: 12.00 x 12.50
Primary bathroom
- Description: Dual Vanity, Garden Tub, Corner Shower
- Level: Main
- Area: 135 Square Feet
- Dimensions: 9.00 x 15.00
Bathroom 2
- Description: Shower
- Level: Main
- Area: 44 Square Feet
- Dimensions: 5.50 x 8.00
Bathroom 3
- Description: Tub/Shower
- Level: Main
- Area: 44 Square Feet
- Dimensions: 5.50 x 8.00
Dining room
- Description: Inlaid Tile Floor
- Level: Main
- Area: 181.25 Square Feet
- Dimensions: 12.50 x 14.50
Kitchen
- Description: Granite Counters, Luxury Vinyl Floors
- Level: Main
- Area: 154 Square Feet
- Dimensions: 11.00 x 14.00
Living room
- Description: Inlaid Tile Floor, Fireplace
- Level: Main
- Area: 222 Square Feet
- Dimensions: 12.00 x 18.50
Other
- Description: Breakfast Nook
- Level: Main
- Area: 99.75 Square Feet
- Dimensions: 9.50 x 10.50
Other
- Description: Balcony Tiled, Screened
- Level: Main
- Area: 140 Square Feet
- Dimensions: 10.00 x 14.00
Other
- Description: Foyer, Luxury Vinyl
- Level: Main
- Area: 88 Square Feet
- Dimensions: 5.50 x 16.00
Heating
- Central, Electric
Cooling
- Central Air, Electric
Appliances
- Included: Washer, Refrigerator, Microwave, Ice Maker, Electric Water Heater, Electric Range, Dryer, Disposal, Dishwasher
- Laundry: Electric Dryer Hookup, In Unit, Washer Hookup
Features
- Breakfast Bar, Breakfast Nook, Built-in Features, Ceiling Fan(s), Elevator, Entrance Foyer, Jack and Jill Bath, Open Floorplan, Pantry, Primary Bathroom -Tub with Separate Shower, Primary Downstairs, Split Bedrooms, Walk-In Closet(s)
- Flooring: Carpet, Tile, Vinyl
- Number of fireplaces: 1
- Fireplace features: Electric
Interior area
- Total structure area: 1,935
- Total interior livable area: 1,935 sqft
Property
Parking
- Total spaces: 1
- Parking features: Additional Parking, Assigned, Carport, Covered, Guest
- Carport spaces: 1
Features
- Levels: One
- Stories: 1
- Patio & porch: Screened
- Exterior features: Balcony, Boat Ramp - Private, Boat Slip, Dock, Fire Pit, Outdoor Kitchen, Tennis Court(s)
- Spa features: Community, Heated, In Ground
- Has view: Yes
- View description: Canal, Creek/Stream, Intracoastal, Protected Preserve, River, Water
- Has water view: Yes
- Water view: Canal,Creek/Stream,Intracoastal,River,Water
- Waterfront features: Canal Front, Creek, Navigable Water, River Access, Seawall
Details
- Additional structures: Gazebo, Outdoor Kitchen, Tennis Court(s)
- Parcel number: 741715623010
- Zoning description: Condominium
Construction
Type & style
- Home type: Condo
- Property subtype: Condominium, Residential
Materials
- Concrete, Stucco
- Foundation: Block, Slab
- Roof: Membrane,Metal
Condition
- New construction: No
- Year built: 2002
Utilities & green energy
- Sewer: Public Sewer
- Water: Public
- Utilities for property: Cable Connected, Electricity Connected, Sewer Connected, Water Connected
Community & HOA
Community
- Security: Fire Alarm, Smoke Detector(s)
- Subdivision: Bouchelle Island XXII, A Condo
HOA
- Has HOA: Yes
- Amenities included: Barbecue, Boat Dock, Boating, Boat Slip, Cable TV, Clubhouse, Elevator(s), Fitness Center, Management, Pickleball, Pool, Shuffleboard Court, Spa/Hot Tub, Tennis Court(s), Trash, Water, Management - On Site
- Services included: Cable TV, Insurance, Internet, Maintenance Grounds, Maintenance Structure, Pest Control, Sewer, Trash, Water
- HOA fee: $1,760 quarterly
- HOA name: Bouchelle Island XXII/Bouchelle Island CSA
- Second HOA fee: $699 quarterly
Location
- Region: New Smyrna Beach
Financial & listing details
- Price per square foot: $264/sqft
- Tax assessed value: $420,200
- Annual tax amount: $3,102
- Date on market: 8/19/2026
- Listing terms: Cash,Conventional,Other
- Electric utility on property: Yes
- Road surface type: Asphalt, Paved
Estimated market value
$489,500
$465,000 - $514,000
$3,674/mo
Price history
| Date | Event | Price |
|---|---|---|
| 8/18/2026 | Listed for sale | $510,000+13.3%$264/sqft |
Source:  Stellar MLS #NS1087301 Report a problem Stellar MLS #NS1087301 Report a problem | ||
| 7/15/2026 | Listing removed | $450,000$233/sqft |
Source:  DBAMLS #1222876 Report a problem DBAMLS #1222876 Report a problem | ||
| 5/11/2026 | Price change | $450,000-7.2%$233/sqft |
Source: Stellar MLS #NS1087301 Report a problem | ||
| 4/6/2026 | Price change | $485,000-2%$251/sqft |
Source: Stellar MLS #NS1087301 Report a problem | ||
| 3/2/2026 | Price change | $495,000-7.5%$256/sqft |
Source: DBAMLS #1222876 Report a problem | ||
| 2/9/2026 | Listed for sale | $535,000+167.5%$276/sqft |
Source: Stellar MLS #NS1087301 Report a problem | ||
| 5/3/2002 | Sold | $200,000$103/sqft |
Source: Public Record Report a problem | ||
Public tax history
| Year | Property taxes | Tax assessment |
|---|---|---|
| 2025 | $3,102 +1.3% | $224,660 +2.9% |
| 2024 | $3,063 +2.1% | $218,329 +3% |
| 2023 | $2,999 +4.8% | $211,970 +3% |
| 2022 | $2,862 | $205,796 +3% |
| 2021 | -- | $199,802 +1.4% |
| 2020 | $2,859 | $197,043 +2.3% |
| 2019 | $2,859 -0.8% | $192,613 +1.9% |
| 2018 | $2,882 +0.4% | $189,022 +2.1% |
| 2017 | $2,870 -0.5% | $185,134 +2.1% |
| 2016 | $2,885 -3.8% | $181,326 +0.7% |
| 2015 | $2,999 -3.4% | $180,066 +0.8% |
| 2014 | $3,106 | $178,637 +1.5% |
| 2013 | -- | $175,997 +1.7% |
| 2012 | -- | $173,055 +3% |
| 2011 | -- | $168,015 +1.5% |
| 2010 | -- | $165,532 -11.9% |
| 2009 | -- | $187,900 -4.6% |
| 2007 | -- | $196,906 -0.5% |
| 2006 | -- | $197,866 +6.1% |
| 2005 | -- | $186,508 -12.1% |
| 2004 | -- | $212,067 +19.3% |
| 2003 | -- | $177,700 +1677% |
| 2002 | -- | $10,000 |
Find assessor info on the county website
Monthly payment
Est. payment
Payment breakdown
Explore the cost of this home by adjusting the details. Changes won't be saved.Climate risks
Neighborhood: South Causeway
- $420,8002 bd2 ba1.6k sqft426 Bouchelle Dr APT 303, New Smyrna Beach, FL 32169Off Market
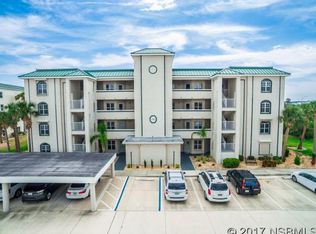
- $515,2003 bd3 ba1.9k sqft426 Bouchelle Dr APT 304, New Smyrna Beach, FL 32169Off Market
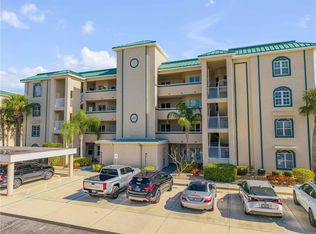
- $390,0002 bd2 ba1.6k sqft426 Bouchelle Dr APT 202, New Smyrna Beach, FL 32169Sold
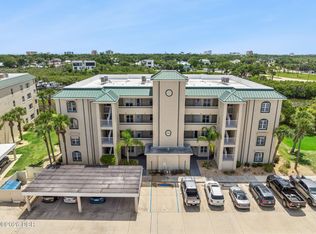
- $525,0003 bd3 ba1.9k sqft426 Bouchelle Dr APT 401, New Smyrna Beach, FL 32169Sold

Similar homes
- $475,0003 bd3 ba1.9k sqft426 Bouchelle Dr APT 101, New Smyrna Beach, FL 32169For Sale
 MLS ID #1229152, Veronica Figueroa, EXP Realty LLC. DBAMLS
 - $519,0003 bd2 ba1.7k sqft441 Bouchelle Dr APT 202, New Smyrna Beach, FL 32169For Sale
 MLS ID #1225610, Sylvan McElroy, The Keyes Company. DBAMLS
 - $549,0002 bd2 ba1.1k sqft5203 S Atlantic Ave APT 412B, New Smyrna Beach, FL 32169For Sale
 MLS ID #1224373, Patricia Collado, Collado Real Estate. DBAMLS
 - $550,0002 bd2 ba1.4k sqft250 Minorca Beach Way APT 203, New Smyrna Beach, FL 32169For Sale
 MLS ID #1218586, Sandie Ocampo-Geiger, RE/MAX Signature. DBAMLS
 - $450,0002 bd3 ba1.4k sqft113 Lagoon Ct, New Smyrna Beach, FL 32169For SaleMLS ID #1227895, Ignacio Barsottelli, Barsottelli Prime Real Estate. DBAMLS
- $489,0003 bd3 ba2.4k sqft2 Oceans West Blvd APT 406, Daytona Beach Shores, FL 32118For SaleMLS ID #1229277, Lori Brigley PA, Oceans Luxury Realty Full Service LLC. DBAMLS
- $485,0002 bd2 ba1.5k sqft4575 S Atlantic Ave Unit 6310, Ponce Inlet, FL 32127For SaleMLS ID #1211483, Len Renaud, Adams, Cameron & Co., Realtors. DBAMLS
- $450,0003 bd2 ba1.6k sqft5300 S Atlantic Ave APT 2303, New Smyrna Beach, FL 32169For SaleMLS ID #1221313, Benjamin Larbus, Pixel Realty. DBAMLS
- $650,0003 bd3 ba1.7k sqft121 Lagoon Ct, New Smyrna Beach, FL 32169For SaleMLS ID #1226038, Ignacio Barsottelli, Barsottelli Prime Real Estate. DBAMLS
- $499,9003 bd2 ba2k sqft2945 Sabal Palm Dr, Edgewater, FL 32141For SaleMLS ID #1227949, Jamie Porter, Local Living Realty Group. DBAMLS
- $499,9003 bd2 ba1.9k sqft2071 S Atlantic Ave APT 305, Daytona Beach Shores, FL 32118For SaleMLS ID #1224306, Lori Brigley PA, Oceans Luxury Realty Full Service LLC. DBAMLS
- $349,0002 bd3 ba1.1k sqft4150 S ATLANTIC AVENUE #104 B, NEW SMYRNA BEACH, FL 32169For Sale
 MLS ID #V4950750, Kimberly Kelly, LPT REALTY, LLC. Stellar MLS
 - $515,0002 bd2 ba1.6k sqft3425 S Atlantic Ave APT 1105, Daytona Beach Shores, FL 32118For SaleMLS ID #1201091, Dayanis Purucker, Oceans Luxury Realty Full Service LLC. DBAMLS
- $525,0002 bd2 ba1.8k sqft2055 S Atlantic Ave APT 1402, Daytona Beach Shores, FL 32118For SaleMLS ID #1227473, Bonnie Karet, Realty Pros Assured. DBAMLS
- $545,0003 bd3 ba2.1k sqft4650 Links Village Dr Unit A401, Ponce Inlet, FL 32127For SaleMLS ID #1222185, Angie Koper LLC, Ponce Inlet Realty, Inc. DBAMLS
- $625,0002 bd2 ba1.1k sqft5203 S Atlantic Ave APT 313B, New Smyrna Beach, FL 32169For SaleMLS ID #1229627, Patricia Collado, Collado Real Estate. DBAMLS
- $500,0003 bd2 ba1.9k sqft3797 S Atlantic Ave #404, Daytona Beach Shores, FL 32118For SaleMLS ID #1200019, Pinky Reilly, Executive Realty Group LLC. DBAMLS
- $535,0003 bd3 ba2.1k sqft4672 Riverwalk Village Ct Unit 8203, Ponce Inlet, FL 32127For SaleMLS ID #1212965, Angie Koper LLC, Ponce Inlet Realty, Inc. DBAMLS
- $565,0002 bd2 ba1.5k sqft2937 S Atlantic Ave APT 2002, Daytona Beach Shores, FL 32118For SaleMLS ID #1229475, Lori Brigley PA, Oceans Luxury Realty Full Service LLC. DBAMLS
- $415,0002 bd2 ba1.3k sqft5300 S Atlantic Ave APT 16502, New Smyrna Beach, FL 32169For SaleMLS ID #1221877, Patricia Collado, Collado Real Estate. DBAMLS
