Your Happy Place, found! Boutique style building with only 28 units is so charming! Life really is a beach when the Atlantic Ocean is your backyard! Community Amenities include: Seaside pool and spa, outside shower, gym, restrooms, billiard room, and catering kitchen. The clubhouse style parlor with bar and media room are great for gatherings and host a variety of social activities. Welcome to your fully furnished home where Comfort meets elegance! Enjoy Capel Timber, Brazilian tiles throughout this open floor plan. The Kitchen features Bianco granite tops, Breakfast Bar, double-undermount stainless sink with gooseneck faucet, Stainless appliance package, custom, recessed lighting, white, raised panel cabinetry with lots of pull-out drawers for pots and pans, as well as a separate pantry closet. The spacious living room/dining room combo with whitewash, beaded pendant chandelier and ceiling fan, opens to the river view balcony and is just perfect for all your entertaining needs. The Primary bedroom provides more beautiful views and sliding doors that open to the balcony. You will appreciate the en-suite bath and walk in closet. Both guest rooms come fully equipped with complete Murphy Bed systems, creating ample space for your guests, while still maintaining a separate den or home office, when you prefer. The guest bath is centrally located and offers additional storage tower. Additional upgrades include: ceiling fans, custom remote control blinds, televisions and washer and dryer. Don't miss the opportunity to call this beach condo- HOME!
Active
$500,000
3797 S Atlantic Ave #404, Daytona Beach Shores, FL 32118
3beds
1,944sqft
Condominium, Residential
Built in 2019
-- sqft lot
$-- Zestimate®
$257/sqft
$900/mo HOA
What's special
Bianco granite topsBreakfast barCeiling fanEn-suite bathSeaside pool and spaOpen floor planCeiling fans
- 653 days
- 148
- 0
Zillow last checked:
Listing updated:
Listed by:
Pinky Reilly 386-675-2176,
Executive Realty Group LLC
Source: DBAMLS,MLS#: 1200019
Facts & features
Interior
Bedrooms & bathrooms
- Bedrooms: 3
- Bathrooms: 2
- Full bathrooms: 2
Bedroom 1
- Level: Main
- Area: 224 Square Feet
- Dimensions: 14.00 x 16.00
Bedroom 2
- Level: Main
- Area: 176 Square Feet
- Dimensions: 11.00 x 16.00
Bedroom 3
- Level: Main
- Area: 187 Square Feet
- Dimensions: 11.00 x 17.00
Great room
- Level: Main
- Area: 434 Square Feet
- Dimensions: 14.00 x 31.00
Kitchen
- Level: Main
- Area: 238 Square Feet
- Dimensions: 14.00 x 17.00
Heating
- Central
Cooling
- Central Air
Appliances
- Included: Washer, Microwave, Ice Maker, Electric Water Heater, Electric Range, Electric Oven, Dryer, Dishwasher
Features
- Breakfast Bar, Ceiling Fan(s), Elevator, Entrance Foyer, Open Floorplan, Walk-In Closet(s)
- Flooring: Tile
- Furnished: Yes
Interior area
- Total interior livable area: 1,944 sqft
Property
Parking
- Total spaces: 1
- Parking features: Additional Parking, Assigned, Underground
- Garage spaces: 1
Accessibility
- Accessibility features: Accessible Bedroom, Accessible Central Living Area, Accessible Closets, Accessible Common Area, Accessible Doors, Accessible Electrical and Environmental Controls, Accessible Elevator Installed, Accessible Entrance, Accessible Hallway(s), Accessible Kitchen, Common Area
Features
- Levels: One
- Stories: 7
- Exterior features: Balcony, Outdoor Shower
- Spa features: Heated, In Ground
- Has view: Yes
- View description: Beach, Intracoastal, River
- Has water view: Yes
- Water view: Beach,Intracoastal,River
- Waterfront features: Ocean Access, Ocean Front
Lot
- Size: 0.59 Acres
Details
- Parcel number: 630248004040
- Zoning description: Condominium
Construction
Type & style
- Home type: Condo
- Architectural style: Contemporary
- Property subtype: Condominium, Residential
Materials
- Block, Stucco
- Foundation: Block
Condition
- New construction: No
- Year built: 2019
Utilities & green energy
- Water: Public
- Utilities for property: Cable Connected, Electricity Available, Sewer Available, Water Connected
Community & HOA
Community
- Security: Fire Alarm, Smoke Detector(s)
- Subdivision: Dimucci Tower, A Condo
HOA
- Has HOA: Yes
- Amenities included: Clubhouse, Elevator(s), Gated, Maintenance Grounds, Pool, Spa/Hot Tub, Trash, Management - On Site
- HOA fee: $2,700 quarterly
- HOA name: South Atlantic Communities
- HOA phone: 386-736-0474
Location
- Region: Daytona Beach Shores
Financial & listing details
- Price per square foot: $257/sqft
- Tax assessed value: $409,840
- Annual tax amount: $6,931
- Date on market: 11/13/2024
- Listing terms: Cash,Conventional
- Electric utility on property: Yes
- Road surface type: Asphalt
Estimated market value
Not available
Estimated sales range
Not available
Not available
Price history
| Date | Event | Price |
|---|---|---|
| 5/14/2026 | Price change | $500,000-4.8%$257/sqft |
Source:  DBAMLS #1200019 Report a problem DBAMLS #1200019 Report a problem | ||
| 11/23/2024 | Listing removed | $3,300$2/sqft |
Source: Zillow Rentals Report a problem | ||
| 11/13/2024 | Listed for sale | $525,000-4.5%$270/sqft |
Source: DBAMLS #1200019 Report a problem | ||
| 10/29/2024 | Listed for rent | $3,300$2/sqft |
Source: Zillow Rentals Report a problem | ||
| 10/20/2024 | Listing removed | $550,000$283/sqft |
Source: DBAMLS #1200019 Report a problem | ||
| 8/13/2024 | Price change | $550,000-8.3%$283/sqft |
Source: DBAMLS #1200019 Report a problem | ||
| 6/10/2024 | Price change | $600,000+15.4%$309/sqft |
Source: DBAMLS #1200019 Report a problem | ||
| 7/18/2022 | Pending sale | $520,000$267/sqft |
Source: DBAMLS #1097505 Report a problem | ||
| 7/15/2022 | Sold | $520,000$267/sqft |
Source: DBAMLS #1097505 Report a problem | ||
| 6/5/2022 | Listed for sale | $520,000$267/sqft |
Source: DBAMLS #1097505 Report a problem | ||
| 6/2/2022 | Listing removed | -- |
Source: DBAMLS #1091922 Report a problem | ||
| 1/7/2022 | Listed for sale | $520,000-4.6%$267/sqft |
Source: DBAMLS #1091922 Report a problem | ||
| 12/25/2021 | Listing removed | -- |
Source: DBAMLS #1085592 Report a problem | ||
| 6/26/2021 | Listed for sale | $545,000-22.1%$280/sqft |
Source: DBAMLS #1085592 Report a problem | ||
| 6/24/2021 | Listing removed | -- |
Source: DBAMLS #1083448 Report a problem | ||
| 5/3/2021 | Listed for sale | $700,000$360/sqft |
Source: DBAMLS #1083448 Report a problem | ||
Public tax history
| Year | Property taxes | Tax assessment |
|---|---|---|
| 2025 | $6,790 -0.4% | $409,840 |
| 2024 | $6,818 -1.6% | $409,840 |
| 2023 | $6,931 -7.5% | $409,840 -2.3% |
| 2022 | $7,496 | $419,650 +10% |
| 2021 | -- | $381,500 |
| 2020 | $7,766 | $381,500 +945.2% |
| 2019 | $7,766 +934.8% | $36,500 +6.1% |
| 2018 | $750 | $34,416 |
Find assessor info on the county website
Monthly payment
Est. payment
Payment breakdown
Explore the cost of this home by adjusting the details. Changes won't be saved.Climate risks
Neighborhood: 32118
Nearby schools
Schools provided by the listing agent
- Elementary: Longstreet
- Middle: Silver Sands
- High: Spruce Creek
Source: DBAMLS. This data may not be complete. We recommend contacting the local school district to confirm school assignments for this home.
- $121,500-- bd1 ba315 sqft3727 S Atlantic Ave #3280, Daytona Beach Shores, FL 32118Sold
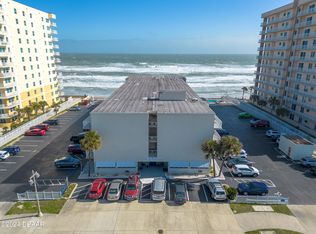
- $138,000-- bd1 ba340 sqft3727 S Atlantic Ave #3290, Daytona Beach Shores, FL 32118Sold

- $874,9003 bd2 ba2k sqft3797 S Atlantic Ave #202, Daytona Beach Shores, FL 32118For Sale
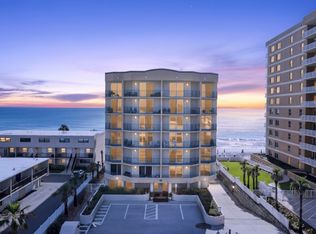
- $697,5003 bd2 ba2k sqft3797 S Atlantic Ave #702, Daytona Beach Shores, FL 32118For Sale

Similar homes
- $425,0003 bd2 ba1.4k sqft3807 S Atlantic Ave #4040, Daytona Beach Shores, FL 32118For Sale
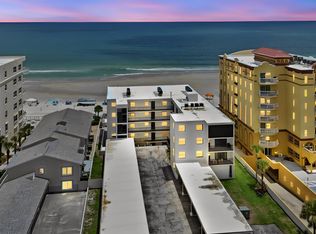
 MLS ID #1229567, Rose Sullivan, White Whale Real Estate. DBAMLS
 - $499,9003 bd2 ba1.9k sqft2071 S Atlantic Ave APT 305, Daytona Beach Shores, FL 32118For Sale
 MLS ID #1224306, Lori Brigley PA, Oceans Luxury Realty Full Service LLC. DBAMLS
 - $515,0002 bd2 ba1.6k sqft3425 S Atlantic Ave APT 1105, Daytona Beach Shores, FL 32118For Sale
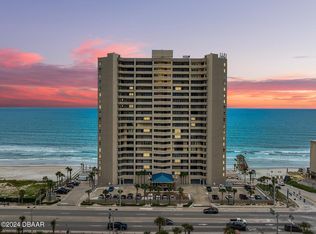 MLS ID #1201091, Dayanis Purucker, Oceans Luxury Realty Full Service LLC. DBAMLS
 - $525,0002 bd2 ba1.8k sqft2055 S Atlantic Ave APT 1402, Daytona Beach Shores, FL 32118For Sale
 MLS ID #1227473, Bonnie Karet, Realty Pros Assured. DBAMLS
 - $749,9002 bd3 ba2.1k sqft3703 S Atlantic Ave Unit 1004, Daytona Beach, FL 32118For SaleMLS ID #1229306, Lori Brigley PA, Oceans Luxury Realty Full Service LLC. DBAMLS
- $565,0002 bd2 ba1.5k sqft2937 S Atlantic Ave APT 2002, Daytona Beach Shores, FL 32118For SaleMLS ID #1229475, Lori Brigley PA, Oceans Luxury Realty Full Service LLC. DBAMLS
- $599,0003 bd2 ba1.3k sqft3721 S Atlantic Ave #1001, Daytona Beach, FL 32118For SaleMLS ID #1227697, Sherry Henderson, Coldwell Banker Coast Realty. DBAMLS
- $514,9993 bd3 ba2.1k sqft2055 S Atlantic Ave APT 710, Daytona Beach Shores, FL 32118For SaleMLS ID #1226525, Jeremiah Taylor, Realty One Group Evolve. DBAMLS
- $550,0003 bd3 ba2.3k sqft3145 S Atlantic Ave APT 405, Daytona Beach Shores, FL 32118For SaleMLS ID #1218394, Sandra Cook, Realty Pros Assured. DBAMLS
- $697,5003 bd2 ba2k sqft3797 S Atlantic Ave #702, Daytona Beach Shores, FL 32118For SaleMLS ID #1226566, Rick Russell, Weichert Realtors, Hallmark Properties. DBAMLS
- $519,0003 bd2 ba1.6k sqft2967 S Atlantic Ave APT 708, Daytona Beach Shores, FL 32118For SaleMLS ID #1227202, Jeremiah Taylor, Realty One Group Evolve. DBAMLS
- $655,0003 bd3 ba2k sqft3315 S Atlantic Ave APT 705, Daytona Beach Shores, FL 32118For SaleMLS ID #1220197, Roger Maynard, Realty Pros Assured. DBAMLS
- $659,0003 bd3 ba2.1k sqft2055 S Atlantic Ave APT 1006, Daytona Beach Shores, FL 32118For SaleMLS ID #1229082, Lori Brigley PA, Oceans Luxury Realty Full Service LLC. DBAMLS
- $524,9002 bd2 ba1.8k sqft2055 S Atlantic Ave APT 1009, Daytona Beach Shores, FL 32118For SaleMLS ID #1226550, Brad Melton, Realty Pros Assured. DBAMLS
- $549,5003 bd3 ba1.9k sqft2403 S Atlantic Ave APT 309, Daytona Beach Shores, FL 32118For SaleMLS ID #1221806, Matthew Reilly, Realty Pros Assured. DBAMLS
- $549,0003 bd3 ba2k sqft4 Oceans West Blvd APT 705D, Daytona Beach Shores, FL 32118For SaleMLS ID #1221764, Kathy Cate, Adams, Cameron & Co., Realtors. DBAMLS
- $565,0003 bd3 ba1.9k sqft2403 S Atlantic Ave APT 910, Daytona Beach, FL 32118For SaleMLS ID #1228905, Colleen Calnan, Calnan Real Estate. DBAMLS
- $539,0002 bd2 ba1.5k sqft2937 S Atlantic Ave APT 2008, Daytona Beach Shores, FL 32118For SaleMLS ID #1226681, Debbie Holley, Keller Williams Realty Florida Partners. DBAMLS
- $529,9002 bd2 ba1.3k sqft2425 S Atlantic Ave APT 406, Daytona Beach, FL 32118For SaleMLS ID #1228088, Jeffrey Jay, Rise Realty of Florida LLC. DBAMLS
- $600,0003 bd3 ba2k sqft3311 S Atlantic Ave APT 201, Daytona Beach Shores, FL 32118For SaleMLS ID #1220598, Sandie Ocampo-Geiger, RE/MAX Signature. DBAMLS
