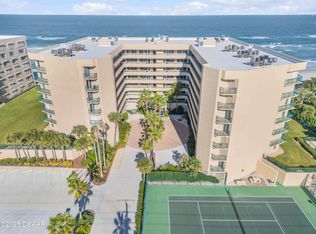
This oceanfront condo boasts million-dollar views from its 3rd-floor balcony, offering a direct view of the Atlantic. Featuring 2 bedrooms and 2 baths, it allows easy access to the private pool and no-drive beach. The oversized balcony, accessible through sliding glass doors in both the living room and master bedroom, invites relaxation and seamless outdoor living.
Inside, enjoy high-end updates like quartzite countertops, custom cabinetry with under-cabinet lighting, and spacious walk-in closets. The condo has a breakfast nook and a Roman tub in the master bath. The tile and wood laminate floors throughout make for low-maintenance living, and there's a glass-enclosed lanai perfect for watching sunsets over the Intracoastal.
Additional features include New AC installed October 2024, motorized hurricane shutters, an in-unit laundry room, and access to resort-style amenities like 3 outdoor pools, Jacuzzis, a large fitness center, and tennis/pickleball courts. Located in the serene Towers at Ponce Inlet, you'll enjoy living in a quaint town with a traffic-free beach, the historic lighthouse, the Marine Science Center, parks, and dining options. Boat dockage and storage are available, making it a boater's paradise.
Active
$595,000
4555 S Atlantic Ave Unit 4304, Ponce Inlet, FL 32127
2beds
1,395sqft
Condominium, Residential
Built in 1999
-- sqft lot
$558,100 Zestimate®
$427/sqft
$845/mo HOA
What's special
No-drive beachPrivate poolIn-unit laundry roomBreakfast nookSpacious walk-in closets
- 151 days
- 82
- 9
Zillow last checked:
Listing updated:
Listed by:
Len Renaud 315-391-0726,
Adams, Cameron & Co., Realtors
Source: DBAMLS,MLS#: 1226262
Facts & features
Interior
Bedrooms & bathrooms
- Bedrooms: 2
- Bathrooms: 2
- Full bathrooms: 2
Bedroom 1
- Level: Main
- Area: 276 Square Feet
- Dimensions: 12.00 x 23.00
Bedroom 2
- Level: Main
- Area: 169 Square Feet
- Dimensions: 13.00 x 13.00
Dining room
- Level: Main
- Area: 143 Square Feet
- Dimensions: 13.00 x 11.00
Florida room
- Level: Main
- Area: 266 Square Feet
- Dimensions: 14.00 x 19.00
Kitchen
- Level: Main
- Area: 144 Square Feet
- Dimensions: 12.00 x 12.00
Laundry
- Level: Main
- Area: 66 Square Feet
- Dimensions: 11.00 x 6.00
Living room
- Level: Main
- Area: 195 Square Feet
- Dimensions: 13.00 x 15.00
Other
- Level: Main
- Area: 200 Square Feet
- Dimensions: 8.00 x 25.00
Heating
- Central, Electric
Cooling
- Central Air, Electric
Appliances
- Included: Washer, Refrigerator, Microwave, Electric Water Heater, Electric Range, Electric Oven, Dryer, Disposal, Dishwasher
- Laundry: In Unit
Features
- Breakfast Bar, Breakfast Nook, Ceiling Fan(s), Guest Suite, Open Floorplan, Primary Bathroom -Tub with Separate Shower, Split Bedrooms, Walk-In Closet(s)
- Flooring: Tile, Wood
- Doors: Impact Windows
- Windows: Storm Shutters
Interior area
- Total structure area: 1,395
- Total interior livable area: 1,395 sqft
Video & virtual tour
Property
Parking
- Total spaces: 1
- Parking features: Additional Parking, Assigned, Electric Vehicle Charging Station(s), Garage, Garage Door Opener, Underground
- Garage spaces: 1
Accessibility
- Accessibility features: Accessible Central Living Area, Accessible Common Area, Accessible Entrance, Central Living Area, Visitor Bathroom
Features
- Levels: One
- Stories: 3
- Patio & porch: Front Porch, Glass Enclosed
- Exterior features: Balcony, Tennis Court(s)
- Spa features: Community, Heated, In Ground
- Has view: Yes
- View description: Beach
- Has water view: Yes
- Water view: Beach
- Waterfront features: Ocean Front, Seawall
Lot
- Size: 2.17 Acres
Details
- Additional structures: Gazebo, Tennis Court(s)
- Parcel number: 641927044304
- Zoning description: Residential
Construction
Type & style
- Home type: Condo
- Architectural style: Other
- Property subtype: Condominium, Residential
Materials
- Block, Concrete, Stucco
- Foundation: Slab
- Roof: Other
Condition
- Updated/Remodeled
- New construction: No
- Year built: 1999
Utilities & green energy
- Sewer: Public Sewer
- Water: Public
- Utilities for property: Cable Connected, Electricity Available, Electricity Connected, Sewer Connected, Water Connected
Community & HOA
Community
- Security: Fire Alarm, Fire Sprinkler System, Firewall(s), Gated with Guard, Secured Elevator, Secured Lobby, Security Gate, Smoke Detector(s)
- Subdivision: Towers At Ponce Inlet, Tower IV, The
HOA
- Has HOA: Yes
- Amenities included: Cable TV, Car Wash Area, Clubhouse, Elevator(s), Fitness Center, Gated, Maintenance Grounds, Management, Pickleball, Pool, Sauna, Spa/Hot Tub, Tennis Court(s), Trash, Water, Management - On Site
- Services included: Cable TV, Insurance, Internet, Maintenance Grounds, Pest Control, Security, Sewer, Trash, Water
- HOA fee: $2,534 quarterly
Location
- Region: Ponce Inlet
Financial & listing details
- Price per square foot: $427/sqft
- Tax assessed value: $427,496
- Annual tax amount: $7,004
- Date on market: 5/11/2026
- Listing terms: Cash,Conventional,FHA
- Electric utility on property: Yes
- Road surface type: Paved
Estimated market value
$558,100
$530,000 - $586,000
$2,988/mo
Price history
| Date | Event | Price |
|---|---|---|
| 6/7/2026 | Price change | $595,000-4.8%$427/sqft |
Source:  DBAMLS #1226262 Report a problem DBAMLS #1226262 Report a problem | ||
| 5/11/2026 | Listed for sale | $625,000$448/sqft |
Source: DBAMLS #1226262 Report a problem | ||
| 11/8/2025 | Listing removed | $625,000$448/sqft |
Source:  Stellar MLS #FC304010 Report a problem Stellar MLS #FC304010 Report a problem | ||
| 10/21/2025 | Listing removed | $4,500$3/sqft |
Source: DBAMLS #1201726 Report a problem | ||
| 3/19/2025 | Listed for sale | $625,000-2.3%$448/sqft |
Source: DBAMLS #1204052 Report a problem | ||
| 9/19/2024 | Listed for sale | $640,000+70.7%$459/sqft |
Source: DBAMLS #1204052 Report a problem | ||
| 9/14/2024 | Price change | $4,500-10%$3/sqft |
Source: DBAMLS #1201726 Report a problem | ||
| 9/6/2024 | Listed for rent | $5,000$4/sqft |
Source: DBAMLS #1201726 Report a problem | ||
| 8/3/2024 | Listing removed | $5,000$4/sqft |
Source: DBAMLS #1201726 Report a problem | ||
| 7/19/2024 | Listed for rent | $5,000+25%$4/sqft |
Source: DBAMLS #1201726 Report a problem | ||
| 9/22/2022 | Listing removed | -- |
Source: Zillow Rental Network_1 Report a problem | ||
| 6/3/2022 | Listed for rent | $4,000$3/sqft |
Source: Zillow Rental Network_1 #1095477 Report a problem | ||
| 10/22/2018 | Price change | $375,000-0.9%$269/sqft |
Source: Buy The Sea Realty #1048317 Report a problem | ||
| 9/21/2018 | Listed for sale | $378,500+8.2%$271/sqft |
Source: Buy The Sea Realty LLC #1038442 Report a problem | ||
| 3/6/2018 | Listing removed | $349,900$251/sqft |
Source: Dimucci Realty Company #1036275 Report a problem | ||
| 8/1/2017 | Listed for sale | $349,900+0.3%$251/sqft |
Source: Dimucci Realty Company #1030560 Report a problem | ||
| 10/16/2016 | Listing removed | $349,000$250/sqft |
Source: Royalty Realty LLC #1028974 Report a problem | ||
| 10/3/2016 | Price change | $349,000-2.8%$250/sqft |
Source: Royalty Realty LLC #1028974 Report a problem | ||
| 8/29/2016 | Price change | $359,000-2.7%$257/sqft |
Source: Royalty Realty LLC #1028974 Report a problem | ||
| 6/15/2016 | Listed for sale | $369,000+41.9%$265/sqft |
Source: Royalty Realty LLC #1028974 Report a problem | ||
| 5/29/2012 | Sold | $260,000-10.3%$186/sqft |
Source: DBAMLS #526868 Report a problem | ||
| 1/28/2012 | Listed for sale | $289,900-3.3%$208/sqft |
Source: Waverly Property Group #526868 Report a problem | ||
| 6/10/2011 | Listed for sale | $299,900+96%$215/sqft |
Source: Listhub #519033 Report a problem | ||
| 4/24/1995 | Sold | $153,000$110/sqft |
Source: Public Record Report a problem | ||
Public tax history
| Year | Property taxes | Tax assessment |
|---|---|---|
| 2025 | $7,004 -11% | $427,496 +0.5% |
| 2024 | $7,872 -1.7% | $425,452 +0.6% |
| 2023 | $8,010 +16.6% | $423,124 +10% |
| 2022 | $6,867 | $384,658 +10% |
| 2021 | -- | $349,689 +10% |
| 2020 | $6,190 | $317,899 -5.4% |
| 2019 | $6,190 +1.4% | $336,028 +21.4% |
| 2018 | $6,108 +11.7% | $276,752 -6.5% |
| 2017 | $5,466 -8.5% | $295,862 -0.5% |
| 2016 | $5,972 -0.6% | $297,293 +16.9% |
| 2015 | $6,007 +6.8% | $254,268 +1.2% |
| 2014 | $5,625 | $251,202 +11.3% |
| 2013 | -- | $225,753 -5.5% |
| 2012 | -- | $238,835 +15.8% |
| 2011 | -- | $206,300 -23.5% |
| 2010 | -- | $269,646 +12.7% |
| 2009 | -- | $239,264 +3.1% |
| 2007 | -- | $232,063 -0.5% |
| 2006 | -- | $233,195 +6.1% |
| 2005 | -- | $219,809 +3% |
| 2004 | -- | $213,407 +1.9% |
| 2003 | -- | $209,428 +2.4% |
| 2002 | -- | $204,520 +1.6% |
| 2001 | -- | $201,300 +12.6% |
| 2000 | -- | $178,800 |
Find assessor info on the county website
Monthly payment
Est. payment
Payment breakdown
Explore the cost of this home by adjusting the details. Changes won't be saved.Climate risks
Neighborhood: 32127
- $750,0003 bd3 ba2k sqft4555 S Atlantic Ave UNIT 4203, Ponce Inlet, FL 32127For Sale

- $410,0003 bd3 ba2k sqft4555 S Atlantic Ave UNIT 4209, Ponce Inlet, FL 32127Sold

- $850,0003 bd3 ba2.4k sqft4555 S Atlantic Ave UNIT 4506, Ponce Inlet, FL 32127For Sale
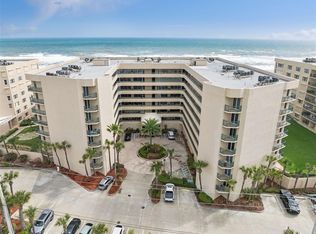
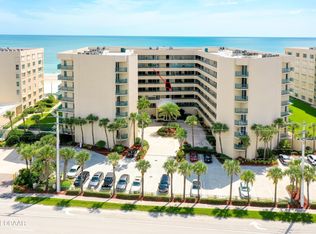
- $725,0003 bd3 ba2.2k sqft4555 S Atlantic Ave UNIT 4306, Ponce Inlet, FL 32127Sold
Similar homes
- $485,0002 bd2 ba1.5k sqft4575 S Atlantic Ave Unit 6310, Ponce Inlet, FL 32127For Sale
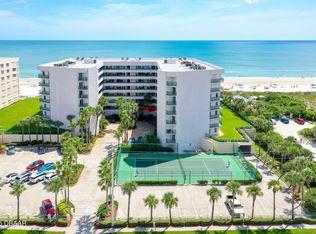
 MLS ID #1211483, Len Renaud, Adams, Cameron & Co., Realtors. DBAMLS
 - $559,0003 bd3 ba1.6k sqft4421 S Atlantic Ave #A2, Pt Orange, FL 32127For Sale
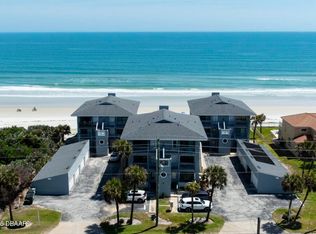 MLS ID #1225584, Elle Gilbert, Adams, Cameron & Co., Realtors. DBAMLS
 - $599,0003 bd3 ba2k sqft4575 S Atlantic Ave Unit 6502, Ponce Inlet, FL 32127For Sale
 MLS ID #1230628, Jennifer Matacale, Premier Sotheby's International Realty. DBAMLS
 - $579,9003 bd3 ba2k sqft4575 S Atlantic Ave Unit 6402, Ponce Inlet, FL 32127For SaleMLS ID #1219641, Jennifer Matacale, Premier Sotheby's International Realty. DBAMLS
- $449,0002 bd2 ba1.3k sqft4601 S Atlantic Ave Unit 202, Pt Orange, FL 32127For SaleMLS ID #1231246, Kevin Kling, 386RealEstate.com. DBAMLS
- $509,0002 bd2 ba1.3k sqft4575 S Atlantic Ave Unit 6607, Ponce Inlet, FL 32127For SaleMLS ID #1222244, Summer Frarer, Ponce Inlet Realty, Inc. DBAMLS
- $725,0003 bd3 ba1.7k sqft4565 S Atlantic Ave Unit 5407, Ponce Inlet, FL 32127For SaleMLS ID #1226306, Len Renaud, Adams, Cameron & Co., Realtors. DBAMLS
- $405,0002 bd2 ba1.5k sqft4575 S Atlantic Ave Unit 6101, Ponce Inlet, FL 32127For SaleMLS ID #1225875, Alice Cooper LLC, Adams, Cameron & Co., Realtors. DBAMLS
- $438,0002 bd2 ba1.3k sqft4624 Harbour Village Blvd Unit 4504, Ponce Inlet, FL 32127For SaleMLS ID #1229774, Cyndi Ritchey, Adams, Cameron & Co., Realtors. DBAMLS
- $433,8002 bd2 ba885 sqft4453 S Atlantic Ave Unit 703, Pt Orange, FL 32127For SaleMLS ID #1226268, Angie Koper LLC, Ponce Inlet Realty, Inc. DBAMLS
- $749,9003 bd3 ba2k sqft4575 S Atlantic Ave Unit 6303, Ponce Inlet, FL 32127For SaleMLS ID #1223114, Summer Frarer, Ponce Inlet Realty, Inc. DBAMLS
- $380,0002 bd2 ba1.2k sqft4495 S Atlantic Ave #501, Ponce Inlet, FL 32127For SaleMLS ID #1224656, Listing Reciprocal, Nonmember office. DBAMLS
- $648,0003 bd3 ba2k sqft3315 S Atlantic Ave APT 408, Daytona Beach Shores, FL 32118For SaleMLS ID #1229496, Sandra Cook, Realty Pros Assured. DBAMLS
- $565,0002 bd2 ba1.5k sqft2937 S Atlantic Ave APT 2002, Daytona Beach Shores, FL 32118For SaleMLS ID #1229475, Lori Brigley PA, Oceans Luxury Realty Full Service LLC. DBAMLS
- $515,0002 bd2 ba1.6k sqft3425 S Atlantic Ave APT 1105, Daytona Beach Shores, FL 32118For SaleMLS ID #1201091, Dayanis Purucker, Oceans Luxury Realty Full Service LLC. DBAMLS
- $649,9003 bd3 ba1.9k sqft2403 S Atlantic Ave APT 1210, Daytona Beach Shores, FL 32118For SaleMLS ID #1225080, Jack Pollard, Coastal Partners Real Estate. DBAMLS
- $499,9002 bd2 ba1.6k sqft3425 S ATLANTIC AVENUE #1102, DAYTONA BEACH, FL 32118For Sale
 MLS ID #V4947159, Donna Kearfott, ADAMS, CAMERON & CO., REALTORS. Stellar MLS
 - $599,9003 bd2 ba1.9k sqft3343 S Atlantic Ave APT 501, Daytona Beach Shores, FL 32118For SaleMLS ID #1225901, Tiffany Garten, LoKation. DBAMLS
- $497,0002 bd2 ba1.3k sqft2425 S Atlantic Ave APT 1202B, Daytona Beach, FL 32118For SaleMLS ID #1209684, Nick Pandelos, Pandelos Real Estate, LLC. DBAMLS
- $740,0003 bd2 ba1.7k sqft4708 Dixie Dr, Ponce Inlet, FL 32127For SaleMLS ID #1225315, Gayle Jones, Adams, Cameron & Co., Realtors. DBAMLS
