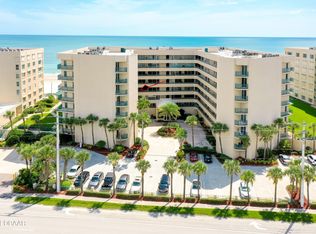
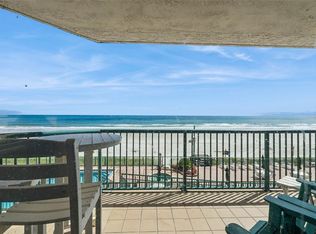
Exceptionally priced for a quick sale! This charming 3-bedroom, 3-bathroom condo is located on the sunny South side, offering an open floor plan and stunning panoramic ocean views from both the living room and master bedroom. Step onto the expansive ocean-view balcony from either room and soak in the coastal atmosphere. Every detail has been refreshed for effortless coastal living. The interior showcases brand-new luxury vinyl flooring living/dining room and all 3 bedrooms, complemented by new window treatments, new ceiling fans, and freshly updated toilets in all three bathrooms. The kitchen shines with elegant Cambria countertops, modern lighting, and a fresh coat of paint throughout the home, alongside a complete HVAC replacement in 2022. Each bedroom features generous closet space, and the unit comes fully equipped with electric hurricane shutters and a glass-enclosed lanai for year-round comfort and peace of mind. Beyond the front door, enjoy resort-style community amenities, including three heated pools with hot tubs, a newly updated clubroom, a fitness center, and tennis and pickleball courts. Situated in desirable Ponce Inlet, you are just moments from pristine fishing spots, local dining, the historic Ponce Inlet Lighthouse, and the Marine Science Center. Don't miss this fantastic turn-key opportunity to own a piece of paradise!
Active
$525,000
4555 S Atlantic Ave Unit 4609, Ponce Inlet, FL 32127
3beds
2,065sqft
Condominium, Residential
Built in 1999
-- sqft lot
$491,600 Zestimate®
$254/sqft
$1,137/mo HOA
What's special
Modern lightingSunny south sideOpen floor planNew window treatmentsElectric hurricane shuttersNew ceiling fansExpansive ocean-view balcony
- 2 days
- 117
- 12
Zillow last checked:
Listing updated:
Listed by:
Len Renaud 315-391-0726,
Adams, Cameron & Co., Realtors
Source: DBAMLS,MLS#: 1232385
Facts & features
Interior
Bedrooms & bathrooms
- Bedrooms: 3
- Bathrooms: 3
- Full bathrooms: 3
Primary bedroom
- Level: Main
- Area: 276 Square Feet
- Dimensions: 12.00 x 23.00
Bedroom 2
- Level: Main
- Area: 252 Square Feet
- Dimensions: 12.00 x 21.00
Bedroom 3
- Level: Main
- Area: 180 Square Feet
- Dimensions: 12.00 x 15.00
Dining room
- Level: Main
- Area: 156 Square Feet
- Dimensions: 13.00 x 12.00
Kitchen
- Level: Main
- Area: 96 Square Feet
- Dimensions: 8.00 x 12.00
Laundry
- Level: Main
- Area: 42 Square Feet
- Dimensions: 7.00 x 6.00
Living room
- Level: Main
- Area: 182 Square Feet
- Dimensions: 13.00 x 14.00
Other
- Description: Balcony
- Level: Main
- Area: 133 Square Feet
- Dimensions: 7.00 x 19.00
Other
- Description: Lanai Enclosed
- Level: Main
- Area: 310 Square Feet
- Dimensions: 10.00 x 31.00
Heating
- Central, Electric
Cooling
- Central Air, Electric
Appliances
- Included: Washer, Refrigerator, Microwave, Electric Water Heater, Electric Range, Dryer, Disposal, Dishwasher
- Laundry: In Unit
Features
- Breakfast Bar, Breakfast Nook, Ceiling Fan(s), Entrance Foyer, Open Floorplan, Primary Bathroom -Tub with Separate Shower, Split Bedrooms, Walk-In Closet(s)
- Flooring: Tile
- Windows: Storm Shutters
Interior area
- Total structure area: 2,065
- Total interior livable area: 2,065 sqft
Video & virtual tour
Property
Parking
- Total spaces: 1
- Parking features: Additional Parking, Assigned, Electric Vehicle Charging Station(s), Garage, Garage Door Opener, Underground
- Garage spaces: 1
Features
- Levels: One
- Stories: 6
- Patio & porch: Glass Enclosed
- Exterior features: Balcony, Tennis Court(s)
- Spa features: Heated, In Ground
- Fencing: Wrought Iron
- Has view: Yes
- View description: Beach
- Has water view: Yes
- Water view: Beach
- Waterfront features: Ocean Access, Seawall
Lot
- Size: 2.17 Acres
Details
- Additional structures: Gazebo, Tennis Court(s)
- Parcel number: 641927044609
- Zoning description: Condominium
Construction
Type & style
- Home type: Condo
- Architectural style: Other
- Property subtype: Condominium, Residential
Materials
- Block, Concrete, Stucco
- Foundation: Slab
- Roof: Other
Condition
- Fixer
- New construction: No
- Year built: 1999
Utilities & green energy
- Sewer: Public Sewer
- Water: Public
- Utilities for property: Cable Connected, Electricity Available, Sewer Connected, Water Connected
Community & HOA
Community
- Security: 24 Hour Security, Closed Circuit Camera(s), Entry Phone/Intercom, Fire Alarm, Fire Sprinkler System, Gated with Guard, Secured Elevator, Secured Lobby, Security Gate, Security Lights, Smoke Detector(s)
- Subdivision: Towers At Ponce Inlet, Tower IV, The
HOA
- Has HOA: Yes
- Amenities included: Beach Access, Cable TV, Car Wash Area, Clubhouse, Elevator(s), Fitness Center, Gated, Maintenance Grounds, Management, Pickleball, Pool, Security, Spa/Hot Tub, Tennis Court(s), Trash, Water
- Services included: Cable TV, Insurance, Internet, Maintenance Grounds, Maintenance Structure, Pest Control, Security, Sewer, Trash, Water
- HOA fee: $3,410 quarterly
- HOA name: Towers at Ponce Inlet CSA
- HOA phone: 386-756-7574
Location
- Region: Ponce Inlet
Financial & listing details
- Price per square foot: $254/sqft
- Tax assessed value: $399,552
- Annual tax amount: $7,283
- Date on market: 11/13/2026
- Listing terms: Cash,Conventional,FHA,USDA Loan,VA Loan
- Electric utility on property: Yes
- Road surface type: Asphalt, Paved
Estimated market value
$491,600
$467,000 - $516,000
$5,629/mo
Price history
| Date | Event | Price |
|---|---|---|
| 11/13/2026 | Listed for sale | $525,000+5.2%$254/sqft |
Source:  DBAMLS #1232385 Report a problem | ||
| 4/27/2026 | Listing removed | $499,000$242/sqft |
Source:  Stellar MLS #FC307490 Report a problem | ||
| 11/2/2025 | Listed for sale | $499,000-9.3%$242/sqft |
Source: DBAMLS #1209731 Report a problem | ||
| 2/20/2025 | Listed for sale | $550,000+126.3%$266/sqft |
Source: DBAMLS #1209731 Report a problem | ||
| 2/12/2002 | Sold | $243,000+143%$118/sqft |
Source: Public Record Report a problem | ||
| 9/22/2000 | Sold | $100,000-43.8%$48/sqft |
Source: Public Record Report a problem | ||
| 7/9/1996 | Sold | $178,000$86/sqft |
Source: Public Record Report a problem | ||
Public tax history
| Year | Property taxes | Tax assessment |
|---|---|---|
| 2025 | $7,284 +80.2% | $399,552 +52.9% |
| 2024 | $4,042 +3% | $261,330 +3% |
| 2023 | $3,925 +7.8% | $253,719 +3% |
| 2022 | $3,639 | $246,329 +3% |
| 2021 | -- | $239,154 +1.4% |
| 2020 | $3,767 | $235,852 +2.3% |
| 2019 | $3,767 +2.9% | $230,549 +1.9% |
| 2018 | $3,660 +0.6% | $226,250 +2.1% |
| 2017 | $3,638 +0.3% | $221,596 +2.1% |
| 2016 | $3,627 -1.6% | $217,038 +0.7% |
| 2015 | $3,687 -4.3% | $215,529 +0.8% |
| 2014 | $3,852 | $213,818 -11.9% |
| 2013 | -- | $242,813 +1.7% |
| 2012 | -- | $238,754 +3% |
| 2011 | -- | $231,800 -4.7% |
| 2010 | -- | $243,292 -2.4% |
| 2009 | -- | $249,401 +3.1% |
| 2007 | -- | $241,895 -0.5% |
| 2006 | -- | $243,075 +6.1% |
| 2005 | -- | $229,121 +3% |
| 2004 | -- | $222,448 +1.9% |
| 2003 | -- | $218,300 +14.1% |
| 2002 | -- | $191,400 +7.6% |
| 2001 | -- | $177,800 +11.8% |
| 2000 | -- | $159,050 |
Find assessor info on the county website
Monthly payment
Est. payment
Payment breakdown
Explore the cost of this home by adjusting the details. Changes won't be saved.Climate risks
Neighborhood: 32127
- $595,0002 bd2 ba1.3k sqft4555 S Atlantic Ave UNIT 4304, Ponce Inlet, FL 32127For Sale
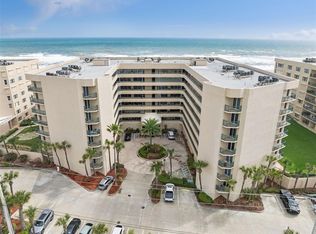
- $725,0003 bd3 ba2k sqft4555 S Atlantic Ave UNIT 4203, Ponce Inlet, FL 32127For Sale
- $410,0003 bd3 ba2k sqft4555 S Atlantic Ave UNIT 4209, Ponce Inlet, FL 32127Sold

- $850,0003 bd3 ba2.4k sqft4555 S Atlantic Ave UNIT 4506, Ponce Inlet, FL 32127For Sale
Similar homes
- $725,0003 bd3 ba2k sqft4555 S ATLANTIC AVENUE #4203, PONCE INLET, FL 32127For Sale
 MLS ID #O6441340, Elliot Shugan, THE SHUGAN GROUP INC. Stellar MLS
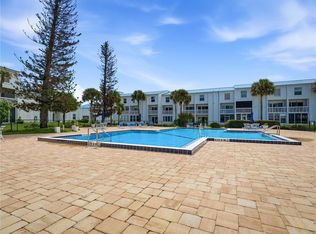
- $344,0002 bd2 ba1.1k sqft4590 S ATLANTIC AVENUE #1430, PONCE INLET, FL 32127For Sale
 MLS ID #NS1089250, Lindsey Baldwin, MAGNOLIA PROPERTIES. Stellar MLS
- $550,0002 bd2 ba1.3k sqft4139 S ATLANTIC AVENUE #B308, NEW SMYRNA BEACH, FL 32169For Sale
 MLS ID #NS1089648, Renee Stimson, THE KEYES COMPANY. Stellar MLS
- $287,0003 bd2 ba1.6k sqft693 Reillys Rd, Port Orange, FL 32127For Sale
 MLS ID #1232753, Sandra Cencerik, RE/MAX Signature. DBAMLS
- $549,9003 bd2 ba1.4k sqft3001 S ATLANTIC AVENUE #503, NEW SMYRNA BEACH, FL 32169For SaleMLS ID #NS1087970, Rob West, LPT REALTY, LLC. Stellar MLS
- $399,9993 bd3 ba1.7k sqft96 E Bayshore Dr, Port Orange, FL 32127For SaleMLS ID #1232441, David Zalutko, Realty Pros Assured. DBAMLS
- $525,0003 bd2 ba1.6k sqft5300 S ATLANTIC AVENUE #1-407, NEW SMYRNA BEACH, FL 32169For SaleMLS ID #NS1089203, Jessica Norris, OCEAN PROPERTIES & MANAGEMENT. Stellar MLS
- $624,7503 bd2 ba1.4k sqft265 MINORCA BEACH WAY #404, NEW SMYRNA BEACH, FL 32169For SaleMLS ID #NS1088592, Tara Lyall, THE HIGH TIDE GROUP. Stellar MLS
- $519,9003 bd2 ba1.7k sqft5300 S ATLANTIC AVENUE #17-207, NEW SMYRNA BEACH, FL 32169For SaleMLS ID #NS1089449, Chad Erickson, COLLADO REAL ESTATE. Stellar MLS
- $500,0003 bd2 ba1.6k sqft5300 S ATLANTIC AVE #9-304, NEW SMYRNA BEACH, FL 32169For SaleMLS ID #O6420197, Miriam Miranda, CHARLES RUTENBERG REALTY ORLANDO. Stellar MLS
- $599,0002 bd2 ba1.2k sqft503 N CAUSEWAY #1020, NEW SMYRNA BEACH, FL 32169For SaleMLS ID #NS1088405, Tara Lyall, THE HIGH TIDE GROUP. Stellar MLS
- $499,0003 bd2 ba1.7k sqft5300 S ATLANTIC AVENUE #20507, NEW SMYRNA BEACH, FL 32169For SaleMLS ID #NS1089080, Ryan Desmarais, D3 REALTY LLC. Stellar MLS
- $485,0003 bd2 ba1.7k sqft5300 S ATLANTIC AVENUE #6-207, NEW SMYRNA BEACH, FL 32169For SaleMLS ID #NS1087863, Cindy Walker, WATSON REALTY CORP. Stellar MLS
- $549,0002 bd2 ba1.1k sqft2700 N PENINSULA AVENUE #132, NEW SMYRNA BEACH, FL 32169For SaleMLS ID #NS1089381, Scott Yurchison, COLLADO REAL ESTATE. Stellar MLS
- $475,0003 bd2 ba1.7k sqft5300 S ATLANTIC AVENUE #5507, NEW SMYRNA BEACH, FL 32169For SaleMLS ID #NS1089641, Pat Collado, COLLADO REAL ESTATE. Stellar MLS
- $565,0003 bd2 ba1.6k sqft3 RIVERWALK DRIVE #404, NEW SMYRNA BEACH, FL 32169For SaleMLS ID #V4947623, Matt Miller, LPT REALTY LLC. Stellar MLS
- $298,7002 bd2 ba1.4k sqft5631 TOURO DRIVE, PORT ORANGE, FL 32127For SaleMLS ID #V4952231, Jennifer Clark, GLORY INTL. REAL ESTATE CO. Stellar MLS
- $765,0003 bd3 ba2.2k sqft2403 S ATLANTIC AVENUE #604, DAYTONA BEACH, FL 32118For SaleMLS ID #V4946844, Carolie Northrip, WATSON REALTY CORP.. Stellar MLS
- $699,0004 bd3 ba2k sqft3001 S ATLANTIC AVENUE #305, NEW SMYRNA BEACH, FL 32169For SaleMLS ID #NS1088350, Donna Concannon, NSB HOMES LLC. Stellar MLS
- $325,0003 bd3 ba1.9k sqft424 LUNA BELLA LANE #231, NEW SMYRNA BEACH, FL 32168For SaleMLS ID #NS1088282, Donna Concannon, NSB HOMES LLC. Stellar MLS
