HUGE PRICE IMPROVEMENT, NOW OFFERED AT $850,000! The Sellers are inviting you to take advantage of this exceptional opportunity to own a COMPLETELY REIMAGINED OCEANFRONT CONDO in desirable Ponce Inlet. Experience a TRULY UPGRADED OCEANFRONT RETREAT. This stunning 3 BEDROOM, 3 BATHROOM residence has been FULLY REMODELED, where every square inch has been thoughtfully upgraded to deliver modern elegance and effortless comfort. OFFERED FULLY FURNISHED! 2,400 Square Feet of Living Space under Heat and Air. Enhancement creates a versatile, climate controlled area perfect for a sitting room, office, or extended living space while seamlessly blending with the rest of the home. Discover a bright, open layout featuring fresh interior paint with stylish new lighting and paddle fans throughout. The beautifully redesigned kitchen offers New Cabinetry, Premium Appliances, and a charming eat in dining space, perfect for both everyday living and entertaining. A spacious family room provides a welcoming place to relax while also being able to view the waves crashing into the soft sandy beach. Every Bedroom has a Private Ensuite and they have all been tastefully renovated with high end finishes. Plenty of Space to Create a Private Office that is away from the main home and separate from the bedrooms. The Ocean Front Home is equipped with a newer HVAC system (November 2024), new copper piping throughout and hurricane impact windows for peace of mind. Plantation shutters add a timeless coastal touch throughout. A laundry room with new washer and dryer adds modern convenience. Wake up to breathtaking sunrises and unwind to the sound of the waves from one of the THREE DIRECT OCEANFRONT BALCONIES offering unparalleled views of the Atlantic. This exceptional community offers resort style amenities including a full-size gym, sauna, clubhouse with kitchen, billiards room, mini library, recreation room, sparkling community pool, and secured underground parking. Perfectly located near the iconic North Turn on a no-drive beach, you’ll enjoy private coastal setting while remaining just minutes from the dining, shopping, and entertainment of Port Orange and Daytona Beach. This is more than a condo, it’s a FULLY UPGRADED BEACHFRONT RETREAT ready for you to enjoy year-round. Aggressively Priced to attract serious buyers and ready for its next owner, MAKE YOUR OFFER TODAY!
For sale
Price cut: $50K (8/15)
$850,000
4555 S ATLANTIC AVENUE #4506, PONCE INLET, FL 32127
3beds
2,400sqft
Condominium
Built in 1995
-- sqft lot
$799,800 Zestimate®
$354/sqft
$1,149/mo HOA
What's special
Oceanfront condoFresh interior paintBeautifully redesigned kitchenNew copper piping throughoutPremium appliancesBright open layoutOffered fully furnished
- 203 days
- 122
- 7
Zillow last checked:
Listing updated:
Listed by:
Lorinda Orozco, PA 407-562-8757,
LPT REALTY, LLC 877-366-2213
Source: Stellar MLS,MLS#: O6392333 Originating MLS: Orlando Regional
Originating MLS: Orlando Regional
Facts & features
Interior
Bedrooms & bathrooms
- Bedrooms: 3
- Bathrooms: 3
- Full bathrooms: 3
Rooms
- Room types: Bonus Room, Breakfast Room Separate, Family Room, Utility Room
Primary bedroom
- Features: Built-In Shelving, Ceiling Fan(s), Dual Sinks, En Suite Bathroom, Shower No Tub, Walk-In Closet(s)
- Level: First
- Area: 240 Square Feet
- Dimensions: 20x12
Bedroom 1
- Features: Built-In Shelving, Ceiling Fan(s), En Suite Bathroom, Shower No Tub, Single Vanity, Walk-In Closet(s)
- Level: First
- Area: 156 Square Feet
- Dimensions: 12x13
Bedroom 2
- Features: Built-In Shelving, Ceiling Fan(s), En Suite Bathroom, Shower No Tub, Single Vanity, Walk-In Closet(s)
- Level: First
- Area: 195 Square Feet
- Dimensions: 13x15
Bonus room
- Features: Ceiling Fan(s), Storage Closet
- Level: First
- Area: 338 Square Feet
- Dimensions: 13x26
Dining room
- Level: First
- Area: 140 Square Feet
- Dimensions: 14x10
Great room
- Features: Ceiling Fan(s)
- Level: First
- Area: 168 Square Feet
- Dimensions: 14x12
Kitchen
- Features: Breakfast Bar, Pantry, Kitchen Island
- Level: First
- Area: 231 Square Feet
- Dimensions: 21x11
Heating
- Central, Electric
Cooling
- Central Air
Appliances
- Included: Dishwasher, Dryer, Electric Water Heater, Microwave, Range, Range Hood, Refrigerator, Washer
- Laundry: Electric Dryer Hookup, Inside, Laundry Room, Washer Hookup
Features
- Ceiling Fan(s), Eating Space In Kitchen, Open Floorplan, Primary Bedroom Main Floor, Solid Surface Counters, Split Bedroom, Thermostat, Walk-In Closet(s)
- Flooring: Porcelain Tile
- Doors: Sliding Doors
- Windows: Window Treatments, Hurricane Shutters
- Has fireplace: No
- Furnished: Yes
- Common walls with other units/homes: Corner Unit,End Unit
Interior area
- Total structure area: 2,400
- Total interior livable area: 2,400 sqft
Video & virtual tour
Property
Parking
- Parking features: Assigned, Guest, Under Building, Underground
Features
- Levels: One
- Stories: 1
- Patio & porch: Covered, Patio
- Exterior features: Balcony
- Has spa: Yes
- Has view: Yes
- View description: Water, Beach, Gulf/Ocean - Full, Intracoastal Waterway, River
- Has water view: Yes
- Water view: Water,Beach,Gulf/Ocean - Full,Intracoastal Waterway,River
- Waterfront features: Waterfront, Beach - Access Deeded, Gulf/Ocean Access
- Body of water: ATLANTIC OCEAN
Lot
- Size: 2.17 Acres
Details
- Parcel number: 641927044506
- Zoning: RESI
- Special conditions: None
Construction
Type & style
- Home type: Condo
- Property subtype: Condominium
Materials
- Concrete, Stucco
- Foundation: Slab
- Roof: Concrete
Condition
- New construction: No
- Year built: 1995
Utilities & green energy
- Sewer: Public Sewer
- Water: Public
- Utilities for property: BB/HS Internet Available, Cable Available, Electricity Available, Phone Available, Public, Street Lights, Water Available
Community & HOA
Community
- Features: Water Access, Waterfront, Clubhouse, Community Mailbox, Deed Restrictions, Fitness Center, Gated Community - Guard, Pool, Sidewalks, Tennis Court(s)
- Pet fee: $0 monthly
- Senior community: Yes
- Subdivision: TOWERS AT PONCE INLET TOWER 01 CONDO
HOA
- Has HOA: Yes
- Amenities included: Clubhouse, Elevator(s), Fitness Center, Gated, Lobby Key Required, Maintenance, Pool, Sauna, Spa/Hot Tub, Tennis Court(s)
- Services included: 24-Hour Guard, Community Pool, Maintenance Structure, Maintenance Grounds, Maintenance Repairs, Manager, Pool Maintenance, Private Road, Trash
- HOA fee: $1,149 monthly
- HOA name: The Towers at Ponce Inlet Community Service Assoc
- HOA phone: 386-756-7574
- Second HOA name: The Towers at Ponce Inlet Community Service Assoc
Location
- Region: Ponce Inlet
Financial & listing details
- Price per square foot: $354/sqft
- Tax assessed value: $591,390
- Annual tax amount: $10,781
- Date on market: 3/20/2026
- Cumulative days on market: 204 days
- Listing terms: Cash,Conventional
- Ownership: Fee Simple
- Total actual rent: 0
- Electric utility on property: Yes
- Road surface type: Asphalt, Paved
Estimated market value
$799,800
$760,000 - $840,000
$6,079/mo
Price history
| Date | Event | Price |
|---|---|---|
| 8/15/2026 | Price change | $850,000-5.6%$354/sqft |
Source:  Stellar MLS #O6392333 Report a problem Stellar MLS #O6392333 Report a problem | ||
| 7/19/2026 | Price change | $900,000-2.7%$375/sqft |
Source: Stellar MLS #O6392333 Report a problem | ||
| 3/20/2026 | Listed for sale | $925,000+68.2%$385/sqft |
Source: Stellar MLS #O6392333 Report a problem | ||
| 4/28/2021 | Sold | $550,000+2%$229/sqft |
Source:  DBAMLS #1081739 Report a problem DBAMLS #1081739 Report a problem | ||
| 3/20/2021 | Contingent | $539,000$225/sqft |
Source: DBAMLS #1081739 Report a problem | ||
| 3/20/2021 | Listing removed | -- |
Source: DBAMLS #1081739 Report a problem | ||
| 3/19/2021 | Listed for sale | $539,000+36.5%$225/sqft |
Source: DBAMLS #1081739 Report a problem | ||
| 5/15/2013 | Sold | $395,000-7%$165/sqft |
Source: DBAMLS #542834 Report a problem | ||
| 4/23/2013 | Listed for sale | $424,900$177/sqft |
Source: Adams, Cameron & Co. REALTORS #542834 Report a problem | ||
| 4/13/2013 | Pending sale | $424,900$177/sqft |
Source: Adams, Cameron & Co. REALTORS #542834 Report a problem | ||
| 4/5/2013 | Listed for sale | $424,900+77.1%$177/sqft |
Source: Adams, Cameron & Co. REALTORS #542834 Report a problem | ||
| 9/8/1997 | Sold | $239,900+13.2%$100/sqft |
Source: Public Record Report a problem | ||
| 4/27/1995 | Sold | $212,000$88/sqft |
Source: Public Record Report a problem | ||
Public tax history
| Year | Property taxes | Tax assessment |
|---|---|---|
| 2025 | $10,781 -9.6% | $591,390 -7.3% |
| 2024 | $11,928 +3.2% | $637,787 +10% |
| 2023 | $11,560 +22.9% | $579,806 +10% |
| 2022 | $9,403 | $527,096 +16.9% |
| 2021 | -- | $450,856 +10% |
| 2020 | $7,981 | $409,869 -5.4% |
| 2019 | $7,981 -5.2% | $433,248 +8.4% |
| 2018 | $8,419 +7.7% | $399,545 +11.6% |
| 2017 | $7,817 +8.1% | $358,169 -25% |
| 2016 | $7,230 -21.6% | $477,320 +9.3% |
| 2015 | $9,218 +18.9% | $436,877 +26.2% |
| 2014 | $7,753 | $346,243 +10.6% |
| 2013 | -- | $313,018 -5.5% |
| 2012 | -- | $331,163 +16.7% |
| 2011 | -- | $283,700 -15.1% |
| 2010 | -- | $334,260 -5.7% |
| 2009 | -- | $354,500 -26.8% |
| 2007 | -- | $484,300 -30.4% |
| 2006 | -- | $695,900 +37.9% |
| 2005 | -- | $504,800 +31.9% |
| 2004 | -- | $382,800 +21.2% |
| 2003 | -- | $315,800 -4% |
| 2002 | -- | $328,800 +19.7% |
| 2001 | -- | $274,800 +15.7% |
| 2000 | -- | $237,450 |
Find assessor info on the county website
Monthly payment
Est. payment
Payment breakdown
Explore the cost of this home by adjusting the details. Changes won't be saved.Climate risks
Neighborhood: 32127
- $750,0003 bd3 ba2k sqft4555 S Atlantic Ave UNIT 4203, Ponce Inlet, FL 32127For Sale

- $410,0003 bd3 ba2k sqft4555 S Atlantic Ave UNIT 4209, Ponce Inlet, FL 32127Sold

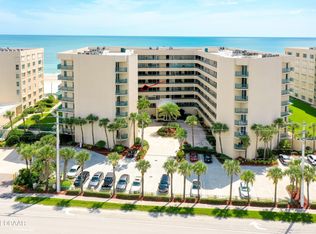
- $595,0002 bd2 ba1.3k sqft4555 S Atlantic Ave UNIT 4304, Ponce Inlet, FL 32127For Sale
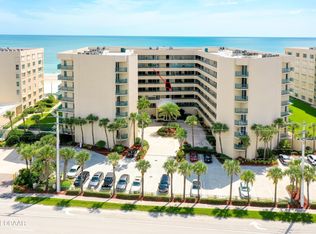
- $725,0003 bd3 ba2.2k sqft4555 S Atlantic Ave UNIT 4306, Ponce Inlet, FL 32127Sold
Similar homes
- $750,0003 bd3 ba2k sqft4555 S ATLANTIC AVENUE #4203, PONCE INLET, FL 32127For Sale
 MLS ID #O6441340, Elliot Shugan, THE SHUGAN GROUP INC. Stellar MLS
 - $899,5003 bd3 ba2.3k sqft4651 S ATLANTIC AVENUE #9203, PONCE INLET, FL 32127For Sale
 MLS ID #O6417306, Heather Spirazza, REGENCY REAL ESTATE LLC. Stellar MLS
 - $615,0002 bd2 ba1.3k sqft4621 S ATLANTIC AVENUE #7702, PONCE INLET, FL 32127For Sale
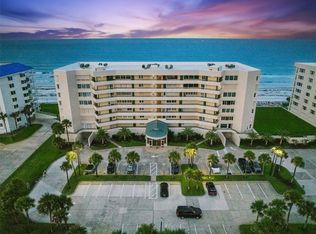 MLS ID #O6417105, Kristen Wenderfer, PREMIER SOTHEBYS INT'L REALTY. Stellar MLS
 - $575,0002 bd2 ba1.3k sqft4565 S Atlantic Ave Unit 5308, Ponce Inlet, FL 32127For Sale
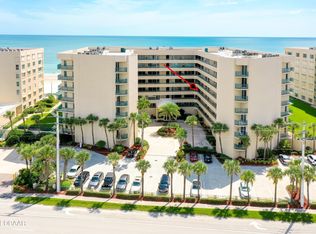
 MLS ID #1230013, Len Renaud, Adams, Cameron & Co., Realtors. DBAMLS
 - $749,9003 bd3 ba2k sqft4575 S Atlantic Ave Unit 6303, Ponce Inlet, FL 32127For SaleMLS ID #1223114, Summer Frarer, Ponce Inlet Realty, Inc. DBAMLS
- $649,0003 bd3 ba2k sqft4535 S Atlantic Ave Unit 2701, Ponce Inlet, FL 32127For SaleMLS ID #1227269, Len Renaud, Adams, Cameron & Co., Realtors. DBAMLS
- $599,0003 bd3 ba2k sqft4575 S Atlantic Ave Unit 6502, Ponce Inlet, FL 32127For SaleMLS ID #1230628, Jennifer Matacale, Premier Sotheby's International Realty. DBAMLS
- $525,0003 bd3 ba2k sqft4575 S Atlantic Ave Unit 6209, Ponce Inlet, FL 32127For SaleMLS ID #1220648, Summer Frarer, Ponce Inlet Realty, Inc. DBAMLS
- $449,0002 bd2 ba1.3k sqft4601 S Atlantic Ave Unit 202, Pt Orange, FL 32127For SaleMLS ID #1231246, Kevin Kling, 386RealEstate.com. DBAMLS
- $675,0002 bd2 ba1.6k sqft4631 S Atlantic Ave Unit 8202, Ponce Inlet, FL 32127For SaleMLS ID #1226337, John Russell, Mainframe Real Estate. DBAMLS
- $870,0003 bd2 ba1.8k sqft4139 S ATLANTIC AVENUE #B409, NEW SMYRNA BEACH, FL 32169For SaleMLS ID #NS1088640, Scott Yurchison, COLLADO REAL ESTATE. Stellar MLS
- $765,0003 bd3 ba2.2k sqft2403 S ATLANTIC AVENUE #604, DAYTONA BEACH, FL 32118For SaleMLS ID #V4946844, Carolie Northrip, WATSON REALTY CORP.. Stellar MLS
- $950,0002 bd2 ba1.4k sqft257 MINORCA BEACH WAY #506, NEW SMYRNA BEACH, FL 32169For SaleMLS ID #NS1088579, James Lyon, COLLADO REAL ESTATE. Stellar MLS
- $735,0003 bd4 ba1.5k sqft4789 S ATLANTIC AVENUE #3, PONCE INLET, FL 32127For SaleMLS ID #O6437658, Shirley Jones, COLDWELL BANKER REALTY. Stellar MLS
- $949,0002 bd2 ba1.4k sqft257 MINORCA BEACH WAY #1005, NEW SMYRNA BEACH, FL 32169For SaleMLS ID #L4961099, Alisa Pelot Morgan, LIVE FLORIDA REALTY. Stellar MLS
- $765,0003 bd3 ba2.2k sqft2403 Atlantic Ave #604, Daytona Beach, FL 32118For SaleMLS ID #1222014, Barbara Davis, Watson Realty Corp.. DBAMLS
- $648,0003 bd3 ba2k sqft3315 S Atlantic Ave APT 408, Daytona Beach Shores, FL 32118For SaleMLS ID #1229496, Sandra Cook, Realty Pros Assured. DBAMLS
- $875,0002 bd2 ba1.3k sqft5275 S ATLANTIC AVENUE #1007, NEW SMYRNA BEACH, FL 32169For SaleMLS ID #NS1088991, Stephen Zeh, LOCAL LIVING REALTY GROUP. Stellar MLS
- $1,150,0003 bd2 ba1.7k sqft261 MINORCA BEACH WAY #904, NEW SMYRNA BEACH, FL 32169For SaleMLS ID #NS1089239, Cindy Walker, WATSON REALTY CORP. Stellar MLS
