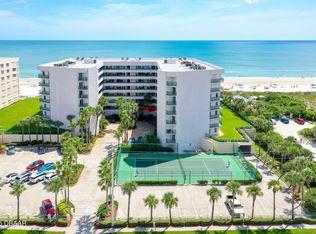
Discover an unparalleled direct oceanfront lifestyle in this exquisite, turnkey condo at The Towers at Ponce Inlet. This meticulously maintained 2-bedroom, 2-bathroom residence, spanning 1,395 sqft, presents a rare opportunity for immediate enjoyment. Impeccably cared for by its original owners, the home features sleek tile flooring throughout, creating an elegant and easy-to-maintain environment. Both bathrooms have been tastefully updated, and thoughtful details like pull-out drawers in every cupboard enhance daily living. The expansive, glass-enclosed lanai is a true sanctuary, offering an additional versatile living space perfect for entertaining or simply savoring breathtaking panoramic ocean views. Sold fully furnished, this unit ensures a seamless transition into your coastal retreat, further enhanced by a new AC package (October 2024) and recent kitchen appliances (microwave, dishwasher 2023). The Towers offers an impressive suite of amenities, including a recently remodeled clubroom and a state-of-the-art fitness center. Schedule your private showing to experience this exceptional beachfront property.
Active
$575,000
4565 S Atlantic Ave Unit 5308, Ponce Inlet, FL 32127
2beds
1,395sqft
Condominium, Residential
Built in 1996
-- sqft lot
$536,600 Zestimate®
$412/sqft
$848/mo HOA
What's special
Expansive glass-enclosed lanaiAdditional versatile living spaceBreathtaking panoramic ocean viewsSleek tile flooring throughout
- 46 days
- 85
- 1
Zillow last checked:
Listing updated:
Listed by:
Len Renaud 315-391-0726,
Adams, Cameron & Co., Realtors
Source: DBAMLS,MLS#: 1230013
Facts & features
Interior
Bedrooms & bathrooms
- Bedrooms: 2
- Bathrooms: 2
- Full bathrooms: 2
Bedroom 1
- Level: Main
- Area: 228 Square Feet
- Dimensions: 12.00 x 19.00
Bathroom 2
- Level: Main
- Area: 169 Square Feet
- Dimensions: 13.00 x 13.00
Dining room
- Level: Main
- Area: 154 Square Feet
- Dimensions: 11.00 x 14.00
Florida room
- Description: Enclosed Lanai
- Level: Main
- Area: 140 Square Feet
- Dimensions: 10.00 x 14.00
Kitchen
- Level: Main
- Area: 294 Square Feet
- Dimensions: 14.00 x 21.00
Laundry
- Level: Main
- Area: 40 Square Feet
- Dimensions: 5.00 x 8.00
Living room
- Level: Main
- Area: 210 Square Feet
- Dimensions: 14.00 x 15.00
Other
- Description: Ocean front Balcony
- Level: Main
- Area: 100 Square Feet
- Dimensions: 10.00 x 10.00
Heating
- Central, Electric
Cooling
- Central Air, Electric
Appliances
- Included: Washer, Refrigerator, Microwave, Electric Water Heater, Electric Range, Dryer, Disposal, Dishwasher
- Laundry: In Unit
Features
- Breakfast Bar, Breakfast Nook, Ceiling Fan(s), Eat-in Kitchen, Entrance Foyer, Open Floorplan, Pantry, Primary Bathroom -Tub with Separate Shower, Split Bedrooms, Walk-In Closet(s)
- Flooring: Tile
- Doors: Impact Windows
- Windows: Storm Shutters
- Furnished: Yes
Interior area
- Total structure area: 1,395
- Total interior livable area: 1,395 sqft
Video & virtual tour
Property
Parking
- Total spaces: 1
- Parking features: Additional Parking, Assigned, Garage, Garage Door Opener, Parking Lot
- Garage spaces: 1
Accessibility
- Accessibility features: Accessible Common Area, Central Living Area, Common Area
Features
- Levels: One
- Stories: 3
- Patio & porch: Glass Enclosed, Porch
- Exterior features: Balcony, Tennis Court(s)
- Spa features: Heated, In Ground
- Has view: Yes
- View description: Beach, Ocean
- Has water view: Yes
- Water view: Beach,Ocean
Lot
- Size: 2.39 Acres
Details
- Additional structures: Tennis Court(s)
- Parcel number: 641927055308
- Zoning description: Condominium
Construction
Type & style
- Home type: Condo
- Architectural style: Other
- Property subtype: Condominium, Residential
Materials
- Block, Concrete, Stucco
- Foundation: Slab
- Roof: Other
Condition
- Updated/Remodeled
- New construction: No
- Year built: 1996
Utilities & green energy
- Sewer: Public Sewer
- Water: Public
- Utilities for property: Cable Connected, Electricity Available, Sewer Connected, Water Connected
Community & HOA
Community
- Security: 24 Hour Security, Closed Circuit Camera(s), Fire Alarm, Fire Sprinkler System, Gated with Guard, Secured Elevator, Secured Lobby, Security Gate, Security Lights, Smoke Detector(s)
- Subdivision: Towers At Ponce Inlet Tower V, The
HOA
- Has HOA: Yes
- Amenities included: Beach Access, Cable TV, Car Wash Area, Clubhouse, Elevator(s), Fitness Center, Gated, Maintenance Grounds, Management, Pickleball, Pool, Sauna, Security, Spa/Hot Tub, Tennis Court(s), Trash, Water
- Services included: Cable TV, Insurance, Internet, Maintenance Grounds, Maintenance Structure, Pest Control, Security, Sewer, Trash, Water
- HOA fee: $2,545 quarterly
- HOA name: Towers At Ponce Inlet CSA
- HOA phone: 386-756-7574
Location
- Region: Ponce Inlet
Financial & listing details
- Price per square foot: $412/sqft
- Tax assessed value: $428,696
- Annual tax amount: $4,269
- Date on market: 8/24/2026
- Listing terms: Cash,Conventional,FHA,VA Loan
- Electric utility on property: Yes
- Road surface type: Paved
Estimated market value
$536,600
$510,000 - $563,000
$2,963/mo
Price history
| Date | Event | Price |
|---|---|---|
| 8/24/2026 | Listed for sale | $575,000+4.5%$412/sqft |
Source:  DBAMLS #1230013 Report a problem DBAMLS #1230013 Report a problem | ||
| 6/1/2026 | Listing removed | $550,000$394/sqft |
Source:  Stellar MLS #FC304570 Report a problem Stellar MLS #FC304570 Report a problem | ||
| 4/25/2026 | Listed for sale | $550,000-12%$394/sqft |
Source: DBAMLS #1204871 Report a problem | ||
| 3/19/2025 | Price change | $625,000-2.3%$448/sqft |
Source: DBAMLS #1204871 Report a problem | ||
| 10/17/2024 | Listed for sale | $640,000+0%$459/sqft |
Source: DBAMLS #1204871 Report a problem | ||
| 8/14/2023 | Listing removed | -- |
Source: Stellar MLS #FC292333 Report a problem | ||
| 6/16/2023 | Listed for sale | $639,900+278.6%$459/sqft |
Source: DBAMLS #1110537 Report a problem | ||
| 8/7/1996 | Sold | $169,000$121/sqft |
Source: Public Record Report a problem | ||
Public tax history
| Year | Property taxes | Tax assessment |
|---|---|---|
| 2025 | $4,269 +1.7% | $277,458 +2.9% |
| 2024 | $4,196 +3% | $269,639 +3% |
| 2023 | $4,075 +7.8% | $261,786 +3% |
| 2022 | $3,779 | $254,161 +3% |
| 2021 | -- | $246,758 +1.4% |
| 2020 | $3,913 | $243,351 +2.3% |
| 2019 | $3,913 +2.9% | $237,880 +1.9% |
| 2018 | $3,803 +0.6% | $233,445 +2.1% |
| 2017 | $3,780 +0.3% | $228,643 +2.1% |
| 2016 | $3,769 -1.7% | $223,940 +0.7% |
| 2015 | $3,832 -4.3% | $222,383 +0.8% |
| 2014 | $4,004 | $220,618 +1.5% |
| 2013 | -- | $217,358 +1.7% |
| 2012 | -- | $213,725 +3% |
| 2011 | -- | $207,500 -14.8% |
| 2010 | -- | $243,530 +2.7% |
| 2009 | -- | $237,128 +3.1% |
| 2007 | -- | $229,991 -0.5% |
| 2006 | -- | $231,112 +6.1% |
| 2005 | -- | $217,846 +3% |
| 2004 | -- | $211,501 +1.9% |
| 2003 | -- | $207,557 +2.4% |
| 2002 | -- | $202,692 +1.6% |
| 2001 | -- | $199,500 +4% |
| 2000 | -- | $191,900 |
Find assessor info on the county website
Monthly payment
Est. payment
Payment breakdown
Explore the cost of this home by adjusting the details. Changes won't be saved.Climate risks
Neighborhood: 32127
- $364,8002 bd2 ba1.5k sqft4565 S Atlantic Ave UNIT 5101, Ponce Inlet, FL 32127Off Market
- $446,8003 bd3 ba2k sqft4565 S Atlantic Ave UNIT 5103, Ponce Inlet, FL 32127Off Market
- $837,5003 bd3 ba2k sqft4565 S Atlantic Ave UNIT 5104, Ponce Inlet, FL 32127Sold
- $500,5002 bd2 ba1.6k sqft4565 S Atlantic Ave UNIT 5105, Ponce Inlet, FL 32127Off Market
Similar homes
- $595,0002 bd2 ba1.3k sqft4555 S Atlantic Ave Unit 4304, Ponce Inlet, FL 32127For Sale
 MLS ID #1226262, Len Renaud, Adams, Cameron & Co., Realtors. DBAMLS
 - $615,0002 bd2 ba1.3k sqft4621 S ATLANTIC AVENUE #7702, PONCE INLET, FL 32127For Sale
 MLS ID #O6417105, Kristen Wenderfer, PREMIER SOTHEBYS INT'L REALTY. Stellar MLS
 - $485,0002 bd2 ba1.5k sqft4575 S Atlantic Ave Unit 6310, Ponce Inlet, FL 32127For Sale
 MLS ID #1211483, Len Renaud, Adams, Cameron & Co., Realtors. DBAMLS
 - $750,0003 bd3 ba2k sqft4555 S ATLANTIC AVENUE #4203, PONCE INLET, FL 32127For Sale
 MLS ID #O6441340, Elliot Shugan, THE SHUGAN GROUP INC. Stellar MLS
 - $395,0002 bd2 ba1.4k sqft4650 Links Village Dr Unit C206, Ponce Inlet, FL 32127For SaleMLS ID #1231569, Lisa DiSario PA, Oceans Luxury Realty Full Service LLC. DBAMLS
- $509,0002 bd2 ba1.3k sqft4575 S Atlantic Ave Unit 6607, Ponce Inlet, FL 32127For SaleMLS ID #1222244, Summer Frarer, Ponce Inlet Realty, Inc. DBAMLS
- $725,0003 bd3 ba1.7k sqft4565 S Atlantic Ave Unit 5407, Ponce Inlet, FL 32127For SaleMLS ID #1226306, Len Renaud, Adams, Cameron & Co., Realtors. DBAMLS
- $599,0002 bd2 ba1.2k sqft503 N CAUSEWAY #1020, NEW SMYRNA BEACH, FL 32169For SaleMLS ID #NS1088405, Tara Lyall, THE HIGH TIDE GROUP. Stellar MLS
- $545,0002 bd2 ba1.5k sqft3743 S ATLANTIC AVENUE #10B0, DAYTONA BEACH, FL 32118For SaleMLS ID #V4948488, Felita Medina, EXP REALTY LLC. Stellar MLS
- $409,0002 bd2 ba1.1k sqft325 N CAUSEWAY #203, NEW SMYRNA BEACH, FL 32169For SaleMLS ID #NS1089415, Deedee Grieco, LOCAL LIVING REALTY GROUP. Stellar MLS
- $465,0002 bd2 ba1.3k sqft3757 S ATLANTIC AVENUE #1104, DAYTONA BEACH SHORES, FL 32118For SaleMLS ID #V4951070, James Brodick, LLC, REALTY PROS ASSURED. Stellar MLS
- $499,9003 bd2 ba1.7k sqft3799 S ATLANTIC AVENUE #601, DAYTONA BEACH SHORES, FL 32118For SaleMLS ID #O6426979, Michael Lockhart, OCEANS LUXURY REALTY FULL SVC. Stellar MLS
- $575,0002 bd2 ba871 sqft421 S ATLANTIC AVENUE #509, NEW SMYRNA BEACH, FL 32169For SaleMLS ID #NS1088191, Donna Concannon, NSB HOMES LLC. Stellar MLS
- $584,0003 bd2 ba1.4k sqft436 BOUCHELLE DRIVE #105, NEW SMYRNA BEACH, FL 32169For SaleMLS ID #NS1089275, Andrea Lux, THE KEYES COMPANY. Stellar MLS
- $610,0002 bd2 ba977 sqft4151 S ATLANTIC AVENUE #3030, NEW SMYRNA BEACH, FL 32169For SaleMLS ID #NS1089135, Jenny Snyder, LOCAL LIVING REALTY GROUP. Stellar MLS
- $519,9003 bd2 ba1.7k sqft5300 S ATLANTIC AVENUE #17-207, NEW SMYRNA BEACH, FL 32169For SaleMLS ID #NS1089449, Chad Erickson, COLLADO REAL ESTATE. Stellar MLS
- $630,0002 bd2 ba1k sqft111 N ATLANTIC AVENUE #A101, NEW SMYRNA BEACH, FL 32169For SaleMLS ID #NS1089058, Timothy Smith, WHITE WHALE REAL ESTATE. Stellar MLS
- $589,9002 bd2 ba965 sqft4153 S ATLANTIC AVENUE #5110, NEW SMYRNA BEACH, FL 32169For SaleMLS ID #O6433162, Jill Ashton, COLDWELL BANKER REALTY. Stellar MLS
- $625,0002 bd2 ba890 sqft421 S ATLANTIC AVENUE #409, NEW SMYRNA BEACH, FL 32169For SaleMLS ID #NS1089027, Timothy Smith, WHITE WHALE REAL ESTATE. Stellar MLS
- $497,0002 bd2 ba1.3k sqft2425 S Atlantic Ave APT 1202B, Daytona Beach, FL 32118For SaleMLS ID #1209684, Nick Pandelos, Pandelos Real Estate, LLC. DBAMLS
