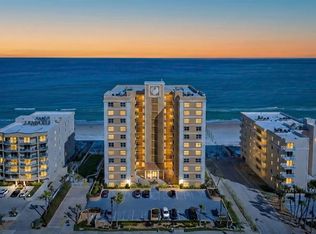
OWNER FINANCING AVAILABLE with $100,000 down, 7% interest, 3-year balloon, and 20-year amortization. Beautiful 10th-floor condo offering wide ocean views from multiple private balconies. Bright, open layout with floor-to-ceiling windows and tile flooring throughout. The kitchen features maple cabinetry, granite counters, stainless steel appliances, and a breakfast bar. Two bedrooms are located in the west wing, each with its own balcony. Private laundry room. Recent updates include a 50-gallon water heater (2024) and 3-ton A/C system (2019). Secure underground parking and storage included. Furnished (art not included). Royal Atlantic is a boutique 11-story, 40-unit oceanfront community with a pool, fitness center, sauna, and social room. Located south of the Dunlawton Bridge in Daytona Beach Shores—known for its small-town feel and beautiful coastline. No pets. Two-month minimum rentals. All information deemed accurate but should be verified.
For sale
$545,000
3743 S ATLANTIC AVENUE #10B0, DAYTONA BEACH, FL 32118
2beds
1,505sqft
Condominium
Built in 1988
-- sqft lot
$515,000 Zestimate®
$362/sqft
$1,250/mo HOA
What's special
Granite countersBreakfast barFloor-to-ceiling windowsPrivate laundry roomBright open layoutTile flooring throughoutStainless steel appliances
- 135 days
- 90
- 3
Zillow last checked:
Listing updated:
Listed by:
Felita Medina 908-397-7006,
EXP REALTY LLC 888-883-8509,
Debbie Ellis 386-872-2430,
EXP REALTY LLC
Source: Stellar MLS,MLS#: V4948488 Originating MLS: Sarasota - Manatee
Originating MLS: Sarasota - Manatee
Facts & features
Interior
Bedrooms & bathrooms
- Bedrooms: 2
- Bathrooms: 2
- Full bathrooms: 2
Primary bedroom
- Features: Walk-In Closet(s)
- Level: First
- Area: 180 Square Feet
- Dimensions: 15x12
Bedroom 2
- Features: Built-in Closet
- Level: First
- Area: 156 Square Feet
- Dimensions: 13x12
Balcony porch lanai
- Level: First
- Area: 224 Square Feet
- Dimensions: 56x4
Balcony porch lanai
- Level: First
- Area: 36 Square Feet
- Dimensions: 12x3
Kitchen
- Level: First
- Area: 169 Square Feet
- Dimensions: 13x13
Living room
- Level: First
- Area: 285 Square Feet
- Dimensions: 19x15
Heating
- Central
Cooling
- Central Air
Appliances
- Included: Dishwasher, Disposal, Dryer, Ice Maker, Microwave, Range, Refrigerator
- Laundry: Laundry Room
Features
- Ceiling Fan(s), Eating Space In Kitchen, Living Room/Dining Room Combo, Open Floorplan, Solid Wood Cabinets, Stone Counters
- Flooring: Ceramic Tile
- Has fireplace: No
- Furnished: Yes
Interior area
- Total structure area: 1,505
- Total interior livable area: 1,505 sqft
Video & virtual tour
Property
Parking
- Total spaces: 2
- Parking features: Garage - Attached, Carport
- Attached garage spaces: 1
- Carport spaces: 1
- Covered spaces: 2
Features
- Levels: One
- Stories: 1
- Exterior features: Balcony, Private Mailbox, Storage
- Has private pool: Yes
- Pool features: In Ground
- Has spa: Yes
- Has view: Yes
- View description: Gulf/Ocean - Full
- Has water view: Yes
- Water view: Gulf/Ocean - Full
- Waterfront features: Waterfront, Beach Access
Lot
- Size: 0.83 Acres
Details
- Parcel number: 6302321010B0
- Zoning: RES
- Special conditions: None
Construction
Type & style
- Home type: Condo
- Property subtype: Condominium
Materials
- Block, Concrete
- Foundation: Block
- Roof: Built-Up
Condition
- New construction: No
- Year built: 1988
Utilities & green energy
- Sewer: Public Sewer
- Water: Public
- Utilities for property: Cable Connected, Electricity Connected, Water Connected
Community & HOA
Community
- Features: Waterfront, Buyer Approval Required, Clubhouse, Fitness Center, Pool
- Pet fee: $0 monthly
- Subdivision: ROYAL ATLANTIC CONDO
HOA
- Has HOA: Yes
- Amenities included: Elevator(s), Fitness Center, Lobby Key Required, Recreation Facilities, Spa/Hot Tub, Storage
- Services included: Cable TV, Community Pool, Internet, Manager, Pest Control, Trash, Water
- HOA fee: $1,250 monthly
- HOA name: MARK ANNON SOUTHERN STATES MANAGEMENT GROUP
- HOA phone: 386-446-6333
Location
- Region: Daytona Beach Shores
Financial & listing details
- Price per square foot: $362/sqft
- Tax assessed value: $367,967
- Annual tax amount: $6,097
- Date on market: 4/15/2026
- Cumulative days on market: 49 days
- Listing terms: Cash,Conventional,Owner May Carry
- Ownership: Condominium
- Total actual rent: 0
- Electric utility on property: Yes
- Road surface type: Asphalt
Estimated market value
$515,000
$489,000 - $541,000
$3,264/mo
Price history
| Date | Event | Price |
|---|---|---|
| 4/15/2026 | Listed for sale | $545,000$362/sqft |
Source: eXp Realty #V4948488 Report a problem | ||
| 10/2/2024 | Listing removed | $545,000$362/sqft |
Source:  Stellar MLS #V4936322 Report a problem Stellar MLS #V4936322 Report a problem | ||
| 5/20/2024 | Listed for sale | $545,000+26.7%$362/sqft |
Source: Stellar MLS #V4936322 Report a problem | ||
| 12/27/2012 | Listing removed | $1,700$1/sqft |
Source: FunCoast Realty & Mgmt. LLC Report a problem | ||
| 11/27/2012 | Listed for rent | $1,700$1/sqft |
Source: FunCoast Realty & Mgmt. LLC Report a problem | ||
| 3/1/2006 | Sold | $430,000$286/sqft |
Source: Public Record Report a problem | ||
Public tax history
| Year | Property taxes | Tax assessment |
|---|---|---|
| 2025 | $6,097 -12% | $367,967 -9.6% |
| 2024 | $6,931 +6.4% | $406,931 +10% |
| 2023 | $6,512 +12.7% | $369,937 +10% |
| 2022 | $5,777 | $336,306 +11.7% |
| 2021 | -- | $301,206 |
| 2020 | $6,131 | $301,206 +3.3% |
| 2019 | $6,131 +12.6% | $291,584 +26.4% |
| 2018 | $5,447 +12.9% | $230,655 +4.2% |
| 2017 | $4,826 +0.4% | $221,400 +5.8% |
| 2016 | $4,806 +2.3% | $209,223 -5.5% |
| 2015 | $4,696 +2.9% | $221,400 +15.6% |
| 2014 | $4,566 | $191,511 +13.8% |
| 2013 | -- | $168,264 -11% |
| 2012 | -- | $189,087 +17.4% |
| 2011 | -- | $161,115 -24.1% |
| 2010 | -- | $212,175 -16.9% |
| 2009 | -- | $255,300 -26% |
| 2007 | -- | $345,000 -2.8% |
| 2006 | -- | $355,000 -2.3% |
| 2005 | -- | $363,200 +45% |
| 2004 | -- | $250,400 +9.6% |
| 2003 | -- | $228,400 +4.6% |
| 2002 | -- | $218,400 +26% |
| 2001 | -- | $173,400 +16.6% |
| 2000 | -- | $148,650 |
Find assessor info on the county website
Monthly payment
Est. payment
Payment breakdown
Explore the cost of this home by adjusting the details. Changes won't be saved.Climate risks
Neighborhood: 32118
- $590,0002 bd2 ba1.5k sqft3743 S Atlantic Ave UNIT 8B00, Daytona Beach Shores, FL 32118Sold

- $399,9002 bd2 ba1.5k sqft3743 S Atlantic Ave UNIT 8D00, Daytona Beach Shores, FL 32118Sold

- $350,0002 bd2 ba1.5k sqft3743 S Atlantic Ave UNIT 3D, Daytona Beach, FL 32118Sold

- $350,0002 bd2 ba1.5k sqft3743 S Atlantic Ave UNIT 3D00, Daytona Beach Shores, FL 32118Sold

Similar homes
- $499,9003 bd2 ba1.7k sqft3799 S ATLANTIC AVENUE #601, DAYTONA BEACH SHORES, FL 32118For Sale
 MLS ID #O6426979, Michael Lockhart, OCEANS LUXURY REALTY FULL SVC. Stellar MLS
 - $545,0002 bd2 ba1.5k sqft3743 S Atlantic Ave Unit 10B, Daytona Beach Shores, FL 32118For Sale
 MLS ID #1225299, Debbie Ellis, EXP Realty LLC. DBAMLS
 - $538,9002 bd2 ba1.4k sqft3333 S ATLANTIC AVENUE #2202, DAYTONA BEACH, FL 32118For Sale
 MLS ID #TB8507698, Kelly Edwards, SMITH & ASSOCIATES REAL ESTATE. Stellar MLS
 - $499,9002 bd2 ba1.3k sqft3425 S Atlantic Ave APT 1102, Daytona Beach Shores, FL 32118For Sale
 MLS ID #1222601, Donna Kearfott, Adams, Cameron & Co., Realtors. DBAMLS
 - $529,9002 bd2 ba1.3k sqft2425 S ATLANTIC AVENUE #4060, DAYTONA BEACH, FL 32118For SaleMLS ID #V4949941, Regina Sittig, RISE REALTY OF FLORIDA LLC. Stellar MLS
- $569,0002 bd2 ba1.6k sqft3315 S ATLANTIC AVENUE #1707, DAYTONA BEACH SHORES, FL 32118For SaleMLS ID #NS1086321, Beth Beaudet, PONCE INLET REALTY, INC. Stellar MLS
- $499,0002 bd2 ba1.3k sqft2425 S Atlantic Ave APT 1202B, Daytona Beach, FL 32118For SaleMLS ID #1209684, Nick Pandelos, Pandelos Real Estate, LLC. DBAMLS
- $399,9002 bd2 ba1.1k sqft3601 S Atlantic Ave Unit 309, Daytona Beach Shores, FL 32118For SaleMLS ID #1227009, Janet Walsh, Oceans Luxury Realty Full Service LLC. DBAMLS
- $436,5002 bd2 ba968 sqft3115 S ATLANTIC AVENUE #G030, DAYTONA BEACH, FL 32118For SaleMLS ID #O6421347, Megan Winslow, WINSLOW HOMES. Stellar MLS
- $699,0003 bd3 ba1.8k sqft3855 S Atlantic Ave APT 1004, Daytona Beach Shores, FL 32118For SaleMLS ID #1205573, Beth Beaudet, Ponce Inlet Realty, Inc. DBAMLS
- $449,0002 bd2 ba1.2k sqft2625 S ATLANTIC AVENUE #18NW, DAYTONA BEACH, FL 32118For SaleMLS ID #NS1086747, Shatawna Evans, EXIT REAL ESTATE PROPERTY SOL. Stellar MLS
- $349,0002 bd2 ba1.1k sqft2987 S ATLANTIC AVENUE #1104, DAYTONA BEACH, FL 32118For SaleMLS ID #NS1088711, Paula Kegelman, COLLADO REAL ESTATE. Stellar MLS
- $449,9002 bd2 ba1.7k sqft3003 S Atlantic Ave APT 5C5, Daytona Beach Shores, FL 32118For SaleMLS ID #1229687, Lori Brigley PA, Oceans Luxury Realty Full Service LLC. DBAMLS
- $560,0003 bd2 ba1.9k sqft731 MARINA POINT DRIVE #731, DAYTONA BEACH, FL 32114For SaleMLS ID #V4948935, Marta Pascale, ADAMS, CAMERON & CO., REALTORS. Stellar MLS
- $379,0002 bd2 ba1.1k sqft3051 S Atlantic Ave APT 2206, Daytona Beach, FL 32118For SaleMLS ID #1210140, Jennifer Withers, EXP Realty LLC. DBAMLS
- $300,0001 bd1 ba874 sqft3747 S ATLANTIC AVENUE #4050, DAYTONA BEACH, FL 32118For SaleMLS ID #O6420182, Kelly French, PALM CIRCLE REALTY. Stellar MLS
- $585,0003 bd3 ba1.8k sqft2425 S Atlantic Ave APT 1103, Daytona Beach Shores, FL 32118For SaleMLS ID #1228487, Nick Pandelos, Pandelos Real Estate, LLC. DBAMLS
- $289,9992 bd2 ba1.4k sqft4 OCEANS WEST BLVD #606D, DAYTONA BEACH SHORES, FL 32118For SaleMLS ID #O6421154, Kiki Kosmas, ORCHARD BROKERAGE, LLC. Stellar MLS
- $565,0003 bd3 ba1.9k sqft2403 S ATLANTIC AVENUE #910, DAYTONA BEACH SHORES, FL 32118For SaleMLS ID #V4950343, Colleen Calnan, CALNAN REAL ESTATE. Stellar MLS
- $498,0002 bd2 ba1.3k sqft2425 S Atlantic Ave APT 506, Daytona Beach, FL 32118For SaleMLS ID #1219436, Nick Pandelos, Pandelos Real Estate, LLC. DBAMLS
