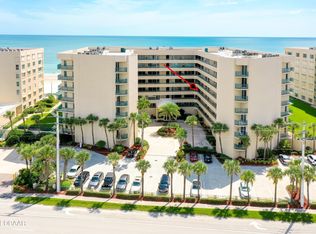
Welcome to effortless OCEANFRONT living in the highly desirable, GATED community of Towers at Ponce Inlet! This beautifully updated 3-bedroom, 3-bathroom FULLY FURNISHED condo offers just over 2,000 square feet of SINGLE-LEVEL living with a fantastic floor plan where each space flows naturally into the next. Spacious, comfortable, and truly move-in ready, this is Florida coastal living at its finest! From the moment you arrive, you’re welcomed by an OVERSIZED SCREENED FRONT PORCH, creating an additional outdoor living space with endless possibilities. Step inside to beautiful luxury vinyl plank flooring gracefully flowing throughout the entire home, complemented by fresh coastal-inspired interior paint and an abundance of natural light. At the heart of the home is the chef-inspired kitchen featuring REAL WOOD CABINETRY, GRANITE countertops, a NEW oven and built-in microwave, and a MASSIVE BREAKFAST BAR. The open design connects the kitchen seamlessly with the dining and living areas, creating an ideal layout for entertaining while still giving each space its own purpose. Whether hosting family and friends or simply enjoying a quiet evening at home, the floor plan feels open, comfortable, and incredibly functional. Privacy is another standout feature of this home. Both guest bedrooms are generously sized and feature ceiling fans with lights AND THEIR OWN PRIVATE EN-SUITE BATHROOMS, perfect for overnight guests, family, or even a home office. The spacious primary suite is filled with natural light and features sliding glass doors leading directly to your PRIVATE OCEANFRONT BALCONY. The en-suite bathroom offers a large dual vanity, oversized soaking tub, and spacious walk-in shower, creating the perfect place to unwind. Step outside onto the balcony and THIS is what Florida living is all about! Enjoy the sights and sounds of the Atlantic Ocean while sipping your morning coffee, relaxing after a long day, or spending time with friends and family. With direct access from the living area and primary suite, the balcony feels like a true extension of the home. Additional highlights include a NEWER HVAC (2025), convenient INSIDE LAUNDRY with NEW washer and dryer INCLUDED, a reserved COVERED GARAGE PARKING SPACE, two additional exterior parking spaces, and a PRIVATE STORAGE UNIT. Residents of Towers Four enjoy an impressive collection of RESORT-STYLE AMENITIES, including 24-hour gated security, three pools, three hot tubs, a fitness center, sauna, clubhouse, gazebos with grills, rinse stations, bike storage, car wash stations, on-site office staff, and maintenance personnel. Best of all, the community is situated along Ponce Inlet’s peaceful NO-DRIVE BEACH, offering a quieter and more relaxing stretch of coastline right outside your door. Ideally located DIRECTLY NEXT TO ‘NORTH TURN’ Beachfront Bar & Grill, and near the Ponce Inlet Lighthouse, marinas, charter fishing, savory restaurants, water sports, golf courses, and everything the Daytona Beach area has to offer. Whether you’re looking for a full-time residence, Florida getaway, or investment opportunity, this TURNKEY OCEANFRONT condo offers the space, floor plan, amenities, and lifestyle you’ve been waiting for. Schedule your private showing TODAY!
For sale
$750,000
4555 S ATLANTIC AVENUE #4203, PONCE INLET, FL 32127
3beds
2,060sqft
Condominium
Built in 1995
-- sqft lot
$699,300 Zestimate®
$364/sqft
$387/mo HOA
What's special
Abundance of natural lightMassive breakfast barGranite countertopsFully furnished condoChef-inspired kitchenFresh coastal-inspired interior paintLuxury vinyl plank flooring
- 8 days
- 218
- 17
Likely to sell faster than
Zillow last checked:
Listing updated:
Listed by:
Elliot Shugan 407-755-7588,
THE SHUGAN GROUP INC 407-755-7588
Source: Stellar MLS,MLS#: O6441340 Originating MLS: Orlando Regional
Originating MLS: Orlando Regional
Facts & features
Interior
Bedrooms & bathrooms
- Bedrooms: 3
- Bathrooms: 3
- Full bathrooms: 3
Rooms
- Room types: Utility Room
Primary bedroom
- Features: Walk-In Closet(s)
- Level: First
- Area: 289 Square Feet
- Dimensions: 17x17
Bedroom 2
- Features: Built-in Closet
- Level: First
- Area: 143 Square Feet
- Dimensions: 11x13
Bedroom 3
- Features: Walk-In Closet(s)
- Level: First
- Area: 156 Square Feet
- Dimensions: 12x13
Kitchen
- Level: First
- Area: 208 Square Feet
- Dimensions: 13x16
Living room
- Level: First
- Area: 300 Square Feet
- Dimensions: 15x20
Heating
- Central
Cooling
- Central Air
Appliances
- Included: Dishwasher, Disposal, Dryer, Microwave, Range, Refrigerator, Washer
- Laundry: Inside, Laundry Room
Features
- Ceiling Fan(s), Eating Space In Kitchen, Living Room/Dining Room Combo, Open Floorplan, Solid Surface Counters, Solid Wood Cabinets, Thermostat, Walk-In Closet(s)
- Flooring: Luxury Vinyl
- Doors: Sliding Doors
- Has fireplace: No
- Furnished: Yes
Interior area
- Total structure area: 2,060
- Total interior livable area: 2,060 sqft
Video & virtual tour
Property
Parking
- Total spaces: 1
- Parking features: Covered
- Garage spaces: 1
Features
- Levels: One
- Stories: 1
- Patio & porch: Front Porch, Rear Porch
- Exterior features: Storage
- Has view: Yes
- View description: Water, Gulf/Ocean - Full
- Has water view: Yes
- Water view: Water,Gulf/Ocean - Full
- Body of water: ATLANTIC OCEAN
Lot
- Size: 2.17 Acres
Details
- Parcel number: 641927044203
- Zoning: RES
- Special conditions: None
Construction
Type & style
- Home type: Condo
- Property subtype: Condominium
Materials
- Block, Stucco
- Foundation: Slab
- Roof: Built-Up
Condition
- New construction: No
- Year built: 1995
Utilities & green energy
- Sewer: Public Sewer
- Water: Public
- Utilities for property: Public
Community & HOA
Community
- Features: Clubhouse, Community Mailbox, Deed Restrictions, Fitness Center, Gated Community - No Guard, Pool, Sidewalks, Tennis Court(s)
- Pet fee: $0 monthly
- Subdivision: TOWERS AT PONCE INLET TOWER 01 CONDO
HOA
- Has HOA: Yes
- Amenities included: Clubhouse, Elevator(s), Fitness Center, Gated, Pool, Tennis Court(s)
- Services included: 24-Hour Guard, Cable TV, Community Pool, Security, Sewer, Trash, Water
- HOA fee: $387 monthly
- HOA name: Sandra Lewis
- HOA phone: 386-756-3811
Location
- Region: Ponce Inlet
Financial & listing details
- Price per square foot: $364/sqft
- Tax assessed value: $578,020
- Annual tax amount: $10,537
- Date on market: 9/12/2026
- Cumulative days on market: 8 days
- Listing terms: Cash,Conventional
- Ownership: Condominium
- Total actual rent: 0
- Road surface type: Paved
Estimated market value
$699,300
$664,000 - $734,000
$5,402/mo
Price history
| Date | Event | Price |
|---|---|---|
| 9/12/2026 | Listed for sale | $750,000+33.3%$364/sqft |
Source:  Stellar MLS #O6441340 Report a problem Stellar MLS #O6441340 Report a problem | ||
| 6/15/2021 | Sold | $562,500-6.2%$273/sqft |
Source:  DBAMLS #1083054 Report a problem DBAMLS #1083054 Report a problem | ||
| 4/23/2021 | Listed for sale | $599,900+50%$291/sqft |
Source: DBAMLS #1083054 Report a problem | ||
| 2/4/2004 | Sold | $400,000+49.8%$194/sqft |
Source: Public Record Report a problem | ||
| 7/13/2000 | Sold | $267,000+48.7%$130/sqft |
Source: Public Record Report a problem | ||
| 10/9/1995 | Sold | $179,500$87/sqft |
Source: Public Record Report a problem | ||
Public tax history
| Year | Property taxes | Tax assessment |
|---|---|---|
| 2025 | $10,537 -13.2% | $578,020 -11.5% |
| 2024 | $12,145 +9% | $652,964 +10% |
| 2023 | $11,139 +15.7% | $593,604 +10% |
| 2022 | $9,627 | $539,640 +55.5% |
| 2021 | -- | $347,129 +1.4% |
| 2020 | $5,840 | $342,336 +2.3% |
| 2019 | $5,840 +2.8% | $334,639 +1.9% |
| 2018 | $5,683 +0.5% | $328,399 +2.1% |
| 2017 | $5,656 +0.2% | $321,644 +2.1% |
| 2016 | $5,646 -1.8% | $315,028 +0.7% |
| 2015 | $5,749 -2.8% | $312,838 +0.8% |
| 2014 | $5,918 | $310,355 +1.5% |
| 2013 | -- | $305,768 +1.7% |
| 2012 | -- | $300,657 +3% |
| 2011 | -- | $291,900 -7.9% |
| 2010 | -- | $316,981 -5.7% |
| 2009 | -- | $336,174 -31.9% |
| 2007 | -- | $493,300 -6.5% |
| 2006 | -- | $527,373 +6.1% |
| 2005 | -- | $497,100 +42.3% |
| 2004 | -- | $349,300 +16.8% |
| 2003 | -- | $299,100 -1% |
| 2002 | -- | $302,100 +31.7% |
| 2001 | -- | $229,300 +10.5% |
| 2000 | -- | $207,550 |
Find assessor info on the county website
Monthly payment
Est. payment
Payment breakdown
Explore the cost of this home by adjusting the details. Changes won't be saved.Climate risks
Neighborhood: 32127
- $410,0003 bd3 ba2k sqft4555 S Atlantic Ave UNIT 4209, Ponce Inlet, FL 32127Sold

- $850,0003 bd3 ba2.4k sqft4555 S Atlantic Ave UNIT 4506, Ponce Inlet, FL 32127For Sale
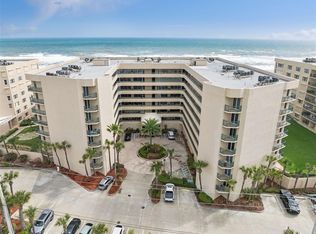
- $595,0002 bd2 ba1.3k sqft4555 S Atlantic Ave UNIT 4304, Ponce Inlet, FL 32127For Sale
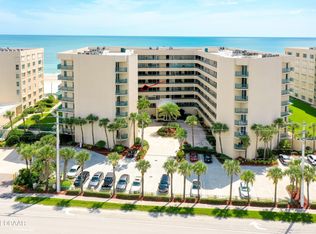
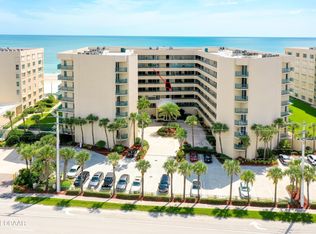
- $725,0003 bd3 ba2.2k sqft4555 S Atlantic Ave UNIT 4306, Ponce Inlet, FL 32127Sold
Similar homes
- $850,0003 bd3 ba2.4k sqft4555 S ATLANTIC AVENUE #4506, PONCE INLET, FL 32127For Sale
 MLS ID #O6392333, Lorinda Orozco, PA, LPT REALTY, LLC. Stellar MLS
 - $920,0003 bd3 ba2.3k sqft4651 S ATLANTIC AVENUE #9203, PONCE INLET, FL 32127For Sale
 MLS ID #O6417306, Heather Spirazza, REGENCY REAL ESTATE LLC. Stellar MLS
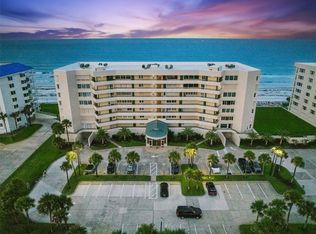
 - $615,0002 bd2 ba1.3k sqft4621 S ATLANTIC AVENUE #7702, PONCE INLET, FL 32127For Sale
 MLS ID #O6417105, Kristen Wenderfer, PREMIER SOTHEBYS INT'L REALTY. Stellar MLS
 - $575,0002 bd2 ba1.3k sqft4565 S Atlantic Ave Unit 5308, Ponce Inlet, FL 32127For Sale
 MLS ID #1230013, Len Renaud, Adams, Cameron & Co., Realtors. DBAMLS
 - $735,0003 bd4 ba1.5k sqft4789 S ATLANTIC AVENUE #3, PONCE INLET, FL 32127For SaleMLS ID #O6437658, Shirley Jones, COLDWELL BANKER REALTY. Stellar MLS
- $765,0003 bd3 ba2.2k sqft2403 S ATLANTIC AVENUE #604, DAYTONA BEACH, FL 32118For SaleMLS ID #V4946844, Carolie Northrip, WATSON REALTY CORP.. Stellar MLS
- $765,0003 bd3 ba2.2k sqft2403 Atlantic Ave #604, Daytona Beach, FL 32118For SaleMLS ID #1222014, Barbara Davis, Watson Realty Corp.. DBAMLS
- $749,0002 bd3 ba1.1k sqft2401 S ATLANTIC AVENUE #D301, NEW SMYRNA BEACH, FL 32169For SaleMLS ID #NS1089139, Donna Concannon, NSB HOMES LLC. Stellar MLS
- $774,0003 bd3 ba2.3k sqft151 SEA ISLE CIRCLE, SOUTH DAYTONA, FL 32119For SaleMLS ID #O6442470, Matt White, SLOANE REALTY, LLC. Stellar MLS
- $699,9993 bd3 ba1.9k sqft744 MARINA POINT DRIVE #7440, DAYTONA BEACH, FL 32114For SaleMLS ID #NS1088966, David Glidewell, RE/MAX SIGNATURE. Stellar MLS
- $699,0004 bd3 ba2k sqft3001 S ATLANTIC AVENUE #305, NEW SMYRNA BEACH, FL 32169For SaleMLS ID #NS1088350, Donna Concannon, NSB HOMES LLC. Stellar MLS
- $450,0002 bd2 ba1.3k sqft4624 Harbour Village Blvd Unit 4504, Ponce Inlet, FL 32127For SaleMLS ID #1229774, Cyndi Ritchey, Adams, Cameron & Co., Realtors. DBAMLS
- $709,9003 bd2 ba1.4k sqft3001 S ATLANTIC AVE #442, NEW SMYRNA BEACH, FL 32169For SaleMLS ID #O6412184, Elizabeth Corino, PA, LA ROSA REALTY CW PROPERTIES L. Stellar MLS
- $749,9993 bd2 ba1.4k sqft6727 TURTLEMOUND ROAD #318, NEW SMYRNA BEACH, FL 32169For SaleMLS ID #NS1085008, Kelley DeSoto, OCEAN PROPERTIES & MANAGEMENT. Stellar MLS
- $899,0002 bd2 ba1.4k sqft257 MINORCA BEACH WAY #406, NEW SMYRNA BEACH, FL 32169For SaleMLS ID #NS1088463, James Lyon, COLLADO REAL ESTATE. Stellar MLS
- $674,9993 bd3 ba2.2k sqft3315 S Atlantic Ave APT 1806, Daytona Beach Shores, FL 32118For SaleMLS ID #1229906, Richard Palmano, Palmano Group Real Estate Brokerage LLC. DBAMLS
- $870,0003 bd2 ba1.8k sqft4139 S ATLANTIC AVENUE #B409, NEW SMYRNA BEACH, FL 32169For SaleMLS ID #NS1088640, Scott Yurchison, COLLADO REAL ESTATE. Stellar MLS
- $739,0002 bd2 ba1.3k sqft4139 S ATLANTIC AVENUE #B707, NEW SMYRNA BEACH, FL 32169For SaleMLS ID #O6357346, Jennifer Sloan, COMPASS FLORIDA LLC. Stellar MLS
- $699,0003 bd3 ba2k sqft5300 S ATLANTIC AVENUE #13-604, NEW SMYRNA BEACH, FL 32169For SaleMLS ID #O6437931, Laurentiu Stanica, STANICA REALTY GROUP. Stellar MLS
