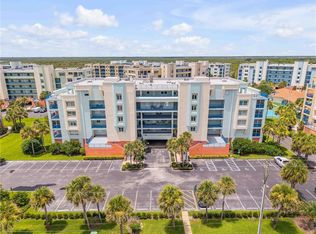
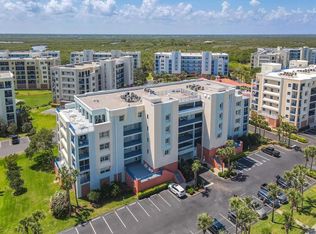
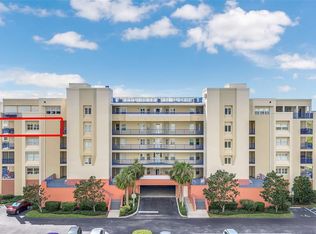
This spacious 3BR/2BA condo has 1768 sq. ft. living area plus 3 spacious balconies to feel the breeze & enjoy the Florida sunshine! The Ocean Surf model is a corner end unit that features an open floor plan great for entertaining & a spacious utility room, a private storage closet on the same floor & under building parking. Building 6 allows short term rentals, is pet friendly & is conveniently situated close to the beach access & the newer clubhouse, pool & fitness center. Experience the Florida lifestyle in this beautiful Ocean Walk condo ready to enjoy with your family & friends. Gourmet kitchen boasts SS appliances, granite counters, tons of wood cabinets, pull out shelving, lazy susans in the corner cabinets, a pantry & a large counter bar with stools. See sellers disclosure for ages of appliances, which have been replaced in the last 6 years. Master suite features a luxurious en-suite tiled bath with double sinks, a walk-in shower, a relaxing jetted garden tub, & a huge walk in closet. MBR includes a sitting area & balcony overlooking a peaceful landscaped area & stunning sunsets! Resort style amenities include gated entrance for privacy, deeded access to the car-free beach, 2 heated pools, tennis, pickleball & shuffleboard courts, a basketball court, BBQ grills, fire pits, a nature walk & two elegant clubhouses with kitchens & big screen TVs. This building has just been repainted & the SIRS inspection report has been done and they are fully funded. Well maintained & managed so you can relax & enjoy! Only 5 minutes to famous Flagler Avenue shops, bistros, art festivals, wine tastings & lots of music.
For sale
$485,000
5300 S ATLANTIC AVENUE #6-207, NEW SMYRNA BEACH, FL 32169
3beds
1,768sqft
Condominium
Built in 2002
-- sqft lot
$469,900 Zestimate®
$274/sqft
$799/mo HOA
What's special
- 138 days |
- 81 |
- 3 |
Zillow last checked:
Listing updated:
Listed by:
Cindy Walker 386-451-6983,
WATSON REALTY CORP 386-428-7355
Source: Stellar MLS,MLS#: NS1087863 Originating MLS: New Smyrna Beach Board of Realtors
Originating MLS: New Smyrna Beach Board of Realtors
Facts & features
Interior
Bedrooms & bathrooms
- Bedrooms: 3
- Bathrooms: 2
- Full bathrooms: 2
Primary bedroom
- Features: Ceiling Fan(s), Walk-In Closet(s)
- Level: First
- Area: 130.56 Square Feet
- Dimensions: 12.8x10.2
Bedroom 2
- Features: Ceiling Fan(s), Built-in Closet
- Level: First
- Area: 130.8 Square Feet
- Dimensions: 12x10.9
Bedroom 3
- Features: Ceiling Fan(s), Built-in Closet
- Level: First
- Area: 153.4 Square Feet
- Dimensions: 13x11.8
Balcony porch lanai
- Features: No Closet
- Level: First
- Area: 144 Square Feet
- Dimensions: 24x6
Balcony porch lanai
- Features: Ceiling Fan(s), No Closet
- Level: First
- Area: 70.56 Square Feet
- Dimensions: 8.4x8.4
Balcony porch lanai
- Features: Ceiling Fan(s), No Closet
- Level: First
- Area: 128.96 Square Feet
- Dimensions: 12.4x10.4
Dining room
- Features: No Closet
- Level: First
- Area: 142.5 Square Feet
- Dimensions: 12.5x11.4
Foyer
- Features: Coat Closet
- Level: First
- Area: 24 Square Feet
- Dimensions: 4x6
Kitchen
- Features: Built-in Closet
- Level: First
- Area: 171.6 Square Feet
- Dimensions: 13.2x13
Laundry
- Features: No Closet
- Level: First
- Area: 42.56 Square Feet
- Dimensions: 7.6x5.6
Living room
- Features: Ceiling Fan(s), Coat Closet
- Level: First
- Area: 289.07 Square Feet
- Dimensions: 21.1x13.7
Workshop
- Features: Ceiling Fan(s), No Closet
- Level: First
- Area: 65.8 Square Feet
- Dimensions: 9.4x7
Heating
- Central, Electric
Cooling
- Central Air
Appliances
- Included: Dishwasher, Disposal, Dryer, Electric Water Heater, Microwave, Range, Refrigerator, Washer
- Laundry: Inside, Laundry Closet
Features
- Ceiling Fan(s), Crown Molding, Elevator, Living Room/Dining Room Combo, Open Floorplan, Primary Bedroom Main Floor, Split Bedroom, Stone Counters, Thermostat, Walk-In Closet(s)
- Flooring: Luxury Vinyl, Tile
- Doors: Sliding Doors
- Windows: Window Treatments
- Has fireplace: No
- Common walls with other units/homes: Corner Unit,End Unit
Interior area
- Total structure area: 1,976
- Total interior livable area: 1,768 sqft
Video & virtual tour
Property
Parking
- Total spaces: 1
- Parking features: Garage Door Opener, Guest, Off Street, Open, Under Building
- Attached garage spaces: 1
- Has uncovered spaces: Yes
Features
- Levels: One
- Stories: 1
- Exterior features: Balcony, Sidewalk, Sprinkler Metered, Storage, Tennis Court(s)
- Has private pool: Yes
- Pool features: Deck, Gunite, Heated, Outside Bath Access
- Has spa: Yes
- Spa features: Heated, In Ground
- Has view: Yes
- View description: Park/Greenbelt, Gulf/Ocean - Partial
- Has water view: Yes
- Water view: Gulf/Ocean - Partial
- Waterfront features: Beach Access, Gulf/Ocean Access
- Body of water: ATLANTIC OCEAN
Lot
- Size: 0.56 Acres
Details
- Parcel number: 850611062070
- Zoning: PUD
- Special conditions: None
Construction
Type & style
- Home type: Condo
- Property subtype: Condominium
- Attached to another structure: Yes
Materials
- Block, Stucco
- Foundation: Block, Slab
- Roof: Built-Up
Condition
- Completed
- New construction: No
- Year built: 2002
Utilities & green energy
- Sewer: Public Sewer
- Water: Public
- Utilities for property: Cable Connected, Electricity Connected, Public, Sewer Connected, Street Lights, Underground Utilities, Water Connected
Community & HOA
Community
- Features: Clubhouse, Community Mailbox, Deed Restrictions, Fitness Center, Gated Community - No Guard, Pool, Sidewalks, Tennis Court(s)
- Security: Fire Sprinkler System, Gated Community
- Pet fee: $0 monthly
- Subdivision: OCEAN WALK CONDO AT NSB BLDG 06
HOA
- Has HOA: Yes
- Services included: Cable TV, Community Pool, Insurance, Internet, Maintenance Structure, Maintenance Grounds, Manager, Pool Maintenance, Private Road, Recreational Facilities
- HOA fee: $799 monthly
- HOA name: Ocean Walk Bldg. 6/Tammy Zachary
- HOA phone: 386-278-6763
- Second HOA name: Ocean Walk Master Assoc. 1st Services,Sarah Ashley
- Second HOA phone: 386-957-3424
Location
- Region: New Smyrna Beach
Financial & listing details
- Price per square foot: $274/sqft
- Tax assessed value: $396,600
- Annual tax amount: $2,224
- Date on market: 4/7/2026
- Cumulative days on market: 137 days
- Listing terms: Cash,Conventional
- Ownership: Condominium
- Total actual rent: 0
- Electric utility on property: Yes
- Road surface type: Asphalt, Paved
Estimated market value
$469,900
$446,000 - $493,000
$4,515/mo
Price history
| Date | Event | Price |
|---|---|---|
| 5/21/2026 | Price change | $485,000-0.8%$274/sqft |
Source:  Stellar MLS #NS1087863 Report a problem Stellar MLS #NS1087863 Report a problem | ||
| 4/24/2026 | Price change | $489,000-1.2%$277/sqft |
Source: Stellar MLS #NS1087863 Report a problem | ||
| 4/7/2026 | Listed for sale | $495,000-5.7%$280/sqft |
Source: Stellar MLS #NS1087863 Report a problem | ||
| 8/21/2025 | Listing removed | $525,000$297/sqft |
Source: Stellar MLS #O6323064 Report a problem | ||
| 7/10/2025 | Listed for sale | $525,000+100.4%$297/sqft |
Source: Stellar MLS #O6323064 Report a problem | ||
| 11/6/2019 | Sold | $262,000-5.4%$148/sqft |
Source: Public Record Report a problem | ||
| 10/4/2019 | Pending sale | $277,000$157/sqft |
Source: The Keyes Company/Realtors #1050405 Report a problem | ||
| 7/3/2019 | Listed for sale | $277,000+6.9%$157/sqft |
Source: The Keyes Company/Realtors #1050405 Report a problem | ||
| 10/7/2017 | Listing removed | $1,900$1/sqft |
Source: Ocean Properties and Management #1034276 Report a problem | ||
| 9/19/2017 | Listed for rent | $1,900-20.8%$1/sqft |
Source: Ocean Properties & Management Report a problem | ||
| 1/13/2016 | Listing removed | $259,000$146/sqft |
Source: New Smyrna Beach #1018434 Report a problem | ||
| 8/16/2015 | Listing removed | $2,400$1/sqft |
Source: New Smyrna Beach #1023145 Report a problem | ||
| 8/10/2015 | Listed for rent | $2,400$1/sqft |
Source: New Smyrna Beach #1023145 Report a problem | ||
| 5/5/2015 | Price change | $259,000-3.5%$146/sqft |
Source: New Smyrna Beach #1018434 Report a problem | ||
| 12/12/2014 | Listed for sale | $268,500-5.8%$152/sqft |
Source: The Keyes Company #1018434 Report a problem | ||
| 10/1/2013 | Listing removed | $285,000$161/sqft |
Source: Coastal Condos Realty Group Inc. #1016098 Report a problem | ||
| 2/22/2013 | Listed for sale | $285,000+62.9%$161/sqft |
Source: Coastal Condos Realty Group Inc. #1016098 Report a problem | ||
| 2/25/2009 | Sold | $175,000-47.8%$99/sqft |
Source: Public Record Report a problem | ||
| 10/22/2004 | Sold | $335,000$189/sqft |
Source: Public Record Report a problem | ||
Public tax history
| Year | Property taxes | Tax assessment |
|---|---|---|
| 2025 | $2,225 -0.1% | $201,399 +2.9% |
| 2024 | $2,226 +3.7% | $195,724 +3% |
| 2023 | $2,146 +2.8% | $190,024 +3% |
| 2022 | $2,087 | $184,489 +3% |
| 2021 | -- | $179,116 +1.4% |
| 2020 | $2,084 | $176,643 -29.4% |
| 2019 | $2,084 -59.5% | $250,200 +12.8% |
| 2018 | $5,144 +8.6% | $221,801 +1% |
| 2017 | $4,737 -2.4% | $219,625 +2.6% |
| 2016 | $4,854 -3.8% | $214,100 +5.2% |
| 2015 | $5,047 +5.2% | $203,583 +3% |
| 2014 | $4,799 | $197,700 +3.2% |
| 2013 | -- | $191,600 +4.7% |
| 2012 | -- | $182,928 +3% |
| 2011 | -- | $177,600 |
| 2010 | -- | $177,600 |
| 2009 | -- | $177,600 -36.5% |
| 2007 | -- | $279,600 -20.5% |
| 2006 | -- | $351,600 +17.2% |
| 2005 | -- | $300,000 +49.3% |
| 2004 | -- | $201,000 +4% |
| 2003 | -- | $193,300 |
Find assessor info on the county website
Monthly payment
Est. payment
Payment breakdown
Explore the cost of this home by adjusting the details. Changes won't be saved.Climate risks
Neighborhood: 32169
Nearby schools
GreatSchools rating
- 10/10Coronado Beach Elementary SchoolGrades: PK-5Distance: 2.4 mi
- 5/10New Smyrna Beach Middle SchoolGrades: 6-8Distance: 4.6 mi
- 5/10New Smyrna Beach High SchoolGrades: PK,9-12Distance: 5 mi
- $399,0002 bd2 ba1.2k sqft5300 S Atlantic Ave APT 1205, New Smyrna Beach, FL 32169For Sale
- $510,0003 bd2 ba1.6k sqft5300 S Atlantic Ave APT 1401, New Smyrna Beach, FL 32169Sold
- $515,0003 bd2 ba1.7k sqft5300 S Atlantic Ave APT 6501, New Smyrna Beach, FL 32169Sold
- $369,0002 bd2 ba1.3k sqft5300 S Atlantic Ave APT 6502, New Smyrna Beach, FL 32169Pending
- $450,0003 bd2 ba1.7k sqft5300 S Atlantic Ave APT 6507, New Smyrna Beach, FL 32169Sold
- $375,0003 bd2 ba1.6k sqft5300 S Atlantic Ave APT 3405, New Smyrna Beach, FL 32169Sold
- $449,0003 bd2 ba1.6k sqft5300 S Atlantic Ave APT 3504, New Smyrna Beach, FL 32169For Sale
- $382,0002 bd2 ba1.3k sqft5300 S Atlantic Ave APT 4-302, New Smyrna Beach, FL 32169Sold
- $495,0003 bd2 ba1.7k sqft5300 S Atlantic Ave APT 5201, New Smyrna Beach, FL 32169Sold
A local agent can set up tours, give advice and negotiate with sellers.
A local lender can help you make sure your offer is ready when you are.
Similar homes
- $500,0003 bd2 ba1.6k sqft5300 S ATLANTIC AVE #9-304, NEW SMYRNA BEACH, FL 32169For Sale

 MLS ID #O6420197, Miriam Miranda, CHARLES RUTENBERG REALTY ORLANDO. Stellar MLS
 - $510,0003 bd2 ba1.6k sqft5300 S ATLANTIC AVENUE #10501, NEW SMYRNA BEACH, FL 32169For Sale
 MLS ID #NS1088371, Ryan Desmarais, D3 REALTY LLC. Stellar MLS
 - $449,0003 bd2 ba1.6k sqft5300 S ATLANTIC AVENUE #3-504, NEW SMYRNA BEACH, FL 32169For Sale
 MLS ID #NS1088871, Jennifer Campen, BLOCKER REALTY, INC.. Stellar MLS
 - $437,0003 bd2 ba1.6k sqft5300 S ATLANTIC AVENUE #9-204, NEW SMYRNA BEACH, FL 32169For Sale
 MLS ID #NS1087850, Nicholas Thiel, GREAT OCEAN REALTY. Stellar MLS
 - $449,0003 bd2 ba1.6k sqft5300 S ATLANTIC AVENUE #14-205, NEW SMYRNA BEACH, FL 32169For SaleMLS ID #O6352051, Dominic Persampiere, OPTIMA REAL ESTATE. Stellar MLS
- $430,0003 bd2 ba1.6k sqft5300 S ATLANTIC AVENUE #8-304, NEW SMYRNA BEACH, FL 32169For SaleMLS ID #NS1084588, Cindy Walker, WATSON REALTY CORP. Stellar MLS
- $498,0003 bd2 ba1.7k sqft5300 S ATLANTIC AVENUE #9-401, NEW SMYRNA BEACH, FL 32169For SaleMLS ID #NS1087586, Missy Isom, OCEAN PROPERTIES & MANAGEMENT. Stellar MLS
- $379,0002 bd2 ba1.4k sqft5300 S ATLANTIC AVENUE #6-402, NEW SMYRNA BEACH, FL 32169For SaleMLS ID #NS1088332, Jami Giles, EXIT REAL ESTATE PROPERTY SOL. Stellar MLS
- $378,5002 bd2 ba1.3k sqft5300 S ATLANTIC AVENUE #8-302, NEW SMYRNA BEACH, FL 32169For SaleMLS ID #NS1087951, Jennifer Campen, BLOCKER REALTY, INC.. Stellar MLS
- $440,0001 bd2 ba1k sqft5207 S ATLANTIC AVENUE #222, NEW SMYRNA BEACH, FL 32169For SaleMLS ID #O6424718, Cassandra King, COMPASS FLORIDA LLC. Stellar MLS
- $369,3002 bd2 ba1.3k sqft5300 S ATLANTIC AVENUE #8-402, NEW SMYRNA BEACH, FL 32169For SaleMLS ID #NS1088084, Jennifer Campen, BLOCKER REALTY, INC.. Stellar MLS
- $620,0003 bd3 ba2k sqft5300 S ATLANTIC AVENUE #16-602, NEW SMYRNA BEACH, FL 32169For SaleMLS ID #O6235765, Sharon Snow, COLLADO REAL ESTATE. Stellar MLS
- $400,0003 bd2 ba1.7k sqft5300 S ATLANTIC AVENUE #9201, NEW SMYRNA BEACH, FL 32169For SaleMLS ID #NS1080429, James Archimbaud, THE KEYES COMPANY. Stellar MLS
- $399,0003 bd2 ba1.6k sqft5300 S ATLANTIC AVENUE #4-503, NEW SMYRNA BEACH, FL 32169For SaleMLS ID #O6374694, Tricia Ramsby, BHHS FLORIDA REALTY. Stellar MLS
- $415,0002 bd2 ba1.3k sqft5300 S Atlantic Ave APT 2502, New Smyrna Beach, FL 32169For Sale By Owner
- $375,0002 bd2 ba1.3k sqft5300 SOUTH ATLANTIC AVENUE #19406, NEW SMYRNA BEACH, FL 32169For SaleMLS ID #NS1085925, Lori Schmerler, PA, BEACHSIDE REALTY OF VOLUSIA. Stellar MLS
- $460,0001 bd2 ba928 sqft4501 S ATLANTIC AVENUE #209, NEW SMYRNA BEACH, FL 32169For SaleMLS ID #NS1087798, Cindy Walker, WATSON REALTY CORP. Stellar MLS
- $399,9002 bd2 ba889 sqft4849 SAXON #C202, NEW SMYRNA BEACH, FL 32169For SaleMLS ID #NS1087795, Lisa Amato, COLDWELL BANKER SURFCOAST RLTY. Stellar MLS
- $415,0002 bd2 ba1k sqft4303 SEA MIST DRIVE #224, NEW SMYRNA BEACH, FL 32169For SaleMLS ID #NS1088884, Greg Lupinski, GRACE REALTY, INC.. Stellar MLS
- $450,0001 bd2 ba928 sqft4501 S ATLANTIC AVENUE #5090, NEW SMYRNA BEACH, FL 32169For SaleMLS ID #NS1088608, Christopher Schwarz, WHITE WHALE REAL ESTATE. Stellar MLS
