Your beachfront paradise is here at the highly sought after Errol By The Sea Condominiums! Tastefully remodeled & beautifully furnished 1 Bedroom, 2 Bath situated on the car free beach! Upgrades in this beautiful condo include: Removal of a kitchen wall which opens up the floorplan, a wall near the sliders was cut down, crown molding, newer full size washer & dryer, plantation shutters, new lighting & ceiling fans, new vinyl laminate flooring in bedroom & attractive tile floors throughout, Newer kitchen cabinets, granite countertops in kitchen & both baths, New SS stove & refrigerator in 2023, new windows & sliders in 2020, new HVAC in 2024. Both bathrooms have beautiful wood vanities and step in tiled showers with thick glass enclosures. Queen size adjustable air sleeper sofa is great for guests. Most furnishings are included, however the pictures & tables & chairs with blue painted legs are excluded. Errol is a gated community with two pools, one heated, shuffleboard, tennis, pickleball, clubhouse with kitchen, storage & bike storage. Onsite management with a 30 day minimum rental and 2 pets are ok with a breed restriction. Enjoy the best of New Smyrna Beach today!
For sale
Price cut: $5K (6/19)
$460,000
4501 S ATLANTIC AVENUE #209, NEW SMYRNA BEACH, FL 32169
1beds
928sqft
Condominium
Built in 1974
-- sqft lot
$436,600 Zestimate®
$496/sqft
$542/mo HOA
What's special
Gated communityShuffleboard tennis pickleballTwo pools one heatedOpens up the floorplanAttractive tile floors throughoutPlantation shuttersCrown molding
- 140 days |
- 86 |
- 6 |
Zillow last checked:
Listing updated:
Listed by:
Cindy Walker 386-451-6983,
WATSON REALTY CORP 386-428-7355
Source: Stellar MLS,MLS#: NS1087798 Originating MLS: New Smyrna Beach Board of Realtors
Originating MLS: New Smyrna Beach Board of Realtors
Facts & features
Interior
Bedrooms & bathrooms
- Bedrooms: 1
- Bathrooms: 2
- Full bathrooms: 2
Primary bedroom
- Features: Ceiling Fan(s), En Suite Bathroom, Exhaust Fan, Granite Counters, Built-in Closet
- Level: First
- Area: 145.44 Square Feet
- Dimensions: 14.4x10.1
Balcony porch lanai
- Features: No Closet
- Level: First
- Area: 53.11 Square Feet
- Dimensions: 11.3x4.7
Den
- Features: Ceiling Fan(s)
- Level: First
Dining room
- Features: No Closet
- Level: First
- Area: 54.6 Square Feet
- Dimensions: 8.4x6.5
Foyer
- Level: First
- Area: 73.48 Square Feet
- Dimensions: 16.7x4.4
Kitchen
- Features: Breakfast Bar, Built-In Shelving, Granite Counters
- Level: First
- Area: 150.64 Square Feet
- Dimensions: 14.9x10.11
Laundry
- Features: Walk-In Closet(s)
- Level: First
- Area: 30 Square Feet
- Dimensions: 5x6
Living room
- Level: First
- Area: 140.4 Square Feet
- Dimensions: 13x10.8
Heating
- Central, Electric
Cooling
- Central Air
Appliances
- Included: Dishwasher, Disposal, Dryer, Electric Water Heater, Microwave, Range, Refrigerator, Washer
- Laundry: Inside, Laundry Room
Features
- Ceiling Fan(s), Crown Molding, Elevator, Living Room/Dining Room Combo, Open Floorplan, Primary Bedroom Main Floor, Stone Counters, Thermostat
- Flooring: Luxury Vinyl, Tile
- Windows: Window Treatments
- Has fireplace: No
Interior area
- Total structure area: 981
- Total interior livable area: 928 sqft
Video & virtual tour
Property
Features
- Levels: One
- Stories: 1
- Exterior features: Balcony
- Has private pool: Yes
- Pool features: Gunite, Heated, In Ground
- Has view: Yes
- View description: Beach, Gulf/Ocean - Partial
- Has water view: Yes
- Water view: Beach,Gulf/Ocean - Partial
- Waterfront features: Gulf/Ocean Front, Waterfront, Beach, Gulf/Ocean, Beach Access, Gulf/Ocean Access, Seawall
- Body of water: ATLANTIC OCEAN
Lot
- Size: 5.45 Acres
Details
- Parcel number: 743511002090
- Zoning: R6
- Special conditions: None
Construction
Type & style
- Home type: Condo
- Property subtype: Condominium
Materials
- Block, Concrete, Stucco
- Foundation: Slab
- Roof: Built-Up,Shingle
Condition
- Completed
- New construction: No
- Year built: 1974
Utilities & green energy
- Sewer: Public Sewer
- Water: Public
- Utilities for property: Cable Connected, Electricity Connected, Public, Sewer Connected, Street Lights, Underground Utilities, Water Connected
Community & HOA
Community
- Features: Gulf/Ocean Front, Waterfront, Clubhouse, Community Mailbox, Gated Community - No Guard, Pool, Tennis Court(s)
- Pet fee: $0 monthly
- Subdivision: ERROL BY SEA
HOA
- Has HOA: Yes
- Services included: Cable TV, Community Pool, Insurance, Internet, Maintenance Structure, Maintenance Grounds, Manager, Pest Control, Pool Maintenance
- HOA fee: $542 monthly
- HOA name: Vaudeen Cagnina
- HOA phone: 386-427-3641
Location
- Region: New Smyrna Beach
Financial & listing details
- Price per square foot: $496/sqft
- Annual tax amount: $5,766
- Date on market: 4/2/2026
- Cumulative days on market: 141 days
- Listing terms: Cash,Conventional
- Ownership: Condominium
- Total actual rent: 0
- Electric utility on property: Yes
- Road surface type: Asphalt, Paved
Estimated market value
$436,600
$415,000 - $458,000
$2,549/mo
Price history
| Date | Event | Price |
|---|---|---|
| 6/19/2026 | Price change | $460,000-1.1%$496/sqft |
Source:  Stellar MLS #NS1087798 Report a problem Stellar MLS #NS1087798 Report a problem | ||
| 5/13/2026 | Price change | $465,000-3.1%$501/sqft |
Source: Stellar MLS #NS1087798 Report a problem | ||
| 4/24/2026 | Price change | $480,000-3%$517/sqft |
Source: Stellar MLS #NS1087798 Report a problem | ||
| 4/9/2026 | Price change | $495,000-1%$533/sqft |
Source: Stellar MLS #NS1087798 Report a problem | ||
| 4/3/2026 | Listed for sale | $500,000+53.8%$539/sqft |
Source: Stellar MLS #NS1087798 Report a problem | ||
| 6/15/2020 | Sold | $325,000-3%$350/sqft |
Source: Stellar MLS #O5863587 Report a problem | ||
| 5/12/2020 | Pending sale | $335,000$361/sqft |
Source: FLORIDA ONE REAL ESTATE LLC #O5863587 Report a problem | ||
| 5/12/2020 | Listed for sale | $335,000$361/sqft |
Source: FLORIDA ONE REAL ESTATE LLC #O5863587 Report a problem | ||
Public tax history
Tax history is unavailable.
Monthly payment
Est. payment
Payment breakdown
Explore the cost of this home by adjusting the details. Changes won't be saved.Climate risks
Neighborhood: 32169
Nearby schools
GreatSchools rating
- 10/10Coronado Beach Elementary SchoolGrades: PK-5Distance: 1 mi
- 5/10New Smyrna Beach Middle SchoolGrades: 6-8Distance: 3.5 mi
- 5/10New Smyrna Beach High SchoolGrades: PK,9-12Distance: 3.9 mi
- $370,0001 bd2 ba928 sqft4501 S Atlantic Ave APT 108, New Smyrna Beach, FL 32169Sold

- $649,0002 bd2 ba1.3k sqft4501 S Atlantic Ave #1150, New Smyrna Beach, FL 32169For Sale
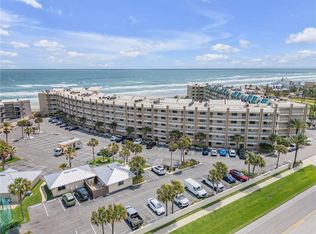
- $544,0001 bd2 ba928 sqft4501 S Atlantic Ave APT 204, New Smyrna Beach, FL 32169Sold

- $385,0001 bd2 ba928 sqft4501 S Atlantic Ave #4090, New Smyrna Beach, FL 32169Sold
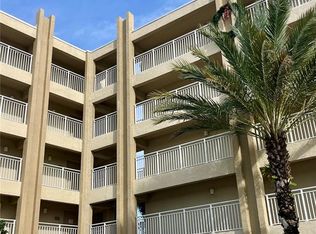
- $450,0001 bd2 ba928 sqft4501 S Atlantic Ave #5090, New Smyrna Beach, FL 32169For Sale
- $675,0002 bd2 ba1.3k sqft4501 S Atlantic Ave #5180, New Smyrna Beach, FL 32169Sold
- $437,5002 bd2 ba928 sqft4501 S Atlantic Ave APT 109, New Smyrna Beach, FL 32169Sold
- $435,0001 bd2 ba928 sqft4501 S Atlantic Ave APT 205, New Smyrna Beach, FL 32169For Sale
- $749,0002 bd2 ba1.3k sqft4501 S Atlantic Ave APT 415, New Smyrna Beach, FL 32169For Sale
A local agent can set up tours, give advice and negotiate with sellers.
A local lender can help you make sure your offer is ready when you are.
Similar homes
- $450,0001 bd2 ba928 sqft4501 S ATLANTIC AVENUE #5090, NEW SMYRNA BEACH, FL 32169For Sale

 MLS ID #NS1088608, Christopher Schwarz, WHITE WHALE REAL ESTATE. Stellar MLS
 - $435,0001 bd2 ba928 sqft4501 S ATLANTIC AVENUE #205, NEW SMYRNA BEACH, FL 32169For Sale
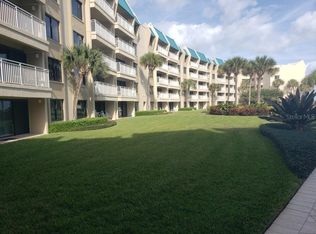 MLS ID #NS1087008, Susan Hounsom, BEACHSIDE REALTY OF VOLUSIA. Stellar MLS
 - $415,0002 bd2 ba1k sqft4303 SEA MIST DRIVE #224, NEW SMYRNA BEACH, FL 32169For Sale
 MLS ID #NS1088884, Greg Lupinski, GRACE REALTY, INC.. Stellar MLS
 - $479,9002 bd2 ba889 sqft4849 SAXON DRIVE #A204, NEW SMYRNA BEACH, FL 32169For Sale
 MLS ID #NS1088709, Evelyn Belitz, OCEAN PROPERTIES & MANAGEMENT. Stellar MLS
 - $500,0002 bd2 ba912 sqft3801 S ATLANTIC AVENUE #316, NEW SMYRNA BEACH, FL 32169For SaleMLS ID #NS1088372, Lainy McKain, WATSON REALTY CORP. Stellar MLS
- $440,0001 bd2 ba1k sqft5207 S ATLANTIC AVENUE #222, NEW SMYRNA BEACH, FL 32169For SaleMLS ID #O6424718, Cassandra King, COMPASS FLORIDA LLC. Stellar MLS
- $445,0002 bd2 ba1k sqft4360 SEA MIST DRIVE, NEW SMYRNA BEACH, FL 32169For SaleMLS ID #NS1088563, Greg Lupinski, GRACE REALTY, INC.. Stellar MLS
- $377,5002 bd2 ba1.1k sqft4214 SUN VILLAGE COURT #380, NEW SMYRNA BEACH, FL 32169For SaleMLS ID #NS1087760, Syndee Yost, THE KEYES COMPANY. Stellar MLS
- $465,0002 bd2 ba1.2k sqft4338 SEA MIST DRIVE, NEW SMYRNA BEACH, FL 32169For SaleMLS ID #NS1088878, Greg Lupinski, GRACE REALTY, INC.. Stellar MLS
- $418,9991 bd2 ba1k sqft5207 S ATLANTIC AVENUE #422, NEW SMYRNA BEACH, FL 32169For SaleMLS ID #NS1088783, Megan Mansfield, FL ATLANTIC REALTY LLC. Stellar MLS
- $599,0002 bd2 ba965 sqft4153 S ATLANTIC AVENUE #5110, NEW SMYRNA BEACH, FL 32169For SaleMLS ID #O6433162, Jill Ashton, COLDWELL BANKER REALTY. Stellar MLS
- $649,0002 bd2 ba1.3k sqft4501 S ATLANTIC AVENUE #1150, NEW SMYRNA BEACH, FL 32169For SaleMLS ID #NS1088134, Brian Hawes, ENGEL & VOLKERS NEW SMYRNA. Stellar MLS
- $419,0001 bd2 ba1k sqft5207 S ATLANTIC AVENUE #822, NEW SMYRNA BEACH, FL 32169For SaleMLS ID #NS1087365, Gene Rankin, OCEAN PROPERTIES & MANAGEMENT. Stellar MLS
- $375,0002 bd2 ba889 sqft4849 SAXON DRIVE #C208, NEW SMYRNA BEACH, FL 32169For SaleMLS ID #NS1087389, Renee Stimson, THE KEYES COMPANY. Stellar MLS
- $425,0001 bd1 ba1k sqft5203 S ATLANTIC AVENUE #815B, NEW SMYRNA BEACH, FL 32169For SaleMLS ID #O6357410, Cheryl Foutz, LAKES & LINKS INT'L REALTY. Stellar MLS
- $439,0002 bd2 ba1k sqft4229 SEA MIST DRIVE, NEW SMYRNA BEACH, FL 32169For SaleMLS ID #NS1088920, Greg Lupinski, GRACE REALTY, INC.. Stellar MLS
- $455,0002 bd2 ba966 sqft4155 S ATLANTIC AVENUE #403, NEW SMYRNA BEACH, FL 32169For SaleMLS ID #NS1088762, Arleen Lammons, BETTER HMS & GARDENS RE SYNERG. Stellar MLS
- $359,0001 bd1 ba758 sqft4153 S ATLANTIC AVENUE #4160, NEW SMYRNA BEACH, FL 32169For SaleMLS ID #O6428392, Dominic Persampiere, OPTIMA REAL ESTATE. Stellar MLS
- $625,0002 bd2 ba890 sqft421 S ATLANTIC AVENUE #409, NEW SMYRNA BEACH, FL 32169For SaleMLS ID #NS1089027, Timothy Smith, WHITE WHALE REAL ESTATE. Stellar MLS
- $559,0002 bd2 ba1.1k sqft5201 S ATLANTIC AVENUE #703A, NEW SMYRNA BEACH, FL 32169For SaleMLS ID #O6321372, Julia Nikulina, COLDWELL BANKER REALTY. Stellar MLS
