Bright and Beautiful 2 Bedroom, 2 Bath Condo in Errol-by-the-Sea! Welcome to your coastal escape! This 4th-floor condo at Errol-by-the-Sea offers stunning ocean views the moment you walk in, framed by a lush tropical courtyard. Bright colors and natural light fill the spacious living area, while large sliding glass doors lead you to a private balcony overlooking the Atlantic. The updated kitchen features stainless steel appliances and flows seamlessly into a separate dining area — perfect for meals with a view. The master suite includes an en-suite bath with a tub/shower combo, while the second bedroom offers plenty of space for guests and is conveniently located next to a second full bathroom off the hallway. Errol-by-the-Sea is a 5-story oceanfront complex offering incredible amenities: two saltwater pools (one with a splash deck for small children and one heated seasonally), poolside bathrooms, a lighted tennis/pickleball court, and multiple shuffleboard courts. Residents and guests also enjoy a vibrant social scene with seasonal activities like shuffleboard, tennis, golf, bicycling, exercise classes, crafts, football parties, and more — all hosted in a spacious community room with a full kitchen. Come experience why Errol-by-the-Sea is one of the most desirable communities in New Smyrna Beach — where everyday living feels like a vacation!
For sale
$749,000
4501 S ATLANTIC AVENUE #415, NEW SMYRNA BEACH, FL 32169
2beds
1,300sqft
Condominium
Built in 1974
-- sqft lot
$-- Zestimate®
$576/sqft
$542/mo HOA
What's special
Oceanfront complexLush tropical courtyardPoolside bathroomsMultiple shuffleboard courtsTwo saltwater poolsStunning ocean viewsSeparate dining area
- 113 days |
- 93 |
- 2 |
Zillow last checked:
Listing updated:
Listed by:
Ryan Desmarais 574-286-5957,
D3 REALTY LLC 386-243-2893
Source: Stellar MLS,MLS#: NS1088121 Originating MLS: New Smyrna Beach Board of Realtors
Originating MLS: New Smyrna Beach Board of Realtors
Facts & features
Interior
Bedrooms & bathrooms
- Bedrooms: 2
- Bathrooms: 2
- Full bathrooms: 2
Primary bedroom
- Features: Built-in Closet
- Level: First
- Area: 180 Square Feet
- Dimensions: 12x15
Bedroom 2
- Features: Built-in Closet
- Level: First
- Area: 170 Square Feet
- Dimensions: 12.5x13.6
Balcony porch lanai
- Level: First
- Area: 57.5 Square Feet
- Dimensions: 5x11.5
Dining room
- Level: First
- Area: 162.5 Square Feet
- Dimensions: 13x12.5
Kitchen
- Features: Breakfast Bar
- Level: First
- Area: 143 Square Feet
- Dimensions: 11x13
Living room
- Level: First
- Area: 409.5 Square Feet
- Dimensions: 19.5x21
Heating
- Central
Cooling
- Central Air
Appliances
- Included: Dishwasher, Disposal, Electric Water Heater, Microwave, Range, Refrigerator
- Laundry: Inside, Laundry Room
Features
- Built-in Features, Ceiling Fan(s), Walk-In Closet(s)
- Flooring: Carpet, Tile
- Has fireplace: No
- Furnished: Yes
Interior area
- Total structure area: 1,350
- Total interior livable area: 1,300 sqft
Video & virtual tour
Property
Parking
- Parking features: On Street
- Has uncovered spaces: Yes
Features
- Levels: One
- Stories: 1
- Exterior features: Balcony
- Pool features: Heated
- Has view: Yes
- View description: Beach, Gulf/Ocean - Full
- Has water view: Yes
- Water view: Beach,Gulf/Ocean - Full
- Waterfront features: Gulf/Ocean Front, Beach Access, Gulf/Ocean Access, Seawall
Lot
- Size: 5.45 Acres
Details
- Parcel number: 743511004150
- Zoning: R6
- Special conditions: None
Construction
Type & style
- Home type: Condo
- Property subtype: Condominium
Materials
- Concrete
- Foundation: Block
- Roof: Built-Up
Condition
- New construction: No
- Year built: 1974
Utilities & green energy
- Sewer: Public Sewer
- Water: See Remarks
- Utilities for property: Public
Community & HOA
Community
- Features: Gulf/Ocean Front, Clubhouse, Pool, Tennis Court(s)
- Security: Smoke Detector(s)
- Pet fee: $0 monthly
- Subdivision: ERROL BY SEA
HOA
- Has HOA: Yes
- Amenities included: Clubhouse, Elevator(s), Pool, Shuffleboard Court, Tennis Court(s)
- Services included: Cable TV, Community Pool, Insurance, Maintenance Grounds, Pest Control, Trash
- HOA fee: $542 monthly
- HOA name: Errol By the Sea
Location
- Region: New Smyrna Beach
Financial & listing details
- Price per square foot: $576/sqft
- Annual tax amount: $9,190
- Date on market: 5/3/2026
- Cumulative days on market: 15 days
- Listing terms: Cash,Conventional
- Ownership: Condominium
- Total actual rent: 0
- Road surface type: Asphalt
Estimated market value
Not available
Estimated sales range
Not available
Not available
Price history
| Date | Event | Price |
|---|---|---|
| 5/3/2026 | Listed for sale | $749,000-3.9%$576/sqft |
Source:  Stellar MLS #NS1088121 Report a problem Stellar MLS #NS1088121 Report a problem | ||
| 10/25/2025 | Listing removed | $779,000$599/sqft |
Source: Stellar MLS #NS1084720 Report a problem | ||
| 4/26/2025 | Listed for sale | $779,000$599/sqft |
Source: Stellar MLS #NS1084720 Report a problem | ||
Public tax history
Tax history is unavailable.
Monthly payment
Est. payment
Payment breakdown
Explore the cost of this home by adjusting the details. Changes won't be saved.Climate risks
Neighborhood: 32169
Nearby schools
GreatSchools rating
- 10/10Coronado Beach Elementary SchoolGrades: PK-5Distance: 1 mi
- 5/10New Smyrna Beach Middle SchoolGrades: 6-8Distance: 3.5 mi
- 5/10New Smyrna Beach High SchoolGrades: PK,9-12Distance: 3.9 mi
- $370,0001 bd2 ba928 sqft4501 S Atlantic Ave APT 108, New Smyrna Beach, FL 32169Sold

- $649,0002 bd2 ba1.3k sqft4501 S Atlantic Ave #1150, New Smyrna Beach, FL 32169For Sale
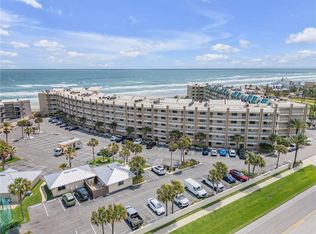
- $544,0001 bd2 ba928 sqft4501 S Atlantic Ave APT 204, New Smyrna Beach, FL 32169Sold

- $385,0001 bd2 ba928 sqft4501 S Atlantic Ave #4090, New Smyrna Beach, FL 32169Sold
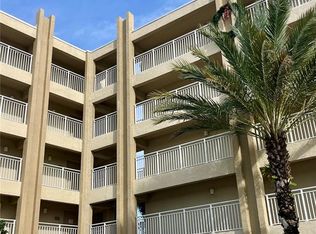
- $450,0001 bd2 ba928 sqft4501 S Atlantic Ave #5090, New Smyrna Beach, FL 32169For Sale
- $675,0002 bd2 ba1.3k sqft4501 S Atlantic Ave #5180, New Smyrna Beach, FL 32169Sold
- $437,5002 bd2 ba928 sqft4501 S Atlantic Ave APT 109, New Smyrna Beach, FL 32169Sold
- $435,0001 bd2 ba928 sqft4501 S Atlantic Ave APT 205, New Smyrna Beach, FL 32169For Sale
A local agent can set up tours, give advice and negotiate with sellers.
Similar homes
- $649,0002 bd2 ba1.3k sqft4501 S ATLANTIC AVENUE #1150, NEW SMYRNA BEACH, FL 32169For Sale
 MLS ID #NS1088134, Brian Hawes, ENGEL & VOLKERS NEW SMYRNA. Stellar MLS
 - $595,0002 bd2 ba1.1k sqft4495 S ATLANTIC AVENUE #1010, NEW SMYRNA BEACH, FL 32169For Sale
 MLS ID #O6434230, Sascha Davis, EXP REALTY LLC. Stellar MLS
 - $739,0002 bd2 ba1.3k sqft4139 S ATLANTIC AVENUE #B707, NEW SMYRNA BEACH, FL 32169For Sale
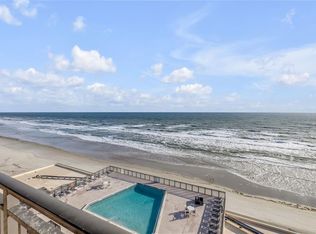 MLS ID #O6357346, Jennifer Sloan, COMPASS FLORIDA LLC. Stellar MLS
 - $699,9003 bd2 ba1.5k sqft5207 S ATLANTIC AVENUE #321, NEW SMYRNA BEACH, FL 32169For Sale
 MLS ID #NS1088990, Rob West, LPT REALTY, LLC. Stellar MLS
 - $875,0002 bd2 ba1.3k sqft5275 S ATLANTIC AVENUE #1007, NEW SMYRNA BEACH, FL 32169For SaleMLS ID #NS1088991, Stephen Zeh, LOCAL LIVING REALTY GROUP. Stellar MLS
- $709,9003 bd2 ba1.4k sqft3001 S ATLANTIC AVE #442, NEW SMYRNA BEACH, FL 32169For SaleMLS ID #O6412184, Elizabeth Corino, PA, LA ROSA REALTY CW PROPERTIES L. Stellar MLS
- $749,9993 bd2 ba1.4k sqft6727 TURTLEMOUND ROAD #318, NEW SMYRNA BEACH, FL 32169For SaleMLS ID #NS1085008, Kelley DeSoto, OCEAN PROPERTIES & MANAGEMENT. Stellar MLS
- $675,0002 bd2 ba1.3k sqft4139 S ATLANTIC AVENUE #B508, NEW SMYRNA BEACH, FL 32169For SaleMLS ID #NS1085153, Melynda Sachs, SACHS REALTY, INC.. Stellar MLS
- $599,0002 bd2 ba965 sqft4153 S ATLANTIC AVENUE #5110, NEW SMYRNA BEACH, FL 32169For SaleMLS ID #O6433162, Jill Ashton, COLDWELL BANKER REALTY. Stellar MLS
- $675,0003 bd2 ba1.3k sqft4201 S ATLANTIC AVENUE #409, NEW SMYRNA BEACH, FL 32169For SaleMLS ID #NS1087591, Jean Garvin, WEICHERT REALTORS HALLMARK PR. Stellar MLS
- $649,0002 bd3 ba960 sqft4821 SAXON DRIVE #B-213, NEW SMYRNA BEACH, FL 32169For SaleMLS ID #O6381613, Skip Kirst, COLLADO REAL ESTATE. Stellar MLS
- $625,0002 bd2 ba890 sqft421 S ATLANTIC AVENUE #409, NEW SMYRNA BEACH, FL 32169For SaleMLS ID #NS1089027, Timothy Smith, WHITE WHALE REAL ESTATE. Stellar MLS
- $675,0002 bd2 ba1.3k sqft5207 S ATLANTIC AVENUE #1226, NEW SMYRNA BEACH, FL 32169For SaleMLS ID #O6238938, Sharon Snow, COLLADO REAL ESTATE. Stellar MLS
- $595,0002 bd2 ba1.2k sqft4139 S Atlantic Ave APT A205, New Smyrna Beach, FL 32169For Sale
 MLS ID #1230025, Ignacio Barsottelli, Barsottelli Prime Real Estate. DBAMLS
 - $640,0002 bd2 ba1.2k sqft5207 S ATLANTIC AVENUE #425, NEW SMYRNA BEACH, FL 32169For SaleMLS ID #O6414696, Shannon Riva, COLDWELL BANKER REALTY. Stellar MLS
- $895,0003 bd2 ba1.8k sqft4139 S ATLANTIC AVENUE #B409, NEW SMYRNA BEACH, FL 32169For SaleMLS ID #NS1088640, Scott Yurchison, COLLADO REAL ESTATE. Stellar MLS
- $599,9993 bd2 ba1.4k sqft3001 S ATLANTIC AVENUE #503, NEW SMYRNA BEACH, FL 32169For SaleMLS ID #NS1087970, Rob West, LPT REALTY, LLC. Stellar MLS
- $415,0002 bd2 ba1k sqft4303 SEA MIST DRIVE #224, NEW SMYRNA BEACH, FL 32169For SaleMLS ID #NS1088884, Greg Lupinski, GRACE REALTY, INC.. Stellar MLS
- $609,0002 bd2 ba1.2k sqft503 N CAUSEWAY #1020, NEW SMYRNA BEACH, FL 32169For SaleMLS ID #NS1088405, Tara Lyall, THE HIGH TIDE GROUP. Stellar MLS
- $559,0002 bd2 ba1.1k sqft5201 S ATLANTIC AVENUE #703A, NEW SMYRNA BEACH, FL 32169For SaleMLS ID #O6321372, Julia Nikulina, COLDWELL BANKER REALTY. Stellar MLS
