Direct oceanfront retreat on the pristine no-drive beach of New Smyrna Beach. This spacious 3-bedroom, 2-bath residence is ideally located on the sought-after southeast corner of the 4th floor in Hacienda Del Sol I, offering abundant natural light and panoramic ocean views. Enjoy morning coffee at sunrise while watching dolphins swim by, seabirds glide along the shoreline, and beachgoers begin their day—all to the soothing sound of the waves. The open living area is perfect for entertaining and flows into a beautifully designed custom kitchen with a large island, upgraded appliances, custom pantry, pull-out shelving, abundant storage, and elegant under- and upper-cabinet lighting. The indoor laundry room is next to the kitchen for your convenience. Spacious bedrooms are comfortable to accommodate family and guest. Relax on the balcony in the evening while stargazing and occasionally catching rocket launches or fireworks lighting up the sky. Community amenities include a sparkling oceanfront pool, shuffleboard courts, clubhouse, and grilling area. There is extra storage down the hall for beach gear and toys. Ideally located—you can walk across the street to restaurants, shopping, entertainment, and the grocery store. Conveniently located for day trips to Daytona International Speedway, historic St. Augustine, and Walt Disney World Resort and other Central Florida attractions. Make this your Perfect full-time residence, vacation getaway, or rental investment!
For sale
$689,000
4201 S ATLANTIC AVENUE #409, NEW SMYRNA BEACH, FL 32169
3beds
1,319sqft
Condominium
Built in 1972
-- sqft lot
$665,600 Zestimate®
$522/sqft
$1,035/mo HOA
What's special
Large islandDirect oceanfront retreatPristine no-drive beachAbundant natural lightShuffleboard courtsPanoramic ocean viewsAbundant storage
- 157 days |
- 367 |
- 10 |
Zillow last checked:
Listing updated:
Listed by:
Jean Garvin 407-340-5733,
WEICHERT REALTORS HALLMARK PR 386-427-2622
Source: Stellar MLS,MLS#: NS1087591 Originating MLS: West Volusia
Originating MLS: West Volusia
Facts & features
Interior
Bedrooms & bathrooms
- Bedrooms: 3
- Bathrooms: 2
- Full bathrooms: 2
Primary bedroom
- Features: Ceiling Fan(s), En Suite Bathroom, Built-in Closet
- Level: First
- Area: 174.93 Square Feet
- Dimensions: 11.9x14.7
Bedroom 2
- Features: Ceiling Fan(s), Built-in Closet
- Level: First
- Area: 128.76 Square Feet
- Dimensions: 11.1x11.6
Bedroom 3
- Features: Ceiling Fan(s), Built-in Closet
- Level: First
- Area: 148.47 Square Feet
- Dimensions: 10.1x14.7
Primary bathroom
- Features: Shower No Tub
- Level: First
- Area: 51.33 Square Feet
- Dimensions: 8.7x5.9
Bathroom 2
- Features: Shower No Tub
- Level: First
- Area: 35.26 Square Feet
- Dimensions: 4.1x8.6
Dining room
- Level: First
- Area: 104.72 Square Feet
- Dimensions: 11.9x8.8
Foyer
- Level: First
- Area: 19.5 Square Feet
- Dimensions: 3x6.5
Kitchen
- Features: Ceiling Fan(s), Pantry, Kitchen Island, Granite Counters
- Level: First
- Area: 64.97 Square Feet
- Dimensions: 8.9x7.3
Laundry
- Level: First
- Area: 26.23 Square Feet
- Dimensions: 4.3x6.1
Living room
- Features: Ceiling Fan(s)
- Level: First
- Area: 166.6 Square Feet
- Dimensions: 11.9x14
Heating
- Electric, Exhaust Fan
Cooling
- Central Air
Appliances
- Included: Oven, Cooktop, Dishwasher, Electric Water Heater, Microwave, Refrigerator
- Laundry: Common Area, Electric Dryer Hookup, Inside, Same Floor As Condo Unit, Washer Hookup
Features
- Ceiling Fan(s), Living Room/Dining Room Combo, Primary Bedroom Main Floor, Solid Wood Cabinets, Stone Counters, Thermostat
- Flooring: Carpet, Tile
- Doors: Sliding Doors
- Windows: Window Treatments, Hurricane Shutters
- Has fireplace: No
- Furnished: Yes
- Common walls with other units/homes: End Unit
Interior area
- Total structure area: 1,319
- Total interior livable area: 1,319 sqft
Property
Parking
- Parking features: Open
- Has uncovered spaces: Yes
Accessibility
- Accessibility features: Accessible Approach with Ramp, Accessible Bedroom, Accessible Closets, Accessible Common Area, Accessible Doors, Accessible Elevator Installed, Accessible Entrance, Accessible Full Bath, Visitor Bathroom, Accessible Hallway(s), Accessible Kitchen, Accessible Stairway, Accessible Washer/Dryer, Central Living Area
Features
- Levels: One
- Stories: 1
- Patio & porch: Covered, Rear Porch
- Exterior features: Balcony, Irrigation System, Lighting, Sidewalk, Sprinkler Metered, Storage
- Pool features: Deck, Gunite, In Ground, Lighting, Tile
- Fencing: Fenced,Vinyl
- Has view: Yes
- View description: Water, Beach
- Has water view: Yes
- Water view: Water,Beach
- Waterfront features: Gulf/Ocean Front, Waterfront, Beach, Gulf/Ocean, Beach Access, Beach - Access Deeded, Seawall
- Body of water: ATLANTIC OCEAN
Lot
- Size: 1.48 Acres
- Features: Corner Lot, City Lot, Sidewalk
Details
- Parcel number: 742604004090
- Zoning: R-6
- Special conditions: None
Construction
Type & style
- Home type: Condo
- Architectural style: Coastal
- Property subtype: Condominium
- Attached to another structure: Yes
Materials
- Block
- Foundation: Slab
- Roof: Shingle
Condition
- New construction: No
- Year built: 1972
Utilities & green energy
- Sewer: Public Sewer
- Water: Public
- Utilities for property: Cable Available, Cable Connected, Electricity Available, Electricity Connected, Sewer Available, Sewer Connected, Sprinkler Meter, Street Lights, Water Available, Water Connected
Community & HOA
Community
- Features: Fishing, Gulf/Ocean Front, Water Access, Waterfront, Clubhouse, Community Mailbox, Pool, Sidewalks
- Security: Fire Alarm, Security Lights
- Pet fee: $0 monthly
- Subdivision: HACIENDA DEL SOL CONDO
HOA
- Has HOA: Yes
- Amenities included: Cable TV, Clubhouse, Elevator(s), Laundry, Pool, Shuffleboard Court, Vehicle Restrictions
- Services included: Cable TV, Community Pool, Insurance, Internet, Maintenance Grounds, Manager, Pool Maintenance
- HOA fee: $1,035 monthly
- HOA name: Mike Seward
- HOA phone: 386-427-1310
Location
- Region: New Smyrna Beach
Financial & listing details
- Price per square foot: $522/sqft
- Tax assessed value: $587,463
- Annual tax amount: $8,648
- Date on market: 3/10/2026
- Cumulative days on market: 158 days
- Listing terms: Cash,Conventional
- Ownership: Condominium
- Total actual rent: 0
- Electric utility on property: Yes
- Road surface type: Paved
Estimated market value
$665,600
$632,000 - $699,000
$3,924/mo
Price history
| Date | Event | Price |
|---|---|---|
| 5/5/2026 | Price change | $689,000-0.9%$522/sqft |
Source:  Stellar MLS #NS1087591 Report a problem Stellar MLS #NS1087591 Report a problem | ||
| 3/16/2026 | Price change | $695,000-7.2%$527/sqft |
Source: Stellar MLS #NS1087591 Report a problem | ||
| 3/10/2026 | Listed for sale | $749,000+32.6%$568/sqft |
Source: Stellar MLS #NS1087591 Report a problem | ||
| 8/9/2006 | Sold | $565,000+318.5%$428/sqft |
Source: Public Record Report a problem | ||
| 7/8/1998 | Sold | $135,000$102/sqft |
Source: Public Record Report a problem | ||
Public tax history
| Year | Property taxes | Tax assessment |
|---|---|---|
| 2025 | $8,649 -0.8% | $539,394 +21% |
| 2024 | $8,723 +8.2% | $445,781 +10% |
| 2023 | $8,058 +18.8% | $405,255 +10% |
| 2022 | $6,784 | $368,414 +10% |
| 2021 | -- | $334,922 -4.8% |
| 2020 | $6,654 | $351,885 +10% |
| 2019 | $6,654 +10.7% | $319,895 -1.4% |
| 2018 | $6,008 -3.3% | $324,438 -4.5% |
| 2017 | $6,212 -1.9% | $339,707 -0.9% |
| 2016 | $6,335 -1% | $342,659 +33.4% |
| 2015 | $6,396 +13.6% | $256,882 +2.2% |
| 2014 | $5,628 | $251,328 -3.5% |
| 2013 | -- | $260,354 |
| 2012 | -- | $260,354 +2% |
| 2011 | -- | $255,300 |
| 2010 | -- | $255,300 -10.6% |
| 2009 | -- | $285,660 -22.9% |
| 2007 | -- | $370,300 -21.1% |
| 2006 | -- | $469,600 +57.8% |
| 2005 | -- | $297,670 +3% |
| 2004 | -- | $289,000 -13.2% |
| 2003 | -- | $333,000 +55% |
| 2002 | -- | $214,800 +57.4% |
| 2001 | -- | $136,500 |
| 2000 | -- | $136,500 |
Find assessor info on the county website
Monthly payment
Est. payment
Payment breakdown
Explore the cost of this home by adjusting the details. Changes won't be saved.Climate risks
Neighborhood: Coronado Beach
Nearby schools
GreatSchools rating
- 10/10Coronado Beach Elementary SchoolGrades: PK-5Distance: 0.3 mi
- 5/10New Smyrna Beach Middle SchoolGrades: 6-8Distance: 3.1 mi
- 5/10New Smyrna Beach High SchoolGrades: PK,9-12Distance: 3.5 mi
- $345,0001 bd1 ba761 sqft4201 S Atlantic Ave APT 402, New Smyrna Beach, FL 32169Sold

- $472,5002 bd2 ba1k sqft4201 S Atlantic Ave APT 504, New Smyrna Beach, FL 32169Sold

- $360,0001 bd1 ba761 sqft4201 S Atlantic Ave APT 301, New Smyrna Beach, FL 32169Sold
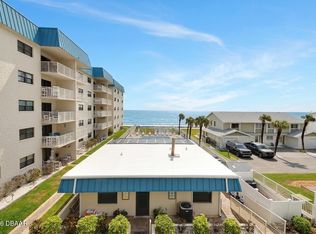
- $449,9992 bd2 ba1k sqft4201 S Atlantic Ave APT 503, New Smyrna Beach, FL 32169For Sale
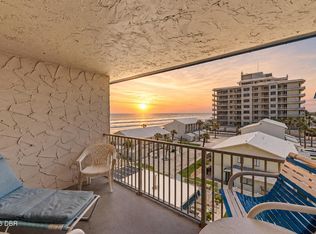
- $760,0002 bd2 ba1k sqft4201 S Atlantic Ave APT 110, New Smyrna Beach, FL 32169Sold
- $564,5002 bd2 ba1k sqft4201 S Atlantic Ave APT 510, New Smyrna Beach, FL 32169Sold
- $307,6001 bd1 ba761 sqft4201 S Atlantic Ave APT 101, New Smyrna Beach, FL 32169Off Market
- $289,3001 bd1 ba761 sqft4201 S Atlantic Ave #102, New Smyrna Beach, FL 32169Off Market
A local agent can set up tours, give advice and negotiate with sellers.
A local lender can help you make sure your offer is ready when you are.
Similar homes
- $709,9003 bd2 ba1.4k sqft3001 S ATLANTIC AVE #442, NEW SMYRNA BEACH, FL 32169For Sale

 MLS ID #O6412184, Elizabeth Corino, PA, LA ROSA REALTY CW PROPERTIES L. Stellar MLS
 - $675,0002 bd2 ba1.3k sqft4139 S ATLANTIC AVENUE #B508, NEW SMYRNA BEACH, FL 32169For Sale
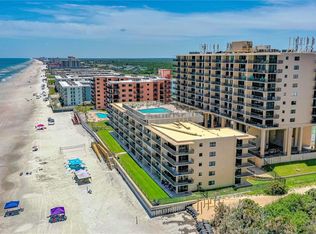 MLS ID #NS1085153, Melynda Sachs, SACHS REALTY, INC.. Stellar MLS
 - $449,9992 bd2 ba1k sqft4201 S Atlantic Ave APT 503, New Smyrna Beach, FL 32169For Sale
 MLS ID #1229580, Trey Andrews, Realty Pros Assured. DBAMLS
 - $589,9002 bd2 ba1.2k sqft4139 S Atlantic Ave APT A307, New Smyrna Beach, FL 32169For Sale
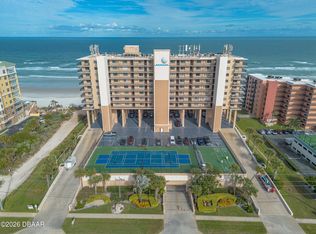 MLS ID #1229675, Carl Vasile, EXIT Real Estate Property Solutions. DBAMLS
 - $739,0002 bd2 ba1.3k sqft4139 S ATLANTIC AVENUE #B707, NEW SMYRNA BEACH, FL 32169For SaleMLS ID #O6357346, Jennifer Sloan, COMPASS FLORIDA LLC. Stellar MLS
- $649,0002 bd2 ba1.3k sqft4501 S ATLANTIC AVENUE #1150, NEW SMYRNA BEACH, FL 32169For SaleMLS ID #NS1088134, Brian Hawes, ENGEL & VOLKERS NEW SMYRNA. Stellar MLS
- $599,9993 bd2 ba1.4k sqft3001 S ATLANTIC AVENUE #503, NEW SMYRNA BEACH, FL 32169For SaleMLS ID #NS1087970, Rob West, LPT REALTY, LLC. Stellar MLS
- $749,0002 bd2 ba1.3k sqft4501 S ATLANTIC AVENUE #415, NEW SMYRNA BEACH, FL 32169For SaleMLS ID #NS1088121, Ryan Desmarais, D3 REALTY LLC. Stellar MLS
- $640,0002 bd2 ba1.2k sqft5207 S ATLANTIC AVENUE #425, NEW SMYRNA BEACH, FL 32169For SaleMLS ID #O6414696, Shannon Riva, COLDWELL BANKER REALTY. Stellar MLS
- $675,0002 bd2 ba1.3k sqft5207 S ATLANTIC AVENUE #1226, NEW SMYRNA BEACH, FL 32169For SaleMLS ID #O6238938, Sharon Snow, COLLADO REAL ESTATE. Stellar MLS
- $895,0003 bd2 ba1.8k sqft4139 S ATLANTIC AVENUE #B409, NEW SMYRNA BEACH, FL 32169For SaleMLS ID #NS1088640, Scott Yurchison, COLLADO REAL ESTATE. Stellar MLS
- $699,9993 bd2 ba1.4k sqft3001 S ATLANTIC AVENUE #433, NEW SMYRNA BEACH, FL 32169For SaleMLS ID #NS1088505, Paul O'Brien, LOCAL LIVING REALTY GROUP. Stellar MLS
- $749,9993 bd2 ba1.4k sqft6727 TURTLEMOUND ROAD #318, NEW SMYRNA BEACH, FL 32169For SaleMLS ID #NS1085008, Kelley DeSoto, OCEAN PROPERTIES & MANAGEMENT. Stellar MLS
- $415,0002 bd2 ba1k sqft4303 SEA MIST DRIVE #224, NEW SMYRNA BEACH, FL 32169For SaleMLS ID #NS1088884, Greg Lupinski, GRACE REALTY, INC.. Stellar MLS
- $609,0002 bd2 ba1.2k sqft503 N CAUSEWAY #1020, NEW SMYRNA BEACH, FL 32169For SaleMLS ID #NS1088405, Tara Lyall, THE HIGH TIDE GROUP. Stellar MLS
- $559,0002 bd2 ba1.1k sqft5201 S ATLANTIC AVENUE #703A, NEW SMYRNA BEACH, FL 32169For SaleMLS ID #O6321372, Julia Nikulina, COLDWELL BANKER REALTY. Stellar MLS
- $500,0002 bd2 ba912 sqft3801 S ATLANTIC AVENUE #316, NEW SMYRNA BEACH, FL 32169For SaleMLS ID #NS1088372, Lainy McKain, WATSON REALTY CORP. Stellar MLS
- $648,5003 bd2 ba1.4k sqft265 MINORCA BEACH WAY #404, NEW SMYRNA BEACH, FL 32169For SaleMLS ID #NS1088592, Tara Lyall, THE HIGH TIDE GROUP. Stellar MLS
- $794,0003 bd2 ba1.5k sqft4139 S. ATLANTIC AVENUE #B504, NEW SMYRNA BEACH, FL 32169For SaleMLS ID #NS1075115, Melynda Sachs, SACHS REALTY, INC.. Stellar MLS
- $725,0002 bd2 ba1.1k sqft2401 S Atlantic Ave APT E204, New Smyrna Beach, FL 32169For SaleMLS ID #1226517, Patricia Collado, Collado Real Estate. DBAMLS
