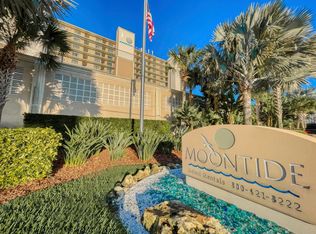
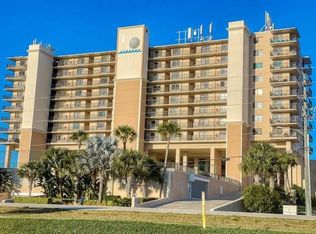
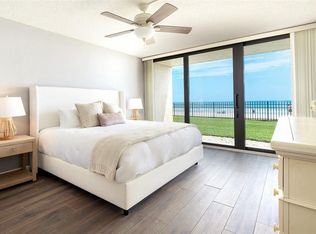

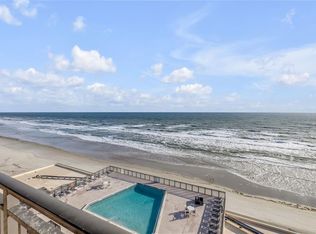
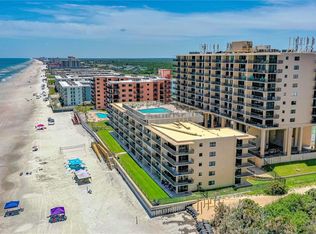
The newly renovated direct Oceanfront Condo has floor-to-ceiling sliding glass doors and a private balcony, which offers breathtaking ocean views!!! Imagine yourself relaxing on the non-drive beach watching the ocean unfurl while the breeze nourishes your soul. Your mind is at ease, just nature at its best. As you walk-in, the non-slip stone flooring ($20K) gives you a sense of openness. The décor is nautical with creative touches. All furnishings are left for the convenience of the Buyer making it turnkey. There is a wraparound couch, lounge, two recliners and a dining room that seats six and two bar stools. There is a murphy bed in the living room for additional sleeping. The kitchen has new cabinets, appliances, granite counter tops and a vaulted kitchen ceiling. The double glass door opens into the master bedroom, which has a king size bed and oversized doorways. There is a walk-in shower and plenty of closet space. The two guest bedrooms have twin beds with views of the Intracoastal waterway. The guest bath offers a tub/shower combination. Let us not forget the inside full-size washer and dryer. The condo has a strong rental history with the potential to make $40k plus. The complex is known for resort like accommodations and is gated to include a rooftop heated pool with plenty of seating and amazing area to watch the shuttle launches, open garage parking with luggage carts, fitness room, shuffleboard courts, tennis and pickle ball court, social room with a kitchen and bicycle and storage area. Come and live the dream on our 13-mile stretch of sandy beaches. We are more than just a beach town. Discover for yourself why so many love New Smyrna Beach.
For sale
$794,000
4139 S. ATLANTIC AVENUE #B504, NEW SMYRNA BEACH, FL 32169
3beds
1,565sqft
Condominium
Built in 1983
-- sqft lot
$-- Zestimate®
$507/sqft
$1,153/mo HOA
What's special
Non-drive beachPrivate balconyGranite countertopsDirect oceanfront condoRooftop heated poolBreathtaking ocean viewsFull-size washer and dryer
- 407 days |
- 131 |
- 2 |
Zillow last checked:
Listing updated:
Listed by:
Melynda Sachs 386-235-7355,
SACHS REALTY, INC. 386-235-7355
Source: Stellar MLS,MLS#: NS1075115 Originating MLS: New Smyrna Beach Board of Realtors
Originating MLS: New Smyrna Beach Board of Realtors
Facts & features
Interior
Bedrooms & bathrooms
- Bedrooms: 3
- Bathrooms: 2
- Full bathrooms: 2
Rooms
- Room types: Storage Rooms
Primary bedroom
- Features: Walk-In Closet(s)
- Level: First
- Area: 192 Square Feet
- Dimensions: 16 x 12
Bedroom 2
- Level: First
- Area: 132 Square Feet
- Dimensions: 12 x 11
Bedroom 3
- Level: First
- Area: 132 Square Feet
- Dimensions: 12 x 11
Balcony porch lanai
- Level: First
- Area: 120 Square Feet
- Dimensions: 24 x 5
Dining room
- Level: First
- Area: 88 Square Feet
- Dimensions: 11 x 8
Kitchen
- Level: First
- Area: 70 Square Feet
- Dimensions: 7 x 10
Laundry
- Level: First
- Area: 35 Square Feet
- Dimensions: 7 x 5
Living room
- Level: First
- Area: 480 Square Feet
- Dimensions: 16 x 30
Heating
- Central, Electric
Cooling
- Central Air
Appliances
- Included: Dishwasher, Disposal, Dryer, Electric Water Heater, Microwave, Range, Refrigerator, Washer
- Laundry: Inside
Features
- Built-in Features, Ceiling Fan(s), Elevator, Open Floorplan
- Flooring: Brick/Stone
- Doors: French Doors
- Furnished: Yes
Interior area
- Total structure area: 1,685
- Total interior livable area: 1,565 sqft
Property
Parking
- Total spaces: 1
- Parking features: On Street, Open, Oversized, Under Building, Underground
- Attached garage spaces: 1
- Has uncovered spaces: Yes
Features
- Levels: Three Or More
- Stories: 3
- Exterior features: Balcony
- Pool features: Heated
- Has view: Yes
- View description: Gulf/Ocean - Full, Intracoastal Waterway
- Has water view: Yes
- Water view: Gulf/Ocean - Full,Intracoastal Waterway
- Waterfront features: Gulf/Ocean Front, Gulf/Ocean, Seawall
Lot
- Features: City Lot
Details
- Parcel number: 7427130B5040
- Zoning: R6
- Special conditions: None
Construction
Type & style
- Home type: Condo
- Property subtype: Condominium
Materials
- Concrete, Stucco
- Foundation: Raised
- Roof: Cement
Condition
- Year built: 1983
Utilities & green energy
- Sewer: Public Sewer
- Water: See Remarks
Community & HOA
Community
- Features: Gulf/Ocean Front, Pool
- Security: Fire Sprinkler System, Smoke Detector(s)
- Pet fee: $0 monthly
- Subdivision: MOONTIDE CONDO
HOA
- Services included: Cable TV, Community Pool, Insurance, Internet, Maintenance Grounds, Pest Control, Security, Sewer, Trash, Water
- HOA fee: $1,153 monthly
- HOA name: 4139 Management, Inc
- HOA phone: 386-428-5691
Location
- Region: New Smyrna Beach
Financial & listing details
- Price per square foot: $507/sqft
- Tax assessed value: $556,400
- Annual tax amount: $8,010
- Date on market: 7/15/2025
- Cumulative days on market: 1096 days
- Total actual rent: 0
- Road surface type: Asphalt
Estimated market value
Not available
Estimated sales range
Not available
$4,229/mo
Price history
| Date | Event | Price |
|---|---|---|
| 7/15/2025 | Listed for sale | $794,000-0.6%$507/sqft |
Source:  Stellar MLS #NS1075115 Report a problem Stellar MLS #NS1075115 Report a problem | ||
| 7/2/2025 | Listing removed | $799,000$511/sqft |
Source: Stellar MLS #NS1075115 Report a problem | ||
| 11/5/2024 | Listed for sale | $799,000$511/sqft |
Source: Stellar MLS #NS1075115 Report a problem | ||
| 4/30/2024 | Listing removed | $799,000$511/sqft |
Source: Stellar MLS #NS1075115 Report a problem | ||
| 6/17/2023 | Listed for sale | $799,000+14.1%$511/sqft |
Source:  NSBBOR #1075115 Report a problem NSBBOR #1075115 Report a problem | ||
| 9/10/2005 | Sold | $700,000$447/sqft |
Source: Public Record Report a problem | ||
Public tax history
| Year | Property taxes | Tax assessment |
|---|---|---|
| 2025 | $8,010 -2.5% | $492,225 +21% |
| 2024 | $8,216 +3.8% | $406,799 +10% |
| 2023 | $7,919 +21.1% | $369,817 +10% |
| 2022 | $6,542 | $336,197 +10% |
| 2021 | -- | $305,634 +10% |
| 2020 | $5,041 | $277,849 -27.5% |
| 2019 | $5,041 -28.6% | $383,240 |
| 2018 | $7,062 +4.2% | $383,240 +15.7% |
| 2017 | $6,775 +8.3% | $331,344 +18% |
| 2016 | $6,255 +5.2% | $280,800 +2.9% |
| 2015 | $5,948 +9.1% | $273,000 +12.2% |
| 2014 | $5,452 | $243,360 -15.3% |
| 2013 | -- | $287,480 +13.3% |
| 2012 | -- | $253,659 +3.4% |
| 2011 | -- | $245,289 -9.8% |
| 2010 | -- | $272,040 -7.7% |
| 2009 | -- | $294,710 -35% |
| 2007 | -- | $453,400 -21% |
| 2006 | -- | $574,200 +25.2% |
| 2005 | -- | $458,700 +27.6% |
| 2004 | -- | $359,435 +20.9% |
| 2003 | -- | $297,300 +11.3% |
| 2002 | -- | $267,000 +33.8% |
| 2001 | -- | $199,500 +31.9% |
| 2000 | -- | $151,270 |
Find assessor info on the county website
Monthly payment
Est. payment
Payment breakdown
Explore the cost of this home by adjusting the details. Changes won't be saved.Climate risks
Neighborhood: Coronado Beach
Nearby schools
GreatSchools rating
- 10/10Coronado Beach Elementary SchoolGrades: PK-5Distance: 0.2 mi
- 5/10New Smyrna Beach Middle SchoolGrades: 6-8Distance: 2.9 mi
- 5/10New Smyrna Beach High SchoolGrades: PK,9-12Distance: 3.3 mi
- $300,0002 bd2 ba1.3k sqft4139 S Atlantic Ave APT B208, New Smyrna Beach, FL 32169Sold
- $468,0002 bd2 ba1.3k sqft4139 S Atlantic Ave APT B708, New Smyrna Beach, FL 32169Sold
- $650,0002 bd2 ba1.2k sqft4139 S Atlantic Ave APT A103, New Smyrna Beach, FL 32169For Sale
- $667,0003 bd2 ba1.4k sqft4139 S Atlantic Ave APT A504, New Smyrna Beach, FL 32169Sold
- $685,0003 bd2 ba1.5k sqft4139 S Atlantic Ave APT B404, New Smyrna Beach, FL 32169Sold
- $870,0003 bd2 ba1.8k sqft4139 S Atlantic Ave APT B409, New Smyrna Beach, FL 32169For Sale
- $675,0002 bd2 ba1.3k sqft4139 S Atlantic Ave APT B508, New Smyrna Beach, FL 32169For Sale
- $627,0003 bd2 ba1.5k sqft4139 S Atlantic Ave APT B606, New Smyrna Beach, FL 32169Sold
A local agent can set up tours, give advice and negotiate with sellers.
Similar homes
- $870,0003 bd2 ba1.8k sqft4139 S ATLANTIC AVENUE #B409, NEW SMYRNA BEACH, FL 32169For Sale

 MLS ID #NS1088640, Scott Yurchison, COLLADO REAL ESTATE. Stellar MLS
 - $739,0002 bd2 ba1.3k sqft4139 S ATLANTIC AVENUE #B707, NEW SMYRNA BEACH, FL 32169For Sale
 MLS ID #O6357346, Jennifer Sloan, COMPASS FLORIDA LLC. Stellar MLS
 - $709,9003 bd2 ba1.4k sqft3001 S ATLANTIC AVE #442, NEW SMYRNA BEACH, FL 32169For Sale
 MLS ID #O6412184, Elizabeth Corino, PA, LA ROSA REALTY CW PROPERTIES L. Stellar MLS
 - $675,0002 bd2 ba1.3k sqft4139 S ATLANTIC AVENUE #B508, NEW SMYRNA BEACH, FL 32169For Sale
 MLS ID #NS1085153, Melynda Sachs, SACHS REALTY, INC.. Stellar MLS
 - $595,0002 bd2 ba1.2k sqft4139 S Atlantic Ave APT A205, New Smyrna Beach, FL 32169For Sale
 MLS ID #1230025, Ignacio Barsottelli, Barsottelli Prime Real Estate. DBAMLS
 - $735,0004 bd3 ba2k sqft3001 S ATLANTIC AVENUE #305, NEW SMYRNA BEACH, FL 32169For SaleMLS ID #NS1088350, Donna Concannon, NSB HOMES LLC. Stellar MLS
- $675,0003 bd2 ba1.3k sqft4201 S ATLANTIC AVENUE #409, NEW SMYRNA BEACH, FL 32169For SaleMLS ID #NS1087591, Jean Garvin, WEICHERT REALTORS HALLMARK PR. Stellar MLS
- $749,0002 bd2 ba1.3k sqft4501 S ATLANTIC AVENUE #415, NEW SMYRNA BEACH, FL 32169For SaleMLS ID #NS1088121, Ryan Desmarais, D3 REALTY LLC. Stellar MLS
- $699,9003 bd2 ba1.5k sqft5207 S ATLANTIC AVENUE #321, NEW SMYRNA BEACH, FL 32169For SaleMLS ID #NS1088990, Rob West, LPT REALTY, LLC. Stellar MLS
- $599,0002 bd2 ba965 sqft4153 S ATLANTIC AVENUE #5110, NEW SMYRNA BEACH, FL 32169For SaleMLS ID #O6433162, Jill Ashton, COLDWELL BANKER REALTY. Stellar MLS
- $875,0002 bd2 ba1.3k sqft5275 S ATLANTIC AVENUE #1007, NEW SMYRNA BEACH, FL 32169For SaleMLS ID #NS1088991, Stephen Zeh, LOCAL LIVING REALTY GROUP. Stellar MLS
- $699,9993 bd2 ba1.4k sqft3001 S ATLANTIC AVENUE #433, NEW SMYRNA BEACH, FL 32169For SaleMLS ID #NS1088505, Paul O'Brien, LOCAL LIVING REALTY GROUP. Stellar MLS
- $589,9002 bd2 ba1.2k sqft4139 S Atlantic Ave APT A307, New Smyrna Beach, FL 32169For SaleMLS ID #1229675, Carl Vasile, EXIT Real Estate Property Solutions. DBAMLS
- $649,0002 bd2 ba1.3k sqft4501 S ATLANTIC AVENUE #1150, NEW SMYRNA BEACH, FL 32169For SaleMLS ID #NS1088134, Brian Hawes, ENGEL & VOLKERS NEW SMYRNA. Stellar MLS
- $749,9993 bd2 ba1.4k sqft6727 TURTLEMOUND ROAD #318, NEW SMYRNA BEACH, FL 32169For SaleMLS ID #NS1085008, Kelley DeSoto, OCEAN PROPERTIES & MANAGEMENT. Stellar MLS
- $499,0003 bd2 ba1.7k sqft5300 S ATLANTIC AVENUE #20507, NEW SMYRNA BEACH, FL 32169For SaleMLS ID #NS1089080, Ryan Desmarais, D3 REALTY LLC. Stellar MLS
- $625,0002 bd2 ba890 sqft421 S ATLANTIC AVENUE #409, NEW SMYRNA BEACH, FL 32169For SaleMLS ID #NS1089027, Timothy Smith, WHITE WHALE REAL ESTATE. Stellar MLS
- $400,0002 bd2 ba1.3k sqft5300 S ATLANTIC AVENUE #2-502, NEW SMYRNA BEACH, FL 32169For SaleMLS ID #NS1089088, James Lyon, COLLADO REAL ESTATE. Stellar MLS
- $640,0002 bd2 ba1.2k sqft5207 S ATLANTIC AVENUE #425, NEW SMYRNA BEACH, FL 32169For SaleMLS ID #O6414696, Shannon Riva, COLDWELL BANKER REALTY. Stellar MLS
- $940,0002 bd2 ba1.4k sqft257 MINORCA BEACH WAY #406, NEW SMYRNA BEACH, FL 32169For SaleMLS ID #NS1088463, James Lyon, COLLADO REAL ESTATE. Stellar MLS
