WELCOME TO THE POPULAR BRISTOL MODEL OFFERED IN TURN KEY CONDITION, WITH NUMEROUS UPGRADES TO HELP YOU ENJOY THE FLORIDA LIFESTYLE! LOCATED IN OAK LEAF PRESERVE WHERE YOUR HOA FEES INCLUDE YOUR LAWN MAINTENANCE, GATED ACCESS AND A BEAUTIFUL COMMUNITY POOL! THIS 3 BED 2 BATH 2 CAR GARAGE HOME FEATURES CONCRETE BLOCK CONSTRUCTION, WITH A FENCED REAR YARD ADJACENT TO THE CONSERVATION AREA, IS READY FOR YOU! OFFERING AN OPEN MODERN FLOORPLAN WITH LOTS OF AMBIENT LIGHT, HIGH CEILINGS WITH TEXTURED FINISH, 18 IN CERAMIC TILE IN ALL TRAFFIC AREAS AND LUXURY PLANK FLOORING IN ALL BEDROOMS. THE OPEN KITCHEN / DINING & LIVING ROOM FLOORPLAN PROVIDES A LARGE KITCHEN ISLAND WITH GRANITE COUNTER TOPS, A WALK IN PANTRY, STAINLESS STEELE APPLIANCES, MATCHING AFTERMARKET PLUMBING FIXTURES, RECESSED LIGHTING, AND TILED BACK SPLASH, ALL ADJACENT TO THE OPEN DINING AREA FEATURING WAINSCOTING DECOR AND THE INVITING LIVING ROOM WITH ELECTRIC FIREPLACE FOR AMBIENCE. THIS SPLIT FLOORPLAN HOME HAS ENERGY EFFIENT WINDOWS & WINDOW TREATMENTS THROUGH OUT. A LARGE PRIMARY BEDRROOM WITH EN SUITE PRIMARY BATH AREA CONTAINS A WALK IN CLOSET COMPLETE WITH CUSTOM BUILT IN CLOSET ORGANIZER, THE PRIMARY BATH PROVIDES DUAL SINKS ON A LARGE ELEVATED VANITY WITH GRANITE COUNTERTOP, LARGE WALK IN SHOWER AND PRIVATE WATER CLOSET. THE GUEST BEDROOMS OFFER CEILING FANS, BUILT IN CLOSETS, AND LUXURY PLANK FLOORING FOR BEAUTY AND ALLERGEN REDUCTION. AN INDOOR LAUNDRY ROOM PROVIDES CONVENIENCE AND ADDITIONAL CABINET STORAGE. THE REAR PATIO IS SCREENED FOR THE ENJOYMENT OF FLORIDA'S OUTDOOR PLEASURES. ADDITIONAL UPGRADES ALSO INCLUDE SMART HOME SYSTEM, DEDICATATE SECURITY SYSTEM, ELECTRONIC DOOR LOCKS, WATER FILTRATION SYSTEM, GARAGE DOOR OPENER, PAVERED DRIVEWAY AND EASY STORE HURRICANE SHUTTERS, FULL YARD IRRIGATION SYSTEM WITH RECLAIMED WATER, ARE JUST SOME OF THE UPGRADES THAT ARE READY FOR YOU
Active
Price cut: $5K (9/17)
$384,900
1739 Red Rock Rd, New Smyrna Beach, FL 32168
3beds
1,722sqft
Single Family Residence, Residential
Built in 2022
6,098 Square Feet Lot
$378,200 Zestimate®
$224/sqft
$260/mo HOA
What's special
Gated accessOpen modern floorplanBeautiful community poolLots of ambient lightSplit floorplanMatching aftermarket plumbing fixturesEasy store hurricane shutters
- 69 days
- 443
- 27
Zillow last checked:
Listing updated:
Listed by:
Michael Scott 386-717-1862,
Beach Life Realty
Source: DBAMLS,MLS#: 1229138
Facts & features
Interior
Bedrooms & bathrooms
- Bedrooms: 3
- Bathrooms: 2
- Full bathrooms: 2
Bedroom 1
- Description: ENSUITE W WALK IN CLOSET
- Level: First
- Area: 195 Square Feet
- Dimensions: 13.00 x 15.00
Bedroom 2
- Description: CEILING FAN
- Level: First
- Area: 132 Square Feet
- Dimensions: 11.00 x 12.00
Bedroom 3
- Description: CEILING FAN
- Level: First
- Area: 120 Square Feet
- Dimensions: 10.00 x 12.00
Primary bathroom
- Description: DUEL SINKS GRANITE COUNTER
- Level: First
- Area: 108 Square Feet
- Dimensions: 9.00 x 12.00
Bathroom 3
- Description: TUB SHOWER COMBO
- Level: First
- Area: 40 Square Feet
- Dimensions: 5.00 x 8.00
Dining room
- Description: WAINSCOTING
- Level: First
- Area: 132 Square Feet
- Dimensions: 11.00 x 12.00
Kitchen
- Description: WALK IN PANTRY & ISLAND
- Level: First
- Area: 154 Square Feet
- Dimensions: 11.00 x 14.00
Living room
- Description: ELECTRIC FIREPLACE CERAMIC TILE FLOORING
- Level: First
- Area: 210 Square Feet
- Dimensions: 14.00 x 15.00
Other
- Description: Patio/Deck
- Level: First
- Area: 140 Square Feet
- Dimensions: 10.00 x 14.00
Utility room
- Level: First
- Area: 42 Square Feet
- Dimensions: 6.00 x 7.00
Heating
- Central, Electric, Heat Pump
Cooling
- Central Air, Electric
Appliances
- Included: Water Softener Owned, Washer, Refrigerator, Microwave, Electric Water Heater, Electric Range, Electric Oven, Dryer, Disposal, Dishwasher
- Laundry: Electric Dryer Hookup, Washer Hookup
Features
- Breakfast Bar, Ceiling Fan(s), Kitchen Island, Open Floorplan, Pantry, Primary Bathroom - Shower No Tub, Smart Home, Smart Thermostat, Split Bedrooms, Walk-In Closet(s)
- Flooring: Tile
- Windows: Storm Shutters
- Has fireplace: Yes
- Fireplace features: Electric
Interior area
- Total structure area: 2,328
- Total interior livable area: 1,722 sqft
Property
Parking
- Total spaces: 2
- Parking features: Attached, Garage, Garage Door Opener
- Attached garage spaces: 2
Features
- Levels: One
- Stories: 1
- Patio & porch: Deck, Patio, Rear Porch, Screened
- Fencing: Back Yard,Fenced,Wrought Iron
Lot
- Size: 6,098 Square Feet
- Dimensions: 56 x 109
Details
- Parcel number: 735301000400
- Zoning description: Single Family
Construction
Type & style
- Home type: SingleFamily
- Architectural style: Contemporary,Craftsman,Other
- Property subtype: Single Family Residence, Residential
Materials
- Block, Concrete, Stucco
- Foundation: Slab
- Roof: Shingle
Condition
- New construction: No
- Year built: 2022
Utilities & green energy
- Electric: 200+ Amp Service
- Sewer: Public Sewer
- Water: Public
- Utilities for property: Cable Connected, Electricity Connected, Sewer Connected, Water Connected
Community & HOA
Community
- Security: Security Gate
- Subdivision: Oak Leaf Preserve
HOA
- Has HOA: Yes
- Amenities included: Pool
- Services included: Maintenance Grounds
- HOA fee: $260 monthly
Location
- Region: New Smyrna Beach
Financial & listing details
- Price per square foot: $224/sqft
- Tax assessed value: $296,116
- Annual tax amount: $4,613
- Date on market: 7/30/2026
- Listing terms: Cash,Conventional,FHA,VA Loan
- Electric utility on property: Yes
- Road surface type: Paved
Estimated market value
$378,200
$359,000 - $397,000
$2,542/mo
Price history
| Date | Event | Price |
|---|---|---|
| 9/17/2026 | Price change | $384,900-1.3%$224/sqft |
Source:  DBAMLS #1229138 Report a problem DBAMLS #1229138 Report a problem | ||
| 8/31/2026 | Price change | $389,900-2.5%$226/sqft |
Source: DBAMLS #1229138 Report a problem | ||
| 8/17/2026 | Price change | $399,900-1.3%$232/sqft |
Source: DBAMLS #1229138 Report a problem | ||
| 7/29/2026 | Listed for sale | $405,000-1.9%$235/sqft |
Source:  Stellar MLS #V4950442 Report a problem Stellar MLS #V4950442 Report a problem | ||
| 5/18/2024 | Listing removed | -- |
Source: DBAMLS #1117802 Report a problem | ||
| 1/18/2024 | Pending sale | $412,900$240/sqft |
Source: DBAMLS #1117802 Report a problem | ||
| 1/6/2024 | Listed for sale | $412,900+11.6%$240/sqft |
Source: Stellar MLS #V4933847 Report a problem | ||
| 10/3/2022 | Sold | $369,991$215/sqft |
Source: Public Record Report a problem | ||
Public tax history
| Year | Property taxes | Tax assessment |
|---|---|---|
| 2025 | $4,613 -6.2% | $296,116 -3% |
| 2024 | $4,916 +1.8% | $305,284 +3% |
| 2023 | $4,830 +502% | $296,393 +605.7% |
| 2022 | $802 | $42,000 +586.6% |
| 2021 | -- | $6,117 |
Find assessor info on the county website
Monthly payment
Est. payment
Payment breakdown
Explore the cost of this home by adjusting the details. Changes won't be saved.Climate risks
Neighborhood: 32168
Nearby schools
Schools provided by the listing agent
- Elementary: Edgewater
- Middle: New Smyrna Beach
- High: New Smyrna Beach
Source: DBAMLS. This data may not be complete. We recommend contacting the local school district to confirm school assignments for this home.
- $374,9002 bd2 ba1.8k sqft1735 Red Rock Rd, New Smyrna Beach, FL 32168Off Market

- $419,9905 bd3 ba2.6k sqft1907 Deep Lake Cir, New Smyrna Beach, FL 32168Sold

- $383,1004 bd2 ba2k sqft1741 Red Rock Rd, New Smyrna Beach, FL 32168Off Market
- $396,8153 bd2 ba1.6k sqft1935 Deep Lake Cir, New Smyrna Beach, FL 32168Sold
Similar homes
- $369,9003 bd2 ba1.7k sqft1413 Syles Dr, New Smyrna Beach, FL 32168For Sale

 MLS ID #1229480, Carl Vasile, EXIT Real Estate Property Solutions. DBAMLS
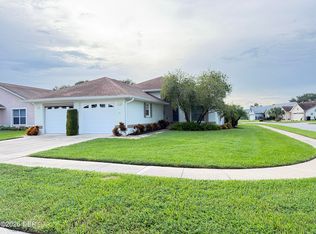
 - $349,7003 bd2 ba1.5k sqft682 Middlebury Loop, New Smyrna Beach, FL 32168For Sale
 MLS ID #1230726, Patricia Collado, Collado Real Estate. DBAMLS
 - $354,0003 bd2 ba1.7k sqft529 White Coral Ln, New Smyrna Beach, FL 32168For Sale
 MLS ID #1230860, Barbara Meyerhoff, Weichert Realtors, Hallmark Properties. DBAMLS
 - $344,8033 bd2 ba1.7k sqft2672 Star Coral Ln, New Smyrna Beach, FL 32168For Sale
 MLS ID #1229413, Lori Clark, Heritage Realty Associates. DBAMLS
 - $349,9994 bd2 ba1.8k sqft2989 Gibraltar Blvd, New Smyrna Beach, FL 32168For SaleMLS ID #1230511, Lee Buckner, Home & Family RE & Property Management. DBAMLS
- $399,9904 bd2 ba1.8k sqft3221 Carpentaria Dr, New Smyrna Beach, FL 32168For SaleMLS ID #1227575, Monique Miller, EXP Realty LLC. DBAMLS
- $418,5003 bd2 ba1.8k sqft3434 Torre Blvd, New Smyrna Beach, FL 32168For SaleMLS ID #1229258, Jani Chahal, Keller Williams Realty Florida Partners. DBAMLS
- $420,0003 bd2 ba1.9k sqft3364 Torre Blvd, New Smyrna Beach, FL 32168For SaleMLS ID #1228529, Bryan Roddy, CENTURY 21 Sundance Realty. DBAMLS
- $353,0003 bd2 ba1.5k sqft349 Caryota Ct, New Smyrna Beach, FL 32168For SaleMLS ID #1214745, Bryan Roddy, CENTURY 21 Sundance Realty. DBAMLS
- $474,9904 bd4 ba2.3k sqft3131 Portofino Blvd, New Smyrna Beach, FL 32168For SaleMLS ID #1231504, Carl Vasile, EXIT Real Estate Property Solutions. DBAMLS
- $389,9004 bd2 ba1.8k sqft1920 Myrtlebrooke Dr, Edgewater, FL 32141For SaleMLS ID #1229558, Joanna Somereve, Venture Development Realty, Inc. DBAMLS
- $374,5003 bd2 ba2.2k sqft2504 Glenwood Dr, Edgewater, FL 32141For SaleMLS ID #1230014, Donna Lang PA, LoKation. DBAMLS
- $334,9003 bd2 ba1.7k sqft2002 Glenbrooke Rd, Edgewater, FL 32141For SaleMLS ID #1229769, Dayanis Purucker, Oceans Luxury Realty Full Service LLC. DBAMLS
- $267,0003 bd3 ba1.4k sqft2666 Carthage Dr, New Smyrna Beach, FL 32168For SaleMLS ID #1230743, Julia Lomonosov, RE/MAX Signature. DBAMLS
- $377,9003 bd2 ba1.6k sqft5635 Estero Loop, Port Orange, FL 32128For SaleMLS ID #1231350, Michael Metzger, Realty Pros Assured. DBAMLS
- $314,9002 bd2 ba1.3k sqft2246 Hawks Cove Cir, New Smyrna Beach, FL 32168For SaleMLS ID #1229709, Elliott Hagood, Home & Family RE & Property Management. DBAMLS
- $445,0004 bd3 ba2.5k sqft3321 Marsili Ave, New Smyrna Beach, FL 32168For SaleMLS ID #1227767, Patricia Collado, Collado Real Estate. DBAMLS
- $375,0003 bd3 ba1.7k sqft1095 Horizon View Blvd, Port Orange, FL 32129For SaleMLS ID #1231393, Vicky Adams, EXIT Real Estate Property Solutions. DBAMLS
- $389,9993 bd2 ba1.4k sqft1804 Creekwater Blvd, Port Orange, FL 32128For SaleMLS ID #1227869, Tammy Cherry, Charles Rutenberg Realty Orlando LLC. DBAMLS
- $388,5002 bd2 ba1k sqft3058 Isles Way, New Smyrna Beach, FL 32168For SaleMLS ID #1224797, Roger Kincaid, Kincaid Realty. DBAMLS
