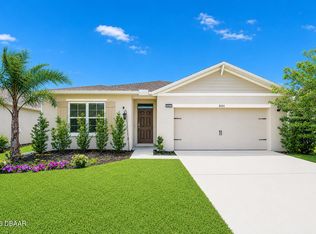
Open floor plan 4Bd, 2.5Ba, 2 car garage home on a large corner lot. Featuring a formal living and dining room. The expansive great room leads to an impressive kitchen with 42'' wood cabinets, stainless steel appliances, Corian countertops, breakfast bar, and abundant work space. This kitchen is perfect for chefs of all calibers. Located on the first floor, the primary suite has a walk-in closet, en-suite bathroom with a soaking tub, bidet toilet, walk-in shower and a double vanity. Upstairs are the additional 3 Bedrooms, bathroom and a loft. A covered enclosed back patio is perfect for morning coffee or an evening cocktail. All windows are double hung, and have hurricane shutters. There are ceiling fans throughout the home. Close to shopping, dining, entertainment. This home is perfect as a permanent residence or vacation get away.
Active
Price cut: $9.9K (7/20)
$450,000
3321 Marsili Ave, New Smyrna Beach, FL 32168
4beds
2,540sqft
Single Family Residence, Residential
Built in 2011
6,534 Square Feet Lot
$437,600 Zestimate®
$177/sqft
$75/mo HOA
What's special
Breakfast barEn-suite bathroomCorian countertopsAbundant work spaceLarge corner lotImpressive kitchenSoaking tub
- 66 days |
- 539 |
- 27 |
Zillow last checked:
Listing updated:
Listed by:
Patricia Collado 386-427-0002,
Collado Real Estate
Source: DBAMLS,MLS#: 1227767
Facts & features
Interior
Bedrooms & bathrooms
- Bedrooms: 4
- Bathrooms: 3
- Full bathrooms: 2
- 1/2 bathrooms: 1
Bedroom 1
- Level: First
- Area: 201.5 Square Feet
- Dimensions: 13.00 x 15.50
Bedroom 2
- Level: Second
- Area: 132 Square Feet
- Dimensions: 11.00 x 12.00
Bedroom 3
- Level: Second
- Area: 110 Square Feet
- Dimensions: 10.00 x 11.00
Bedroom 4
- Level: Second
- Area: 100 Square Feet
- Dimensions: 10.00 x 10.00
Dining room
- Level: First
- Area: 156 Square Feet
- Dimensions: 12.00 x 13.00
Family room
- Level: First
- Area: 240 Square Feet
- Dimensions: 15.00 x 16.00
Kitchen
- Level: First
- Area: 154 Square Feet
- Dimensions: 11.00 x 14.00
Living room
- Level: First
- Area: 143 Square Feet
- Dimensions: 11.00 x 13.00
Heating
- Central
Cooling
- Central Air, Electric
Appliances
- Included: Washer, Refrigerator, Microwave, Electric Range, Dryer, Disposal, Dishwasher
- Laundry: In Unit
Features
- Open Floorplan, Primary Downstairs, Walk-In Closet(s)
- Flooring: Laminate, Tile
Interior area
- Total structure area: 3,415
- Total interior livable area: 2,540 sqft
Property
Parking
- Total spaces: 2
- Parking features: Attached, Garage, Garage Door Opener, Off Street
- Attached garage spaces: 2
Features
- Levels: Two
- Stories: 2
- Patio & porch: Covered, Rear Porch
- Has view: Yes
- View description: City
Lot
- Size: 6,534 Square Feet
- Dimensions: 8.0 ft x 120.0 ft
- Features: Few Trees
Details
- Parcel number: 730702001880
Construction
Type & style
- Home type: SingleFamily
- Architectural style: Other
- Property subtype: Single Family Residence, Residential
- Attached to another structure: Yes
Materials
- Block, Concrete, Stucco
- Foundation: Slab
- Roof: Shingle
Condition
- Updated/Remodeled
- New construction: No
- Year built: 2011
Utilities & green energy
- Sewer: Public Sewer
- Water: Public
- Utilities for property: Electricity Connected
Community & HOA
Community
- Subdivision: Venetian Bay
HOA
- Has HOA: Yes
- Amenities included: Pool
- HOA fee: $75 monthly
Location
- Region: New Smyrna Beach
Financial & listing details
- Price per square foot: $177/sqft
- Tax assessed value: $407,772
- Annual tax amount: $3,243
- Date on market: 6/20/2026
- Listing terms: Cash,Conventional
- Electric utility on property: Yes
- Road surface type: Asphalt
Estimated market value
$437,600
$416,000 - $459,000
$2,954/mo
Price history
| Date | Event | Price |
|---|---|---|
| 7/20/2026 | Price change | $450,000-2.2%$177/sqft |
Source:  DBAMLS #1227767 Report a problem DBAMLS #1227767 Report a problem | ||
| 6/20/2026 | Listed for sale | $459,900+70.4%$181/sqft |
Source:  Stellar MLS #NS1088502 Report a problem Stellar MLS #NS1088502 Report a problem | ||
| 8/31/2018 | Listing removed | $269,900$106/sqft |
Source: RICHARD FELDSTEIN, BROKER #O5550197 Report a problem | ||
| 8/16/2018 | Price change | $269,900-1.8%$106/sqft |
Source: RICHARD FELDSTEIN, BROKER #O5550197 Report a problem | ||
| 7/10/2018 | Price change | $274,900-1.8%$108/sqft |
Source: RICHARD FELDSTEIN, BROKER #O5550197 Report a problem | ||
| 6/16/2018 | Price change | $279,900-1.8%$110/sqft |
Source: RICHARD FELDSTEIN, BROKER #O5550197 Report a problem | ||
| 4/7/2018 | Price change | $284,900-1.7%$112/sqft |
Source: RICHARD FELDSTEIN, BROKER #O5550197 Report a problem | ||
| 1/28/2018 | Price change | $289,900-3%$114/sqft |
Source: RICHARD FELDSTEIN, BROKER #O5550197 Report a problem | ||
| 12/5/2017 | Listed for sale | $299,000+20.1%$118/sqft |
Source: RICHARD FELDSTEIN, BROKER #O5550197 Report a problem | ||
| 8/23/2016 | Listing removed | $248,900$98/sqft |
Source: Watson Realty Corp. #O5422178 Report a problem | ||
| 7/26/2016 | Pending sale | $248,900$98/sqft |
Source: Watson Realty Corp. #O5422178 Report a problem | ||
| 2/22/2016 | Listed for sale | $248,900-5.7%$98/sqft |
Source: Watson Realty Corp. #O5422178 Report a problem | ||
| 5/27/2014 | Listing removed | $264,000$104/sqft |
Source: Venetian Realty, Inc. Report a problem | ||
| 2/11/2014 | Listed for sale | $264,000+46.1%$104/sqft |
Source: Venetian Realty, Inc. Report a problem | ||
| 2/29/2012 | Sold | $180,744-9.6%$71/sqft |
Source: DBAMLS #520615 Report a problem | ||
| 9/17/2011 | Price change | $199,990-4.8%$79/sqft |
Source: North Report a problem | ||
| 8/30/2011 | Price change | $209,990-2.3%$83/sqft |
Source: North Report a problem | ||
| 8/9/2011 | Price change | $214,990+22.9%$85/sqft |
Source: North Report a problem | ||
| 7/29/2011 | Price change | $174,990-18.6%$69/sqft |
Source: North Report a problem | ||
| 7/13/2011 | Price change | $214,990-2.3%$85/sqft |
Source: North Report a problem | ||
| 7/2/2011 | Price change | $219,990-0.4%$87/sqft |
Source: North Report a problem | ||
| 6/29/2011 | Listed for sale | $220,946$87/sqft |
Source: North Report a problem | ||
Public tax history
| Year | Property taxes | Tax assessment |
|---|---|---|
| 2025 | $3,244 +1.2% | $233,320 +2.9% |
| 2024 | $3,204 +2.1% | $226,745 +3% |
| 2023 | $3,138 +4.8% | $220,141 +3% |
| 2022 | $2,996 | $213,729 +3% |
| 2021 | -- | $207,504 +1.4% |
| 2020 | $2,994 | $204,639 +2.3% |
| 2019 | $2,994 -0.8% | $200,038 +1.9% |
| 2018 | $3,019 +0.4% | $196,308 +2.1% |
| 2017 | $3,008 -0.5% | $192,270 +2.1% |
| 2016 | $3,024 -3.8% | $188,315 +0.7% |
| 2015 | $3,145 -3.5% | $187,006 +0.8% |
| 2014 | $3,258 | $185,522 +1.5% |
| 2013 | -- | $182,780 +3.8% |
| 2012 | -- | $176,038 +676.2% |
| 2011 | -- | $22,680 -10% |
| 2010 | -- | $25,200 -10.4% |
| 2009 | -- | $28,140 -61.7% |
| 2007 | -- | $73,500 -8.3% |
| 2006 | -- | $80,166 |
Find assessor info on the county website
Monthly payment
Est. payment
Payment breakdown
Explore the cost of this home by adjusting the details. Changes won't be saved.Climate risks
Neighborhood: North Village
Nearby schools
GreatSchools rating
- 8/10Chisholm Elementary SchoolGrades: PK-5Distance: 5.7 mi
- 5/10New Smyrna Beach Middle SchoolGrades: 6-8Distance: 6.6 mi
- 5/10New Smyrna Beach High SchoolGrades: PK,9-12Distance: 6.2 mi
- $330,0003 bd2 ba1.9k sqft3323 Marsili Ave, New Smyrna Beach, FL 32168Sold
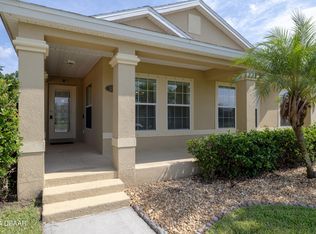
- $404,8004 bd2 ba2.1k sqft3325 Marsili Ave, New Smyrna Beach, FL 32168Off Market

- $350,9004 bd2 ba1.6k sqft3320 Gallia St, New Smyrna Beach, FL 32168Off Market
- $325,5003 bd2 ba1.4k sqft3322 Gallia St, New Smyrna Beach, FL 32168Sold
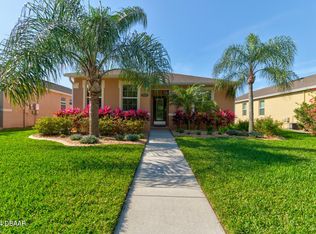
- $349,3003 bd2 ba2.1k sqft3327 Marsili Ave, New Smyrna Beach, FL 32168Off Market
- $330,9003 bd2 ba1.3k sqft3324 Gallia St, New Smyrna Beach, FL 32168Off Market
- $354,9004 bd2 ba1.6k sqft3320 Marsili Ave, New Smyrna Beach, FL 32168For Sale
- $331,9003 bd2 ba1.4k sqft3322 Marsili Ave, New Smyrna Beach, FL 32168Off Market
A local agent can set up tours, give advice and negotiate with sellers.
Similar homes
- $434,9003 bd2 ba1.9k sqft3364 Torre Blvd, New Smyrna Beach, FL 32168For Sale

 MLS ID #1228529, Bryan Roddy, CENTURY 21 Sundance Realty. DBAMLS
 - $495,0003 bd2 ba1.9k sqft3398 Leonardo Ln, New Smyrna Beach, FL 32168For Sale
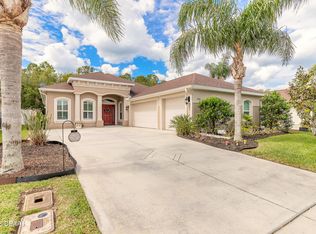 MLS ID #1225615, Carl Vasile, EXIT Real Estate Property Solutions. DBAMLS
 - $425,0003 bd2 ba1.7k sqft552 Caro Ct, New Smyrna Beach, FL 32168For Sale
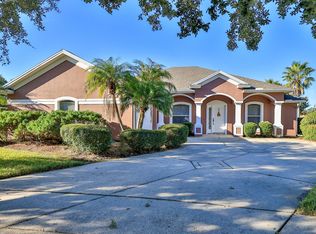 MLS ID #1219833, Margie Palmer, Watson Realty Corporation. DBAMLS
 - $399,9904 bd2 ba1.8k sqft3221 Carpentaria Dr, New Smyrna Beach, FL 32168For Sale
 MLS ID #1227575, Monique Miller, EXP Realty LLC. DBAMLS
 - $499,5003 bd3 ba3.2k sqft1098 Red Maple Way, New Smyrna Beach, FL 32168For SaleMLS ID #1222193, Patricia Collado, Collado Real Estate. DBAMLS
- $489,9003 bd2 ba2.1k sqft6908 Vintage Ln, Port Orange, FL 32128For SaleMLS ID #1226976, Tina Turner, Coldwell Banker Premier Properties. DBAMLS
- $584,9003 bd3 ba2k sqft3027 Borassus Dr, New Smyrna Beach, FL 32168For SaleMLS ID #1229398, Jennifer Napier, Local Living Realty Group. DBAMLS
- $525,0004 bd2 ba1.7k sqft1903 Creekwater Blvd, Port Orange, FL 32128For SaleMLS ID #1229650, Lori Sharlow, Engel & Voelkers New Smyrna Beach. DBAMLS
- $475,0003 bd2 ba1.6k sqft3123 Waterway Pl, Port Orange, FL 32128For SaleMLS ID #1229506, Beth Hardison, CENTURY 21 Sundance Realty. DBAMLS
- $364,8033 bd2 ba1.7k sqft2672 Star Coral Ln, New Smyrna Beach, FL 32168For SaleMLS ID #1229413, Lori Clark, Heritage Realty Associates. DBAMLS
- $449,9003 bd2 ba1.8k sqft6116 Palmas Dr, Port Orange, FL 32127For SaleMLS ID #1229111, Ivan Defreitas, LPT Realty, LLC. DBAMLS
- $409,0004 bd2 ba2.1k sqft6171 Sabal Point Cir, Port Orange, FL 32128For SaleMLS ID #1225345, Jennifer Withers, EXP Realty LLC. DBAMLS
- $515,0003 bd2 ba1.9k sqft1887 Creekwater Blvd, Port Orange, FL 32128For SaleMLS ID #1227969, Cheryl Whelan, Keller Williams Realty Florida Partners. DBAMLS
- $450,0005 bd3 ba2.7k sqft5215 Bear Corn Run, Port Orange, FL 32128For SaleMLS ID #1223292, Albert Amalfitano, Engel & Voelkers New Smyrna Beach. DBAMLS
- $425,0004 bd3 ba2k sqft1483 Surrey Park Dr, Port Orange, FL 32128For SaleMLS ID #1223898, Lana More, Keller Williams Winter Park. DBAMLS
- $375,0003 bd2 ba1.7k sqft451 Palm Dr, New Smyrna Beach, FL 32168For SaleMLS ID #1224104, Sylvan McElroy, The Keyes Company. DBAMLS
- $382,0003 bd2 ba1.5k sqft1823 Creekwater Blvd, Port Orange, FL 32128For SaleMLS ID #1220058, Jann Rotstein, Daytona Realty Inc.. DBAMLS
- $469,0004 bd3 ba2.7k sqft1424 New Bolton Dr, Port Orange, FL 32129For SaleMLS ID #1220295, Leon Sanclemente, Century 21 Sundance Realty. DBAMLS
- $374,9003 bd2 ba1.7k sqft1413 Syles Dr, New Smyrna Beach, FL 32168For SaleMLS ID #1229480, Carl Vasile, EXIT Real Estate Property Solutions. DBAMLS
- $409,8884 bd2 ba1.8k sqft5428 Hutchinson St, Port Orange, FL 32128For SaleMLS ID #1227537, Kimberly Sbordone Tomlinson, RE/MAX Signature. DBAMLS
