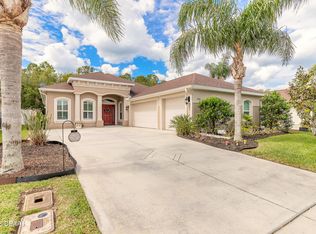
Luxury living in Venetian Bay's sought-after Marisol neighborhood is NOW an even GREATER OPPORTUNITY!. Set at the end of a quiet cul-de-sac, this beautifully maintained home welcomes you with an extra-wide curved driveway, side-entry two-car garage, and the inviting arches of its front porch. Inside, the bright foyer opens to a spacious, light-filled living area featuring soaring tray ceilings, elegant architectural details, and triple sliders that lead to a large, covered patio--perfect for relaxing or entertaining. The open-concept kitchen adjoins a sunny breakfast nook overlooking the backyard and offers white cabinetry, recessed lighting, a generous pantry, and comfortable bar seating. The adjoining dining area--overlooking the front yard--is a versatile space that can serve as a formal dining room, sitting area, or den. The primary suite is a private retreat, complete with space for a sitting area, a wall of windows framing backyard views, and a large walk-in closet. The spa-like en-suite bathroom features a jetted soaking tub, oversized tiled shower, and dual vanities with under-cabinet lighting. The split floor plan provides two additional guest bedrooms and a full guest bath with a tiled tub/shower combination. A well-equipped laundry room includes abundant storage cabinetry and a utility sink. Set on an oversized lot, this home offers ample room for a future pool should your vision of "home" include one. A new roof (2023) and concrete block construction provide added peace of mind, while most furnishings are negotiable. Beyond your doorstep, Venetian Bay offers an exceptional lifestyle with miles of walking trails and landscaped sidewalks winding through scenic ponds and fountains. Residents enjoy access to a championship golf course, on-site dining, a fitness center, spa, tennis courts, and a recently refreshed community pool and Tiki Bar. Conveniently located near the beaches, shopping, dining, and nightlife of New Smyrna Beach, this home also offers easy access to Daytona International Speedway, nearby airports, and Orlando's world-class attractions. This property is more than just a beautiful home it's a gateway to the coastal Florida lifestyle you've been dreaming of.
Active
Price cut: $24K (7/24)
$425,000
552 Caro Ct, New Smyrna Beach, FL 32168
3beds
1,728sqft
Single Family Residence, Residential
Built in 2004
0.35 Acres Lot
$415,300 Zestimate®
$246/sqft
$79/mo HOA
What's special
Sunny breakfast nookUtility sinkGenerous pantryOversized lotSoaring tray ceilingsJetted soaking tubSplit floor plan
- 285 days |
- 686 |
- 34 |
Zillow last checked:
Listing updated:
Listed by:
Margie Palmer 386-341-6463,
Watson Realty Corporation
Source: DBAMLS,MLS#: 1219833
Facts & features
Interior
Bedrooms & bathrooms
- Bedrooms: 3
- Bathrooms: 2
- Full bathrooms: 2
Bedroom 1
- Description: En Suite Bathroom
- Level: Main
- Area: 216 Square Feet
- Dimensions: 13.50 x 16.00
Bedroom 2
- Level: Main
- Area: 143 Square Feet
- Dimensions: 11.00 x 13.00
Bedroom 3
- Level: Main
- Area: 121 Square Feet
- Dimensions: 11.00 x 11.00
Primary bathroom
- Description: Spa tub, tile shower, dual sinks
- Level: Main
- Area: 112 Square Feet
- Dimensions: 7.00 x 16.00
Bathroom 2
- Description: Tub/shower
- Level: Main
- Area: 44 Square Feet
- Dimensions: 5.50 x 8.00
Dining room
- Level: Main
- Area: 110 Square Feet
- Dimensions: 10.00 x 11.00
Dining room
- Description: Breakfast Nook
- Level: Main
- Area: 100 Square Feet
- Dimensions: 10.00 x 10.00
Kitchen
- Description: With bar & pantry
- Level: Main
- Area: 204.75 Square Feet
- Dimensions: 10.50 x 19.50
Laundry
- Description: w/d included, laundry sink
- Level: Main
- Area: 42 Square Feet
- Dimensions: 6.00 x 7.00
Living room
- Description: Tray ceiling, fan
- Level: Main
- Area: 288 Square Feet
- Dimensions: 16.00 x 18.00
Other
- Description: Foyer
- Level: Main
- Area: 60.5 Square Feet
- Dimensions: 5.50 x 11.00
Heating
- Central, Electric
Cooling
- Central Air, Electric
Appliances
- Included: Washer, Refrigerator, Microwave, Electric Range, Dryer, Disposal, Dishwasher
- Laundry: In Unit
Features
- Breakfast Bar, Breakfast Nook, Built-in Features, Ceiling Fan(s), Entrance Foyer, Open Floorplan, Pantry, Primary Bathroom -Tub with Separate Shower, Primary Downstairs, Split Bedrooms, Walk-In Closet(s)
- Flooring: Carpet, Tile
Interior area
- Total structure area: 2,486
- Total interior livable area: 1,728 sqft
Property
Parking
- Total spaces: 2
- Parking features: Attached, Garage, Garage Door Opener
- Attached garage spaces: 2
Features
- Levels: One
- Stories: 1
- Patio & porch: Covered, Front Porch, Rear Porch
Lot
- Size: 0.35 Acres
- Dimensions: 53.ft x 128 ft x 183 ft x 128 ft
- Features: Cul-De-Sac
Details
- Parcel number: 730606000450
- Zoning description: PUD
Construction
Type & style
- Home type: SingleFamily
- Architectural style: Spanish,Traditional
- Property subtype: Single Family Residence, Residential
Materials
- Block, Stucco
- Foundation: Slab
- Roof: Shingle
Condition
- New construction: No
- Year built: 2004
Utilities & green energy
- Sewer: Public Sewer
- Water: Public
- Utilities for property: Cable Available, Electricity Connected, Sewer Connected, Water Connected
Community & HOA
Community
- Subdivision: Venetian Bay
HOA
- Has HOA: Yes
- Amenities included: Maintenance Grounds, Management, Pool, Tennis Court(s)
- Services included: Maintenance Grounds
- HOA fee: $950 annually
Location
- Region: New Smyrna Beach
Financial & listing details
- Price per square foot: $246/sqft
- Tax assessed value: $391,444
- Annual tax amount: $5,773
- Date on market: 11/11/2025
- Listing terms: Cash,Conventional,FHA,VA Loan
- Electric utility on property: Yes
- Road surface type: Asphalt, Paved
Estimated market value
$415,300
$395,000 - $436,000
$2,557/mo
Price history
| Date | Event | Price |
|---|---|---|
| 7/24/2026 | Price change | $425,000-5.3%$246/sqft |
Source:  DBAMLS #1219833 Report a problem DBAMLS #1219833 Report a problem | ||
| 5/8/2026 | Price change | $449,000-1.9%$260/sqft |
Source: DBAMLS #1219833 Report a problem | ||
| 4/11/2026 | Price change | $457,500-1.5%$265/sqft |
Source: DBAMLS #1219833 Report a problem | ||
| 2/13/2026 | Price change | $464,500-1%$269/sqft |
Source:  Stellar MLS #NS1086506 Report a problem Stellar MLS #NS1086506 Report a problem | ||
| 12/12/2025 | Price change | $469,000-2.1%$271/sqft |
Source: DBAMLS #1219833 Report a problem | ||
| 11/9/2025 | Listed for sale | $479,000+131.5%$277/sqft |
Source: Stellar MLS #NS1086506 Report a problem | ||
| 12/13/2004 | Sold | $206,950$120/sqft |
Source: Public Record Report a problem | ||
Public tax history
| Year | Property taxes | Tax assessment |
|---|---|---|
| 2025 | $5,966 +3.3% | $375,435 +21% |
| 2024 | $5,774 +1.4% | $310,278 +10% |
| 2023 | $5,692 +19.2% | $282,071 +10% |
| 2022 | $4,775 | $256,428 +10% |
| 2021 | -- | $233,116 +10% |
| 2020 | $3,867 | $211,924 +2% |
| 2019 | $3,867 -1.7% | $207,811 |
| 2018 | $3,935 -1.9% | $207,811 -7.5% |
| 2017 | $4,011 -5.4% | $224,743 +19.3% |
| 2016 | $4,240 +5.6% | $188,308 +0.6% |
| 2015 | $4,017 -7.3% | $187,277 -3.2% |
| 2014 | $4,334 | $193,417 +10.7% |
| 2013 | -- | $174,769 +1.5% |
| 2012 | -- | $172,257 |
| 2011 | -- | $172,257 +2.9% |
| 2010 | -- | $167,441 -19.8% |
| 2009 | -- | $208,862 -22.3% |
| 2007 | -- | $268,896 +17.9% |
| 2006 | -- | $228,125 +28.5% |
| 2005 | -- | $177,553 +2302.6% |
| 2004 | -- | $7,390 |
Find assessor info on the county website
Monthly payment
Est. payment
Payment breakdown
Explore the cost of this home by adjusting the details. Changes won't be saved.Climate risks
Neighborhood: North Village
Nearby schools
GreatSchools rating
- 8/10Chisholm Elementary SchoolGrades: PK-5Distance: 6.4 mi
- 5/10New Smyrna Beach Middle SchoolGrades: 6-8Distance: 7.4 mi
- 5/10New Smyrna Beach High SchoolGrades: PK,9-12Distance: 7 mi
- $528,6003 bd2 ba1.9k sqft554 Caro Ct, New Smyrna Beach, FL 32168Off Market
- $618,0003 bd3 ba2.6k sqft551 Caro Ct, New Smyrna Beach, FL 32168Off Market
- $426,0003 bd2 ba1.6k sqft3530 Disera Way, New Smyrna Beach, FL 32168Off Market
- $473,4003 bd2 ba1.7k sqft3526 Disera Way, New Smyrna Beach, FL 32168Off Market

- $423,0003 bd2 ba1.8k sqft3534 Disera Way, New Smyrna Beach, FL 32168Off Market
- $591,2004 bd2 ba3.5k sqft553 Caro Ct, New Smyrna Beach, FL 32168Off Market
- $580,6003 bd2 ba3.2k sqft555 Caro Ct, New Smyrna Beach, FL 32168Off Market
- $463,3003 bd2 ba2k sqft3538 Disera Way, New Smyrna Beach, FL 32168Off Market
A local agent can set up tours, give advice and negotiate with sellers.
A local lender can help you make sure your offer is ready when you are.
Similar homes
- $434,9003 bd2 ba1.9k sqft3364 Torre Blvd, New Smyrna Beach, FL 32168For Sale

 MLS ID #1228529, Bryan Roddy, CENTURY 21 Sundance Realty. DBAMLS
 - $495,0003 bd2 ba1.9k sqft3398 Leonardo Ln, New Smyrna Beach, FL 32168For Sale
 MLS ID #1225615, Carl Vasile, EXIT Real Estate Property Solutions. DBAMLS
 - $450,0004 bd3 ba2.5k sqft3321 Marsili Ave, New Smyrna Beach, FL 32168For Sale
 MLS ID #1227767, Patricia Collado, Collado Real Estate. DBAMLS
 - $364,8033 bd2 ba1.7k sqft2672 Star Coral Ln, New Smyrna Beach, FL 32168For Sale
 MLS ID #1229413, Lori Clark, Heritage Realty Associates. DBAMLS
 - $365,0002 bd2 ba1.5k sqft1312 N Wembley Cir, Port Orange, FL 32128For SaleMLS ID #1225143, Marta Pascale, Adams, Cameron & Co., Realtors. DBAMLS
- $489,9003 bd2 ba2.1k sqft6908 Vintage Ln, Port Orange, FL 32128For SaleMLS ID #1226976, Tina Turner, Coldwell Banker Premier Properties. DBAMLS
- $475,0003 bd2 ba1.6k sqft3123 Waterway Pl, Port Orange, FL 32128For SaleMLS ID #1229506, Beth Hardison, CENTURY 21 Sundance Realty. DBAMLS
- $409,0004 bd2 ba2.1k sqft6171 Sabal Point Cir, Port Orange, FL 32128For SaleMLS ID #1225345, Jennifer Withers, EXP Realty LLC. DBAMLS
- $515,0003 bd2 ba1.9k sqft1887 Creekwater Blvd, Port Orange, FL 32128For SaleMLS ID #1227969, Cheryl Whelan, Keller Williams Realty Florida Partners. DBAMLS
- $499,9003 bd2 ba2.1k sqft6443 Renaissance Dr, Port Orange, FL 32128For SaleMLS ID #1227493, Don Bell, RE/MAX Signature. DBAMLS
- $449,9003 bd2 ba1.8k sqft6116 Palmas Dr, Port Orange, FL 32127For SaleMLS ID #1229111, Ivan Defreitas, LPT Realty, LLC. DBAMLS
- $399,9003 bd2 ba1.7k sqft1739 Red Rock Rd, New Smyrna Beach, FL 32168For SaleMLS ID #1229138, Michael Scott, Beach Life Realty. DBAMLS
- $429,9004 bd3 ba2.5k sqft816 Sea Duck Dr, Daytona Beach, FL 32119For SaleMLS ID #1227038, Susan Summers, Century 21 Sundance Realty. DBAMLS
- $369,0004 bd2 ba1.6k sqft5466 Ward Lake Dr, Port Orange, FL 32128For SaleMLS ID #1226082, Patricia Morris, Keller Williams Realty Florida Partners. DBAMLS
- $475,0003 bd2 ba2.2k sqft516 Sun Lake Dr, Port Orange, FL 32127For SaleMLS ID #1229098, Sylvan McElroy, The Keyes Company. DBAMLS
- $410,0003 bd3 ba1.8k sqft825 Clear Lake Dr, Port Orange, FL 32127For SaleMLS ID #1224508, Shannon Radwick, Coldwell Banker Coast Realty. DBAMLS
- $409,8884 bd2 ba1.8k sqft5428 Hutchinson St, Port Orange, FL 32128For SaleMLS ID #1227537, Kimberly Sbordone Tomlinson, RE/MAX Signature. DBAMLS
- $375,0003 bd2 ba1.9k sqft3968 Sunset Cove Dr, Port Orange, FL 32129For SaleMLS ID #1222597, Leon Sanclemente, Century 21 Sundance Realty. DBAMLS
- $342,5002 bd2 ba1.3k sqft1026 Lake Ave, Edgewater, FL 32132For SaleMLS ID #1229989, Gwendolyn Schwoerer, Land And Sea Realty. DBAMLS
- $375,0004 bd2 ba1.8k sqft5529 Estero Loop, Port Orange, FL 32128For SaleMLS ID #1229193, Laura Hernandez, CENTURY 21 Sundance Realty. DBAMLS
