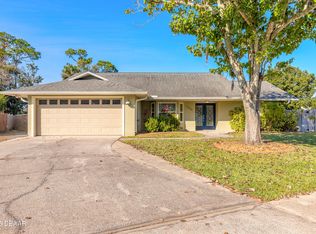
Gorgeous 2-story lake front home in desirable Sunrise Oaks sub-division. Property features 4 bedrooms, 2.5 baths, 2-car garage. 1st floor Master Suite includes sitting/exercise area, walk-in closets, double sinks & tub. Huge entrance/foyer area. Formal Dining and Living Rooms. Large, open kitchen area opening to Great Room. Separate eating area off the kitchen. Updated cabinets and counter tops - throughout. Sliders to a covered & screen lanai overlooking large lake. Downstairs also boast -1/2 bath, laundry room with custom cabinetry. Entire downstairs has custom tiles. Second floor offers 3 bedrooms, 1 full bath w/double sinks, huge loft adequate for office/den operations, game/movie room, etc. Unique, spacious finished attic storage area accessed via doorway on 2nd floor. Separate A/C climate controls for each floor. Sunrise Oaks community is conveniently located to local universities, health care facilities and short distance to Ponce Inlet & The Shores beaches.
Active
$469,000
1424 New Bolton Dr, Port Orange, FL 32129
4beds
2,759sqft
Single Family Residence, Residential
Built in 2004
10,018 Square Feet Lot
$462,000 Zestimate®
$170/sqft
$41/mo HOA
What's special
Lake front homeWalk-in closets
- 268 days |
- 236 |
- 16 |
Zillow last checked:
Listing updated:
Listed by:
Leon Sanclemente 386-295-6822,
Century 21 Sundance Realty
Source: DBAMLS,MLS#: 1220295
Facts & features
Interior
Bedrooms & bathrooms
- Bedrooms: 4
- Bathrooms: 3
- Full bathrooms: 2
- 1/2 bathrooms: 1
Bedroom 1
- Description: Tiled Floooring
- Level: Main
- Area: 364 Square Feet
- Dimensions: 14.00 x 26.00
Bedroom 2
- Level: Upper
- Area: 126 Square Feet
- Dimensions: 10.50 x 12.00
Bathroom 3
- Level: Upper
- Area: 136.5 Square Feet
- Dimensions: 10.50 x 13.00
Bathroom 4
- Level: Upper
- Area: 188.5 Square Feet
- Dimensions: 13.00 x 14.50
Dining room
- Description: Tiled Flooring
- Level: Main
- Area: 200 Square Feet
- Dimensions: 12.50 x 16.00
Great room
- Description: Tiled Flooring
- Level: Main
- Area: 310 Square Feet
- Dimensions: 20.00 x 15.50
Kitchen
- Description: Tiled Flooring
- Level: Main
- Area: 175 Square Feet
- Dimensions: 12.50 x 14.00
Living room
- Description: Tiled Flooring
- Level: Main
Loft
- Level: Upper
- Area: 232.5 Square Feet
- Dimensions: 15.50 x 15.00
Other
- Description: Finished Storage/Attic
- Level: Upper
- Area: 228 Square Feet
- Dimensions: 12.00 x 19.00
Utility room
- Description: Cabinets/Sink
- Level: Main
- Area: 68 Square Feet
- Dimensions: 8.50 x 8.00
Heating
- Central, Electric, Heat Pump
Cooling
- Central Air, Electric, Multi Units
Appliances
- Included: Washer, Refrigerator, Microwave, Electric Water Heater, Dryer
- Laundry: Electric Dryer Hookup, In Unit, Washer Hookup
Features
- Breakfast Bar, Breakfast Nook, Built-in Features, Ceiling Fan(s), Eat-in Kitchen, Entrance Foyer, His and Hers Closets, Open Floorplan, Pantry, Primary Bathroom - Tub with Shower, Primary Bathroom -Tub with Separate Shower, Primary Downstairs, Split Bedrooms, Vaulted Ceiling(s), Walk-In Closet(s)
- Flooring: Tile, Vinyl
Interior area
- Total structure area: 3,363
- Total interior livable area: 2,759 sqft
Video & virtual tour
Property
Parking
- Total spaces: 2
- Parking features: Attached, Garage, Garage Door Opener
- Attached garage spaces: 2
Features
- Levels: Two
- Stories: 2
- Patio & porch: Front Porch, Rear Porch, Screened
- Has view: Yes
- View description: City, Lake
- Has water view: Yes
- Water view: Lake
Lot
- Size: 10,018 Square Feet
- Dimensions: 80.0 ft x 130.0 ft
Details
- Parcel number: 630617000950
- Zoning description: Residential
Construction
Type & style
- Home type: SingleFamily
- Architectural style: Victorian
- Property subtype: Single Family Residence, Residential
Materials
- Block, Stucco
- Foundation: Slab
- Roof: Shingle
Condition
- Updated/Remodeled
- New construction: No
- Year built: 2004
Utilities & green energy
- Electric: Underground
- Sewer: Public Sewer
- Water: Public
- Utilities for property: Cable Available, Electricity Connected, Sewer Connected, Water Connected
Community & HOA
Community
- Security: Smoke Detector(s)
- Subdivision: Sunrise Oaks
HOA
- Has HOA: Yes
- Amenities included: Management
- Services included: Maintenance Grounds
- HOA fee: $495 annually
- HOA name: Sunrise Oaks HOA
- HOA phone: 386-767-5575
Location
- Region: Port Orange
Financial & listing details
- Price per square foot: $170/sqft
- Tax assessed value: $381,024
- Annual tax amount: $6,569
- Date on market: 8/11/2026
- Listing terms: Cash,Conventional,FHA,Owner May Carry,VA Loan
- Electric utility on property: Yes
- Road surface type: Paved
Estimated market value
$462,000
$439,000 - $485,000
$2,727/mo
Price history
| Date | Event | Price |
|---|---|---|
| 8/11/2026 | Listed for sale | $469,000$170/sqft |
Source:  DBAMLS #1220295 Report a problem DBAMLS #1220295 Report a problem | ||
| 7/9/2026 | Contingent | $469,000$170/sqft |
Source:  Stellar MLS #V4946043 Report a problem Stellar MLS #V4946043 Report a problem | ||
| 7/9/2026 | Pending sale | $469,000$170/sqft |
Source: DBAMLS #1220295 Report a problem | ||
| 5/12/2026 | Price change | $469,000-2.1%$170/sqft |
Source: DBAMLS #1220295 Report a problem | ||
| 3/24/2026 | Price change | $479,000-4%$174/sqft |
Source: DBAMLS #1220295 Report a problem | ||
| 2/15/2026 | Price change | $499,000-2.5%$181/sqft |
Source: DBAMLS #1220295 Report a problem | ||
| 1/12/2026 | Price change | $512,000-3.2%$186/sqft |
Source: DBAMLS #1220295 Report a problem | ||
| 11/22/2025 | Listed for sale | $529,000+146%$192/sqft |
Source: DBAMLS #1220295 Report a problem | ||
| 4/1/2010 | Sold | $215,000-43.4%$78/sqft |
Source: Public Record Report a problem | ||
| 3/11/2009 | Listing removed | $380,000$138/sqft |
Source: Homes & Land #479341 Report a problem | ||
| 12/12/2008 | Listed for sale | $380,000+55.8%$138/sqft |
Source: Homes & Land #479341 Report a problem | ||
| 4/29/2004 | Sold | $243,900$88/sqft |
Source: Public Record Report a problem | ||
Public tax history
| Year | Property taxes | Tax assessment |
|---|---|---|
| 2025 | $6,570 +7.3% | $381,024 +12.8% |
| 2024 | $6,123 +1.5% | $337,750 +10% |
| 2023 | $6,032 +9.6% | $307,045 +10% |
| 2022 | $5,506 | $279,132 +10% |
| 2021 | -- | $253,756 +10% |
| 2020 | $4,380 | $230,687 -0.5% |
| 2019 | $4,380 +0.4% | $231,818 +1.2% |
| 2018 | $4,364 -1.2% | $229,158 +5% |
| 2017 | $4,417 +1.9% | $218,174 +3.5% |
| 2016 | $4,335 +0.2% | $210,703 +5.8% |
| 2015 | $4,325 +13.8% | $199,179 +13.9% |
| 2014 | $3,801 | $174,933 +2.1% |
| 2013 | -- | $171,349 +11% |
| 2012 | -- | $154,427 -5.4% |
| 2011 | -- | $163,257 -7.1% |
| 2010 | -- | $175,649 -10.4% |
| 2009 | -- | $196,008 -35.8% |
| 2007 | -- | $305,365 +19% |
| 2006 | -- | $256,602 +13.1% |
| 2005 | -- | $226,826 +608.8% |
| 2004 | -- | $32,000 +8.1% |
| 2003 | -- | $29,600 |
| 2002 | -- | $29,600 +569.7% |
| 2001 | -- | $4,420 |
Find assessor info on the county website
Monthly payment
Est. payment
Payment breakdown
Explore the cost of this home by adjusting the details. Changes won't be saved.Climate risks
Neighborhood: 32129
Nearby schools
GreatSchools rating
- 7/10Horizon Elementary SchoolGrades: PK-5Distance: 2.1 mi
- 4/10Silver Sands Middle SchoolGrades: 6-8Distance: 2 mi
- 5/10Atlantic High SchoolGrades: PK,9-12Distance: 0.9 mi
Schools provided by the listing agent
- Elementary: Horizon
- Middle: Silver Sands
- High: Atlantic
Source: DBAMLS. This data may not be complete. We recommend contacting the local school district to confirm school assignments for this home.
- $594,4004 bd4 ba3.2k sqft1422 New Bolton Dr, Port Orange, FL 32129Off Market
- $412,0004 bd2 ba2.2k sqft1428 New Bolton Dr, Port Orange, FL 32129Sold
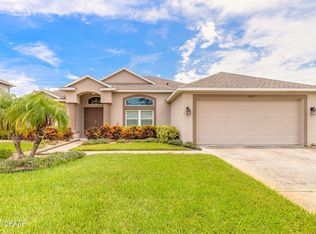
- $516,9005 bd3 ba3.3k sqft1420 New Bolton Dr, Port Orange, FL 32129Off Market
- $552,6004 bd3 ba2.6k sqft1430 New Bolton Dr, Port Orange, FL 32129Off Market
- $367,3004 bd2 ba2.7k sqft1425 New Bolton Dr, Port Orange, FL 32129Off Market
- $391,9004 bd2 ba2.8k sqft1427 New Bolton Dr, Port Orange, FL 32129Off Market
- $470,7003 bd2 ba2.4k sqft1423 New Bolton Dr, Port Orange, FL 32129Off Market
- $621,0005 bd4 ba4.2k sqft1429 New Bolton Dr, Port Orange, FL 32129Off Market
A local agent can set up tours, give advice and negotiate with sellers.
A local lender can help you make sure your offer is ready when you are.
Similar homes
- $575,0005 bd3 ba2.8k sqft1418 Princess Paula Dr, Port Orange, FL 32129For Sale
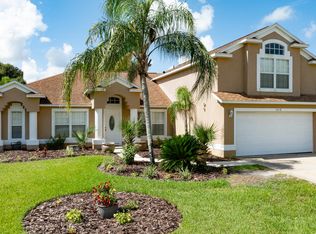
 MLS ID #1229613, David Glidewell, RE/MAX Signature. DBAMLS
 - $454,9004 bd2 ba2.2k sqft1770 Weeping Elm Cir, Port Orange, FL 32128For Sale
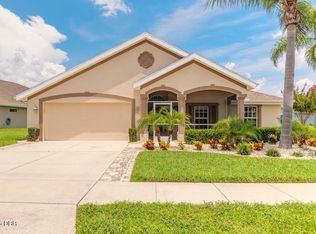 MLS ID #1229131, Karin Udolf Strobl PA, RE/MAX Signature. DBAMLS
 - $389,9994 bd2 ba1.8k sqft3970 Sunset Cove Dr, Port Orange, FL 32129For Sale
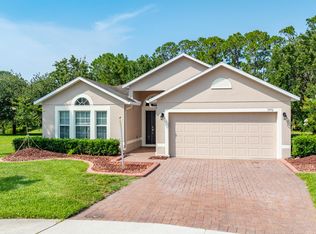 MLS ID #1221049, Matthew McLean, Shoreline Realty. DBAMLS
 - $369,9003 bd3 ba2k sqft1105 Donnell Dr, Port Orange, FL 32129For Sale
 MLS ID #1227191, Rick Hose, EXIT Real Estate Property Solutions. DBAMLS
 - $450,0005 bd3 ba2.7k sqft5215 Bear Corn Run, Port Orange, FL 32128For SaleMLS ID #1223292, Albert Amalfitano, Engel & Voelkers New Smyrna Beach. DBAMLS
- $375,0004 bd2 ba1.8k sqft3873 Sunset Cove Dr, Port Orange, FL 32129For SaleMLS ID #1227296, Rick Hose, EXIT Real Estate Property Solutions. DBAMLS
- $375,0003 bd2 ba1.9k sqft3968 Sunset Cove Dr, Port Orange, FL 32129For SaleMLS ID #1222597, Leon Sanclemente, Century 21 Sundance Realty. DBAMLS
- $475,0003 bd2 ba1.6k sqft3123 Waterway Pl, Port Orange, FL 32128For SaleMLS ID #1229506, Beth Hardison, CENTURY 21 Sundance Realty. DBAMLS
- $425,0004 bd3 ba2k sqft1483 Surrey Park Dr, Port Orange, FL 32128For SaleMLS ID #1223898, Lana More, Keller Williams Winter Park. DBAMLS
- $498,0004 bd3 ba2.2k sqft29 Acclaim At Lionspaw, Daytona Beach, FL 32124For SaleMLS ID #1228388, Candy Jaworski, RE/MAX Signature. DBAMLS
- $499,9003 bd2 ba2.1k sqft6443 Renaissance Dr, Port Orange, FL 32128For SaleMLS ID #1227493, Don Bell, RE/MAX Signature. DBAMLS
- $489,9003 bd2 ba2.1k sqft6908 Vintage Ln, Port Orange, FL 32128For SaleMLS ID #1226976, Tina Turner, Coldwell Banker Premier Properties. DBAMLS
- $409,8884 bd2 ba1.8k sqft5428 Hutchinson St, Port Orange, FL 32128For SaleMLS ID #1227537, Kimberly Sbordone Tomlinson, RE/MAX Signature. DBAMLS
- $409,0004 bd2 ba2.1k sqft6171 Sabal Point Cir, Port Orange, FL 32128For SaleMLS ID #1225345, Jennifer Withers, EXP Realty LLC. DBAMLS
- $559,9004 bd2 ba2.4k sqft6716 Duckhorn Ct, Port Orange, FL 32128For SaleMLS ID #1228218, Tyler Knepper, 386RealEstate.com. DBAMLS
- $345,0004 bd3 ba2.3k sqft5266 Plantation Home Way, Port Orange, FL 32128For SaleMLS ID #1225192, Jonathan Gildon, Realty Pros Assured. DBAMLS
- $560,0003 bd3 ba2.6k sqft799 Foxhound Dr, Port Orange, FL 32128For SaleMLS ID #1229250, Cristy Finucane, Coldwell Banker Coast Realty. DBAMLS
- $499,9003 bd2 ba2k sqft6423 Longlake Dr, Port Orange, FL 32128For SaleMLS ID #1225732, Don Bell, RE/MAX Signature. DBAMLS
- $379,0004 bd2 ba1.6k sqft5466 Ward Lake Dr, Port Orange, FL 32128For SaleMLS ID #1226082, Patricia Morris, Keller Williams Realty Florida Partners. DBAMLS
- $450,0004 bd3 ba2.5k sqft3321 Marsili Ave, New Smyrna Beach, FL 32168For SaleMLS ID #1227767, Patricia Collado, Collado Real Estate. DBAMLS
