Welcome to Your Dream Waterfront Oasis!
Nestled in a quiet, centrally located neighborhood, this beautifully remodeled waterfront home offers the perfect blend of comfort, elegance, and modern convenience. Thoughtfully upgraded inside and out, it's truly move-in ready and waiting to welcome its next proud owner.
Step inside to discover a bright, open interior filled with warmth and natural light. The stylish kitchen is a chef's delight, featuring crisp white cabinetry, soft-close drawers, a deep farmhouse sink, granite countertops, and premium GE Profile appliances; all complemented by two generous pantries for maximum storage.
The main living area showcases sleek vinyl plank flooring, recessed lighting, and energy-efficient double-pane windows, while R30 attic insulation keeps utility bills low and offers ample storage above. Plantation shutters throughout the home add a timeless touch of elegance and privacy. The bedrooms are designed with comfort in mind: the primary suite features updated vinyl flooring, while the remaining three bedrooms are cozy with plush carpeting. A freshly painted interior completes the inviting ambiance.
Step outside to your private backyard retreat, where a saltwater, heated pool and jacuzzi await (natural gas)! Installed in 2021 and enclosed with a screened lanai for year-round enjoyment. Relax or entertain on the serene rear patio as you take in breathtaking lake/pond views, your own peaceful escape right at home.
Additional upgrades include a new roof installed in 2021, landscaping completed in 2023, and a transferable home warranty through First American for added peace of mind.
This is more than just a house; it's a lifestyle of comfort, relaxation, and effortless charm. Don't miss your chance to own this extraordinary home in one of the area's most desirable locations! Information deemed accurate but not guaranteed. All measurements are approximate. Buyer responsible to verify all dimensions and any information that is pertinent to them.
Closed
$412,000
1428 New Bolton Dr, Port Orange, FL 32129
4beds
2,211sqft
Single Family Residence, Residential
Built in 2004
10,018 Square Feet Lot
$498,800 Zestimate®
$186/sqft
$2,696 Estimated rent
Home value
$498,800
$469,000 - $534,000
$2,696/mo
Zestimate® history
Owner options
List your home for rent
$2,696/mo
Rent Zestimate®
Find your next renter with Zillow Rental Manager. Plus, with online applications, you can quickly screen prospective tenants – for free.
$2,696/mo
Rent Zestimate®
Refinance and save
$3,321/mo
Est. payment
Refinancing to a lower rate could help reduce your monthly payments and save thousands over the life of the loan.
$3,321/mo
Est. payment
Explore your selling options
Work with a Zillow partner agent
Leverage their expertise and Zillow's premium Showcase listings to get your home seen by more buyers.
Get startedList with your own agent
Get your home in front of millions of buyers by listing it on Zillow.
Learn how to do itSell it yourself
Take full control of how buyers see your home on Zillow by listing For Sale by Owner (FSBO).
List your homeWhat's special
Screened lanaiNew roofGranite countertopsPrivate backyard retreatGenerous pantriesWaterfront homePremium ge profile appliances
Zillow last checked:
Listing updated:
Listed by:
Amanda Rodriguez 321-422-9717,
EXIT Real Estate Property Solutions
Bought with:
EXP Realty LLC
Source: DBAMLS,MLS#: 1215944
Facts & features
Interior
Bedrooms & bathrooms
- Bedrooms: 4
- Bathrooms: 2
- Full bathrooms: 2
Bedroom 1
- Level: Main
- Area: 224 Square Feet
- Dimensions: 16.00 x 14.00
Bedroom 2
- Level: Main
- Area: 120 Square Feet
- Dimensions: 12.00 x 10.00
Bedroom 3
- Level: Main
- Area: 120 Square Feet
- Dimensions: 12.00 x 10.00
Bedroom 4
- Level: Main
- Area: 110 Square Feet
- Dimensions: 10.00 x 11.00
Primary bathroom
- Level: Main
- Area: 182 Square Feet
- Dimensions: 13.00 x 14.00
Bathroom 2
- Level: Main
- Area: 50 Square Feet
- Dimensions: 5.00 x 10.00
Family room
- Level: Main
- Area: 231 Square Feet
- Dimensions: 11.00 x 21.00
Kitchen
- Level: Main
- Area: 312 Square Feet
- Dimensions: 12.00 x 26.00
Laundry
- Level: Main
- Area: 36 Square Feet
- Dimensions: 6.00 x 6.00
Living room
- Level: Main
- Area: 441 Square Feet
- Dimensions: 21.00 x 21.00
Heating
- Electric
Cooling
- Electric
Appliances
- Included: Washer, Refrigerator, Microwave, Electric Water Heater, Electric Range, Electric Oven, Electric Cooktop, Dryer, Disposal, Dishwasher
- Laundry: In Unit
Features
- Breakfast Nook, Ceiling Fan(s), Eat-in Kitchen, Entrance Foyer, His and Hers Closets, Open Floorplan, Pantry, Primary Bathroom -Tub with Separate Shower, Smart Thermostat, Split Bedrooms, Walk-In Closet(s)
- Flooring: Vinyl
Interior area
- Total structure area: 2,835
- Total interior livable area: 2,211 sqft
Property
Parking
- Total spaces: 2
- Parking features: Garage, Garage Door Opener
- Garage spaces: 2
Features
- Levels: One
- Stories: 1
- Patio & porch: Rear Porch, Screened
- Has spa: Yes
- Spa features: Heated, In Ground, Private
- Has view: Yes
- View description: Lake, Pond
- Has water view: Yes
- Water view: Lake,Pond
- Waterfront features: Lake Front, Pond
Lot
- Size: 10,018 Square Feet
- Dimensions: 80.0 ft x 130.0 ft
Details
- Parcel number: 630617000960
Construction
Type & style
- Home type: SingleFamily
- Architectural style: Ranch
- Property subtype: Single Family Residence, Residential
Materials
- Concrete, Stucco
- Foundation: Block, Slab
- Roof: Shingle
Condition
- Updated/Remodeled
- New construction: No
- Year built: 2004
Utilities & green energy
- Water: Public
- Utilities for property: Cable Connected, Electricity Connected, Natural Gas Connected, Sewer Connected, Water Connected
Community & HOA
Community
- Security: Security System Owned, Smoke Detector(s)
- Subdivision: Sunrise Oaks
HOA
- Has HOA: Yes
- Amenities included: Other
- Services included: Other
- HOA fee: $450 annually
Location
- Region: Port Orange
Financial & listing details
- Price per square foot: $186/sqft
- Tax assessed value: $403,260
- Annual tax amount: $6,948
- Date on market: 7/24/2025
- Listing terms: Cash,Conventional,FHA,VA Loan
- Electric utility on property: Yes
- Road surface type: Asphalt
Price history
| Date | Event | Price |
|---|---|---|
| 8/27/2025 | Sold | $412,000+0.5%$186/sqft |
Source:  DBAMLS #1215944 Report a problem DBAMLS #1215944 Report a problem | ||
| 7/28/2025 | Pending sale | $409,900$185/sqft |
Source: DBAMLS #1215944 Report a problem | ||
| 7/24/2025 | Listed for sale | $409,900+22.4%$185/sqft |
Source: DBAMLS #1215944 Report a problem | ||
| 3/24/2021 | Sold | $335,000-4.3%$152/sqft |
Source: DBAMLS #1080588 Report a problem | ||
| 2/13/2021 | Listed for sale | $349,900+59.1%$158/sqft |
Source: DBAMLS #1080588 Report a problem | ||
| 4/8/2004 | Sold | $219,900$99/sqft |
Source: Public Record Report a problem | ||
Public tax history
| Year | Property taxes | Tax assessment |
|---|---|---|
| 2025 | $7,063 +1.6% | $403,260 +1.9% |
| 2024 | $6,948 -7% | $395,681 -5% |
| 2023 | $7,471 +25.8% | $416,696 +26.1% |
| 2022 | $5,936 | $330,554 +31.5% |
| 2021 | -- | $251,467 +64% |
| 2020 | $2,172 | $153,293 +2.3% |
| 2019 | $2,172 +3.6% | $149,847 +1.9% |
| 2018 | $2,097 +0.2% | $147,053 +2.1% |
| 2017 | $2,094 -0.1% | $144,028 +2.1% |
| 2016 | $2,097 0% | $141,066 +0.7% |
| 2015 | $2,097 -3.1% | $140,085 +0.8% |
| 2014 | $2,165 | $138,973 +1.5% |
| 2013 | -- | $136,919 +1.7% |
| 2012 | -- | $134,630 -6.1% |
| 2011 | -- | $143,384 -6.8% |
| 2010 | -- | $153,766 -10.1% |
| 2009 | -- | $170,982 -15.4% |
| 2007 | -- | $202,135 -0.5% |
| 2006 | -- | $203,121 +6.1% |
| 2005 | -- | $191,461 +498.3% |
| 2004 | -- | $32,000 +8.1% |
| 2003 | -- | $29,600 |
| 2002 | -- | $29,600 +569.7% |
| 2001 | -- | $4,420 |
Find assessor info on the county website
Neighborhood: 32129
Nearby homes
- $547,0004 bd3 ba2.6k sqft1430 New Bolton Dr, Port Orange, FL 32129Off Market
- $469,0004 bd3 ba2.7k sqft1424 New Bolton Dr, Port Orange, FL 32129For Sale
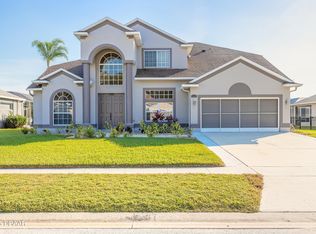
- $586,7004 bd4 ba3.2k sqft1422 New Bolton Dr, Port Orange, FL 32129Off Market
- $415,6003 bd2 ba2k sqft3820 Birch Mountain Rd, Port Orange, FL 32129Off Market
- $390,5004 bd2 ba2.8k sqft1427 New Bolton Dr, Port Orange, FL 32129Off Market
- $613,6005 bd4 ba4.2k sqft1429 New Bolton Dr, Port Orange, FL 32129Off Market
- $447,0004 bd2 ba2.1k sqft3818 Birch Mountain Rd, Port Orange, FL 32129Off Market
- $363,3004 bd2 ba2.7k sqft1425 New Bolton Dr, Port Orange, FL 32129Off Market
Nearby schools
GreatSchools rating
- 7/10Horizon Elementary SchoolGrades: PK-5Distance: 2.1 mi
- 4/10Silver Sands Middle SchoolGrades: 6-8Distance: 2 mi
- 5/10Atlantic High SchoolGrades: PK,9-12Distance: 1 mi
Get a cash offer in 3 minutes
Find out how much your home could sell for in as little as 3 minutes with a no-obligation cash offer.
Estimated market value
$498,800
Get a cash offer in 3 minutes
Find out how much your home could sell for in as little as 3 minutes with a no-obligation cash offer.
Estimated market value
$498,800
- Florida
- Volusia County
- Port Orange
- 32129
- 1428 New Bolton Dr
Nearby cities
Nearby neighborhoods
Nearby zip codes
Other Port Orange Topics
