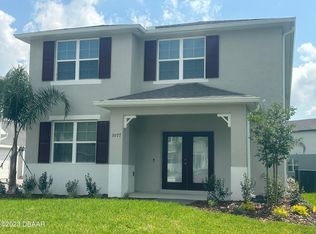
Welcome to this beautiful 3-bedroom, 2.5-bathroom, two-story townhome located in the desirable subdivision of Venetian Bay. Ideally situated just a short distance from The Club at Venetian Bay golf course, this home offers comfortable living with access to exceptional community amenities. The open-concept main living area features a stylish kitchen with white shaker cabinets, granite countertops, stainless steel appliances, and a center island with bar-top seating, all overlooking the living room...Perfect for entertaining. A convenient half bathroom is located on the main floor. Upstairs, the spacious primary suite includes a large walk-in closet and an en-suite bathroom with a walk-in shower and dual-sink vanity. Two additional bedrooms provide plenty of space for family, guests, or a home office and share a full bathroom. Outside, the home offers attractive curb appeal with a paver driveway and an attached 2-car garage, providing ample parking and storage space. Low maintenance living allows residents of Venetian Bay to enjoy outstanding amenities, including a championship golf course, resort-style swimming pool, tennis, pickleball and basketball courts, a fitness center, and on-site dining options. Don't miss this opportunity to live in one of the area's most sought-after communities. Square footage received from tax rolls. All information recorded in the MLS intended to be accurate but cannot be guaranteed.
Active
$315,000
3073 Meleto Blvd, New Smyrna Beach, FL 32168
3beds
1,614sqft
Single Family Residence, Residential
Built in 2023
3,484 Square Feet Lot
$308,000 Zestimate®
$195/sqft
$178/mo HOA
What's special
Two additional bedroomsGranite countertopsAttractive curb appealSpacious primary suiteStainless steel appliancesPaver drivewayLarge walk-in closet
- 75 days
- 349
- 12
Zillow last checked:
Listing updated:
Listed by:
Michael Burgess 386-290-4588,
Realty Pros Assured
Source: DBAMLS,MLS#: 1227640
Facts & features
Interior
Bedrooms & bathrooms
- Bedrooms: 3
- Bathrooms: 3
- Full bathrooms: 2
- 1/2 bathrooms: 1
Bedroom 1
- Level: Upper
- Area: 182 Square Feet
- Dimensions: 13.00 x 14.00
Bedroom 2
- Level: Upper
- Area: 132 Square Feet
- Dimensions: 11.00 x 12.00
Bedroom 3
- Level: Upper
- Area: 110 Square Feet
- Dimensions: 10.00 x 11.00
Kitchen
- Level: Main
- Area: 125 Square Feet
- Dimensions: 10.00 x 12.50
Living room
- Level: Main
- Area: 240 Square Feet
- Dimensions: 15.00 x 16.00
Heating
- Electric
Cooling
- Central Air, Electric
Appliances
- Included: Refrigerator, Microwave, Electric Water Heater, Electric Range, Electric Oven, Dishwasher
- Laundry: In Unit, Upper Level
Features
- Breakfast Bar, Kitchen Island, Pantry, Primary Bathroom - Shower No Tub, Walk-In Closet(s)
- Flooring: Carpet, Tile
Interior area
- Total structure area: 2,094
- Total interior livable area: 1,614 sqft
Property
Parking
- Total spaces: 2
- Parking features: Attached, Garage, On Street
- Attached garage spaces: 2
- Has uncovered spaces: Yes
Features
- Levels: Two
- Stories: 2
- Patio & porch: Covered, Front Porch
Lot
- Size: 3,484 Square Feet
Details
- Parcel number: 731707006590
Construction
Type & style
- Home type: SingleFamily
- Property subtype: Single Family Residence, Residential
- Attached to another structure: Yes
Materials
- Block, Concrete, Stucco
- Foundation: Slab
- Roof: Shingle
Condition
- Updated/Remodeled
- New construction: No
- Year built: 2023
Utilities & green energy
- Sewer: Public Sewer
- Water: Public
- Utilities for property: Cable Connected, Electricity Connected, Sewer Connected, Water Connected
Community & HOA
Community
- Subdivision: Venetian Bay
HOA
- Has HOA: Yes
- Amenities included: Basketball Court, Jogging Path, Maintenance Grounds, Pickleball, Playground, Tennis Court(s)
- Services included: Maintenance Grounds, Pest Control
- HOA fee: $1,000 annually
- Second HOA fee: $95 monthly
Location
- Region: New Smyrna Beach
Financial & listing details
- Price per square foot: $195/sqft
- Tax assessed value: $282,006
- Annual tax amount: $4,038
- Date on market: 6/17/2026
- Listing terms: Cash,Conventional,FHA,VA Loan
- Electric utility on property: Yes
- Road surface type: Paved
Estimated market value
$308,000
$293,000 - $323,000
$2,397/mo
Price history
| Date | Event | Price |
|---|---|---|
| 6/17/2026 | Listed for sale | $315,000+10.3%$195/sqft |
Source:  DBAMLS #1227640 Report a problem DBAMLS #1227640 Report a problem | ||
| 4/24/2023 | Sold | $285,550-3.9%$177/sqft |
Source: Public Record Report a problem | ||
| 12/28/2022 | Pending sale | $296,990$184/sqft |
Source:  NSBBOR #1071545 Report a problem NSBBOR #1071545 Report a problem | ||
| 12/15/2022 | Price change | $296,990-3.1%$184/sqft |
Source: NSBBOR #1071545 Report a problem | ||
| 11/18/2022 | Price change | $306,430+1.5%$190/sqft |
Source: NSBBOR #1071545 Report a problem | ||
| 10/27/2022 | Price change | $301,990-6.2%$187/sqft |
Source:  DR Horton Report a problem DR Horton Report a problem | ||
| 8/30/2022 | Listed for sale | $321,990$199/sqft |
Source: DR Horton Report a problem | ||
Public tax history
| Year | Property taxes | Tax assessment |
|---|---|---|
| 2025 | $4,038 +1% | $281,944 +2.9% |
| 2024 | $3,998 +433.7% | $273,999 +621% |
| 2023 | $749 +16.9% | $38,000 |
| 2022 | $641 | $38,000 +1797.2% |
| 2021 | -- | $2,003 |
Find assessor info on the county website
Monthly payment
Est. payment
Payment breakdown
Explore the cost of this home by adjusting the details. Changes won't be saved.Climate risks
Neighborhood: North Village


Similar homes
- $378,0003 bd2 ba1.6k sqft3112 Areca Ave, New Smyrna Beach, FL 32168For Sale

 MLS ID #1229969, Emily Van Doorn, Realty Pros Assured. DBAMLS
 - $375,0003 bd2 ba1.6k sqft367 CARYOTA Court, New Smyrna Beach, FL 32168For Sale
 MLS ID #2153594, ERIC CAVANAGH. realMLS
 - $434,9003 bd2 ba1.9k sqft3364 Torre Blvd, New Smyrna Beach, FL 32168For Sale
 MLS ID #1228529, Bryan Roddy, CENTURY 21 Sundance Realty. DBAMLS
 - $439,9002 bd2 ba1.9k sqft3417 Torre Blvd, New Smyrna Beach, FL 32168For Sale
 MLS ID #1229982, Gwendolyn Schwoerer, Land And Sea Realty. DBAMLS
 - $375,0003 bd2 ba1.7k sqft451 Palm Dr, New Smyrna Beach, FL 32168For SaleMLS ID #1224104, Sylvan McElroy, The Keyes Company. DBAMLS
- $249,9002 bd3 ba1.3k sqft2688 Sicily Dr, New Smyrna Beach, FL 32168For SaleMLS ID #1227485, Julia Lomonosov, RE/MAX Signature. DBAMLS
- $319,9002 bd2 ba1.1k sqft68 Golf Villa Dr, Port Orange, FL 32128For SaleMLS ID #1229623, Amanda O'Connor, Coldwell Banker Coast Realty. DBAMLS
- $284,9002 bd2 ba1k sqft132 Turnbull Villas Cir, New Smyrna Beach, FL 32168For SaleMLS ID #1225254, Amy Almester, Engel & Voelkers New Smyrna Beach. DBAMLS
- $339,0003 bd2 ba1.6k sqft2023 Cornell Pl, Port Orange, FL 32128For SaleMLS ID #1230205, Matt Guarro, MG Real Estate Group. DBAMLS
- $259,9903 bd3 ba1.4k sqft1660 Great Osprey Way, New Smyrna Beach, FL 32168New ConstructionDBAMLS
- $415,0002 bd2 ba1k sqft3088 Isles Way, New Smyrna Beach, FL 32168New ConstructionMLS ID #1207469, Carl Vasile, EXIT Real Estate Property Solutions. DBAMLS
- $345,0003 bd2 ba1.5k sqft5257 Plantation Home Way, Port Orange, FL 32128For SaleMLS ID #1227015, Patty Lynn, Realty Pros Assured. DBAMLS
- $349,0003 bd2 ba1.7k sqft656 Coral Trace Blvd, Edgewater, FL 32132For SaleMLS ID #1229515, Kelly Riggle, Realty Pros Assured. DBAMLS
- $379,9003 bd2 ba1.6k sqft6816 Amici Ct, Port Orange, FL 32128For SaleMLS ID #1228975, Bryan Morford, Realty Pros Assured. DBAMLS
- $305,0003 bd2 ba1k sqft2955 Carriage Dr, South Daytona, FL 32119For SaleMLS ID #1229155, Tracey Barlow, The Barnett Group Inc.. DBAMLS
- $349,9003 bd2 ba1.4k sqft1462 5th Ave, Deland, FL 32724For SaleMLS ID #1229602, Kathy Cate, Adams, Cameron & Co., Realtors. DBAMLS
- $320,0003 bd2 ba1.6k sqft1514 Playwright Dr, Deland, FL 32720For SaleMLS ID #1227584, Alice Cooper LLC, Adams, Cameron & Co., Realtors. DBAMLS
- $389,0004 bd2 ba1.8k sqft507 Coronado Cove Rd, New Smyrna Beach, FL 32168For SaleMLS ID #1226833, Travous Dever, The Keyes Company. DBAMLS
- $314,9003 bd2 ba1.3k sqft1104 Peach Creek Dr, Osteen, FL 32764For SaleMLS ID #1228452, Eric Zimmerman, RE/MAX Advantage. DBAMLS
- $330,0003 bd2 ba1.9k sqft511 Safe Harbor Dr, Edgewater, FL 32141For SaleMLS ID #1228565, Patty Lynn, Realty Pros Assured. DBAMLS
