Like New! This charming 3-bedroom, 2-bath home built in 2021 offers 1,636 sqft of bright, open living space. Located in the Lincoln Oaks community with an attached 2-car garage. Step inside to an inviting open-concept great room connecting the living, dining, and kitchen areas. The well-appointed kitchen offers quartz countertops, stainless steel appliances, a decorative tile backsplash, abundant cabinetry, a spacious center island with seating, and an oversized walk-in pantry that provides exceptional storage. The primary suite serves as a comfortable retreat with plush carpeting, an attached walk-in closet with built-in shelving, and a private en-suite bathroom featuring a double sink vanity and a glass-enclosed shower. Two additional bedrooms are generously sized with neutral finishes, ideal for family, guests, or a dedicated home office setup. Outside, the backyard patio overlooks a spacious green yard - perfect for outdoor grilling, gardening, or future enhancements...Continued.. Residents of Lincoln Oaks enjoy access to a community pool and a convenient location near shopping, dining, healthcare facilities, parks, and major roadways. This move-in-ready home combines modern finishes, functional living spaces, and a welcoming community setting in one exceptional package. All information recorded in the MLS is intended to be accurate but cannot be guaranteed.
Active
$320,000
1514 Playwright Dr, Deland, FL 32720
3beds
1,636sqft
Single Family Residence, Residential
Built in 2021
6,098 Square Feet Lot
$315,700 Zestimate®
$196/sqft
$59/mo HOA
What's special
Quartz countertopsPlush carpetingWell-appointed kitchenStainless steel appliancesDecorative tile backsplashAbundant cabinetry
- 84 days
- 226
- 15
Zillow last checked:
Listing updated:
Listed by:
Alice Cooper LLC 386-316-5966,
Adams, Cameron & Co., Realtors
Source: DBAMLS,MLS#: 1227584
Facts & features
Interior
Bedrooms & bathrooms
- Bedrooms: 3
- Bathrooms: 2
- Full bathrooms: 2
Bedroom 1
- Level: Main
- Area: 195 Square Feet
- Dimensions: 13.00 x 15.00
Bedroom 2
- Level: Main
- Area: 143 Square Feet
- Dimensions: 11.00 x 13.00
Bedroom 3
- Level: Main
- Area: 143 Square Feet
- Dimensions: 11.00 x 13.00
Dining room
- Level: Main
- Area: 160 Square Feet
- Dimensions: 10.00 x 16.00
Kitchen
- Level: Main
- Area: 171 Square Feet
- Dimensions: 9.00 x 19.00
Living room
- Level: Main
- Area: 208 Square Feet
- Dimensions: 13.00 x 16.00
Heating
- Central, Electric
Cooling
- Central Air, Electric
Appliances
- Included: Refrigerator, Microwave, Electric Range, Dishwasher
- Laundry: In Unit
Features
- Breakfast Bar, Kitchen Island, Open Floorplan, Pantry, Primary Bathroom - Shower No Tub, Split Bedrooms, Walk-In Closet(s)
- Flooring: Carpet, Tile
Interior area
- Total structure area: 2,268
- Total interior livable area: 1,636 sqft
Video & virtual tour
Property
Parking
- Total spaces: 2
- Parking features: Attached, Garage
- Attached garage spaces: 2
Features
- Levels: One
- Stories: 1
- Patio & porch: Front Porch, Patio
- Fencing: Vinyl
Lot
- Size: 6,098 Square Feet
Details
- Parcel number: 700509002530
- Zoning description: Residential
Construction
Type & style
- Home type: SingleFamily
- Property subtype: Single Family Residence, Residential
Materials
- Block, Stucco
- Foundation: Slab
- Roof: Shingle
Condition
- New construction: No
- Year built: 2021
Utilities & green energy
- Sewer: Public Sewer
- Water: Public
- Utilities for property: Electricity Connected
Community & HOA
Community
- Subdivision: Not on the List
HOA
- Has HOA: Yes
- Amenities included: Pool
- Services included: Maintenance Grounds
- HOA fee: $176 quarterly
- HOA name: PMI Property Management
- HOA phone: 407-476-9246
Location
- Region: Deland
Financial & listing details
- Price per square foot: $196/sqft
- Tax assessed value: $288,412
- Annual tax amount: $4,468
- Date on market: 6/15/2026
- Listing terms: Cash,Conventional,FHA,VA Loan
- Electric utility on property: Yes
- Road surface type: Paved
Estimated market value
$315,700
$300,000 - $331,000
$2,138/mo
Price history
| Date | Event | Price |
|---|---|---|
| 6/15/2026 | Listed for sale | $320,000+22.3%$196/sqft |
Source:  DBAMLS #1227584 Report a problem DBAMLS #1227584 Report a problem | ||
| 12/29/2021 | Sold | $261,586$160/sqft |
Source: Public Record Report a problem | ||
Public tax history
| Year | Property taxes | Tax assessment |
|---|---|---|
| 2025 | $4,469 -2.1% | $288,412 -0.8% |
| 2024 | $4,565 -1.5% | $290,739 +0.3% |
| 2023 | $4,635 -5.4% | $289,974 +12.9% |
| 2022 | $4,902 | $256,783 +755.9% |
| 2021 | -- | $30,000 |
Find assessor info on the county website
Monthly payment
Est. payment
Payment breakdown
Explore the cost of this home by adjusting the details. Changes won't be saved.Climate risks
Neighborhood: 32720
Nearby schools
Schools provided by the listing agent
- Elementary: Citrus Grove
- Middle: Deland
- High: Deland
Source: DBAMLS. This data may not be complete. We recommend contacting the local school district to confirm school assignments for this home.
Similar homes
- $329,0003 bd2 ba1.6k sqft407 Pelham Park Dr, Deland, FL 32720For Sale
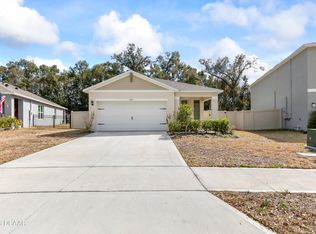
 MLS ID #1226396, Jessica Pettit, RE/MAX Advantage. DBAMLS
 - $329,0003 bd2 ba1.6k sqft1031 E Walts Ave, Deland, FL 32724For Sale
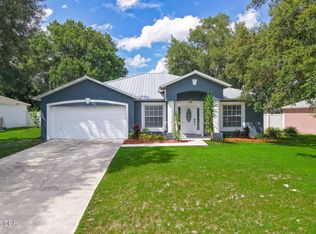 MLS ID #1230001, Jamie Lucena LLC, Coldwell Banker Realty. DBAMLS
 - $329,0003 bd2 ba2k sqft1355 1st Ave, Deland, FL 32724For Sale
 MLS ID #1228038, Kaley Macomber, Adams, Cameron & Co., Realtors. DBAMLS
 - from $320,9903 bd2 ba1.4k sqftViolet Plan, Deland, Deland, FL 32720New Construction
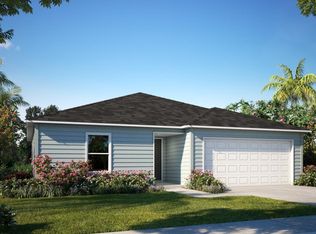 Maronda Homes
 - $379,0004 bd2 ba2k sqft740 Preakness Cir, Deland, FL 32724For SaleMLS ID #1228484, Kaley Macomber, Adams, Cameron & Co., Realtors. DBAMLS
- $169,0002 bd2 ba1k sqft970 Spring Garden Ave APT 412, Deland, FL 32720For SaleMLS ID #1227971, Dana Afshari, Sunflower Realty Collective, LLC. DBAMLS
- $354,4442 bd2 ba1.1k sqft361 Parrot Ln, Daytona Beach, FL 32124For SaleMLS ID #1230483, Aimee Aballo, Realty Hub. DBAMLS
- $325,0003 bd2 ba1.2k sqft5317 Peach Blossom Blvd, Port Orange, FL 32128For SaleMLS ID #1228294, Ron Wysocarski, LPT Realty, LLC. DBAMLS
- $315,0003 bd3 ba1.6k sqft3073 Meleto Blvd, New Smyrna Beach, FL 32168For SaleMLS ID #1227640, Michael Burgess, Realty Pros Assured. DBAMLS
- $345,0003 bd2 ba1.5k sqft5257 Plantation Home Way, Port Orange, FL 32128For SaleMLS ID #1227015, Patty Lynn, Realty Pros Assured. DBAMLS
- $429,9003 bd2 ba2.1k sqft525 Heron Point Way, Deland, FL 32724For SaleMLS ID #1225940, Mark Venneri, LPT Realty, LLC. DBAMLS
- $331,0004 bd2 ba1.8k sqft1031 August Sky Dr, Deltona, FL 32738For SaleMLS ID #1229309, Kevin McCulty, Mark Spain Real Estate. DBAMLS
- $310,0003 bd2 ba1.3k sqft3078 Blue Bonnet Ln, Osteen, FL 32764For SaleMLS ID #1228040, Lorry Robles, EXP Realty LLC. DBAMLS
- $319,9002 bd2 ba1.1k sqft68 Golf Villa Dr, Port Orange, FL 32128For SaleMLS ID #1229623, Amanda O'Connor, Coldwell Banker Coast Realty. DBAMLS
- $306,9003 bd2 ba1.3k sqft1104 Peach Creek Dr, Osteen, FL 32764For SaleMLS ID #1228452, Eric Zimmerman, RE/MAX Advantage. DBAMLS
- $322,5003 bd3 ba2.2k sqft524 Crooked Stick Dr, Daytona Beach, FL 32114For SaleMLS ID #1225623, Kandi Schromm, RE/MAX Signature. DBAMLS
