Welcome to this beautifully refreshed condo in the heart of Deland, located less then 10 minutes from downtown. This condo offers an exceptional opportunity for retirees seeking low-maintenance living, first-time homebuyers looking for an affordable place to call home, or parents searching for a smart investment near the university. Inside you'll find stylish luxury vinyl plank flooring, fresh interior paint, new countertops, and updated lighting, creating a clean and modern feel that's move-in ready. The comfortable layout provides easy everyday living with a screened in porch to create your own outdoor retreat. Conveniently situated just minutes from charming Downtown DeLand, shopping, restaurants, medical facilities, and Stetson University, this location offers both accessibility and small town appeal. Whether you're looking to simplify your lifestyle, purchase your first home, or secure housing for a college student while building equity, this affordable gem checks all the boxes.
Active
$169,000
970 Spring Garden Ave APT 412, Deland, FL 32720
2beds
1,034sqft
Condominium, Residential
Built in 2008
-- sqft lot
$164,900 Zestimate®
$163/sqft
$336/mo HOA
What's special
Updated lightingFresh interior paintScreened in porchComfortable layoutNew countertops
- 114 days
- 147
- 11
Zillow last checked:
Listing updated:
Listed by:
Dana Afshari 352-359-0034,
Sunflower Realty Collective, LLC
Source: DBAMLS,MLS#: 1227971
Facts & features
Interior
Bedrooms & bathrooms
- Bedrooms: 2
- Bathrooms: 2
- Full bathrooms: 2
Bedroom 1
- Description: En Suite Bathroom & Walk-In Closet
- Level: Main
- Area: 210 Square Feet
- Dimensions: 14.00 x 15.00
Primary bathroom
- Description: En Suite Bathroom & Walkin closet
- Level: Main
- Area: 240 Square Feet
- Dimensions: 15.00 x 16.00
Kitchen
- Description: Exhaust hood
- Level: Main
- Area: 182 Square Feet
- Dimensions: 13.00 x 14.00
Living room
- Description: Open Floor Plan
- Level: Main
- Area: 156 Square Feet
- Dimensions: 12.00 x 13.00
Heating
- Central
Cooling
- Central Air
Appliances
- Included: Washer, Refrigerator, Microwave, Ice Maker, Freezer, Electric Water Heater, Electric Range, Electric Oven, Electric Cooktop, Dryer, Disposal, Dishwasher, Convection Oven
- Laundry: In Unit
Features
- Breakfast Bar, Breakfast Nook, Ceiling Fan(s)
Interior area
- Total structure area: 1,034
- Total interior livable area: 1,034 sqft
Property
Parking
- Parking features: Parking Lot
Accessibility
- Accessibility features: Accessible Approach with Ramp
Features
- Levels: One
- Stories: 1
- Patio & porch: Porch, Screened
- Has view: Yes
- View description: Trees/Woods
Details
- Parcel number: 700606024120
- Zoning description: Condominium
Construction
Type & style
- Home type: Condo
- Property subtype: Condominium, Residential
Materials
- Block
- Foundation: Block, Concrete Perimeter
- Roof: Shingle
Condition
- Updated/Remodeled
- New construction: No
- Year built: 2008
Utilities & green energy
- Sewer: Public Sewer
- Water: Public
- Utilities for property: Cable Available, Electricity Available, Water Available
Community & HOA
Community
- Subdivision: Oak Ridge Condo
HOA
- Has HOA: Yes
- Services included: Insurance, Maintenance Grounds, Maintenance Structure
- HOA fee: $336 monthly
Location
- Region: Deland
Financial & listing details
- Price per square foot: $163/sqft
- Tax assessed value: $133,200
- Annual tax amount: $1,173
- Date on market: 6/26/2026
- Listing terms: Cash,Conventional,FHA,VA Loan
- Electric utility on property: Yes
- Road surface type: Asphalt
Estimated market value
$164,900
$157,000 - $173,000
$1,588/mo
Price history
| Date | Event | Price |
|---|---|---|
| 6/26/2026 | Listed for sale | $169,000+22.7%$163/sqft |
Source:  DBAMLS #1227971 Report a problem DBAMLS #1227971 Report a problem | ||
| 8/9/2022 | Sold | $137,700-8.1%$133/sqft |
Source: DBAMLS #1099267 Report a problem | ||
| 7/24/2022 | Contingent | $149,900$145/sqft |
Source: DBAMLS #1099267 Report a problem | ||
| 7/19/2022 | Listed for sale | $149,900+258.8%$145/sqft |
Source: DBAMLS #1099267 Report a problem | ||
| 5/14/2019 | Listing removed | $955$1/sqft |
Source: All County Premier Property Management Report a problem | ||
| 5/4/2019 | Listed for rent | $955+1.1%$1/sqft |
Source: All County Premier Property Management Report a problem | ||
| 1/7/2019 | Listing removed | $945$1/sqft |
Source: All County Premier Property Management Report a problem | ||
| 1/4/2019 | Listed for rent | $945$1/sqft |
Source: Zillow Rental Network Report a problem | ||
| 10/16/2018 | Listing removed | $945$1/sqft |
Source: All County Premier Property Management Report a problem | ||
| 9/12/2018 | Listed for rent | $945$1/sqft |
Source: Zillow Rental Network Report a problem | ||
| 4/26/2011 | Sold | $41,775$40/sqft |
Source: Public Record Report a problem | ||
Public tax history
| Year | Property taxes | Tax assessment |
|---|---|---|
| 2025 | $1,174 +4.2% | $131,423 +2.9% |
| 2024 | $1,127 +4.6% | $127,720 +3% |
| 2023 | $1,077 -32% | $124,000 +75.3% |
| 2022 | $1,584 | $70,739 +10% |
| 2021 | -- | $64,308 +10% |
| 2020 | $1,361 | $58,462 -8.4% |
| 2019 | $1,361 +12.3% | $63,800 +6.9% |
| 2018 | $1,212 +4.6% | $59,700 +14.6% |
| 2017 | $1,159 +7.6% | $52,100 +15.7% |
| 2016 | $1,078 +13.2% | $45,012 +24% |
| 2015 | $952 +18.2% | $36,300 +9.5% |
| 2014 | $805 | $33,161 -22.2% |
| 2013 | -- | $42,640 +30% |
| 2012 | -- | $32,800 -12.1% |
| 2011 | -- | $37,300 -25.7% |
| 2010 | -- | $50,221 -15.6% |
| 2009 | -- | $59,472 |
Find assessor info on the county website
Monthly payment
Est. payment
Payment breakdown
Explore the cost of this home by adjusting the details. Changes won't be saved.Climate risks
Neighborhood: 32720
Nearby schools
Schools provided by the listing agent
- Elementary: Citrus Grove
- Middle: Southwestern
- High: Deland
Source: DBAMLS. This data may not be complete. We recommend contacting the local school district to confirm school assignments for this home.


Similar homes
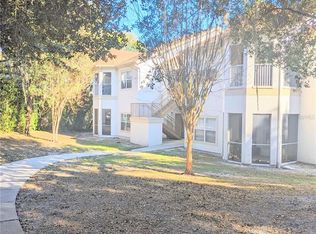
- $168,0002 bd2 ba1k sqft970 N SPRING GARDEN AVENUE #311, DELAND, FL 32720For Sale

 MLS ID #V4944384, Pamela Dean, GREENE REALTY OF FLORIDA LLC. Stellar MLS
 - $170,0002 bd2 ba979 sqft2 Villa Villar Ct #20, Deland, FL 32724For Sale By Owner

- $155,0002 bd2 ba979 sqft714 E MINNESOTA AVENUE #B, DELAND, FL 32724For Sale
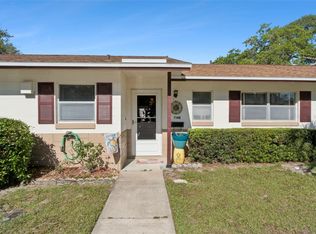 MLS ID #O6440926, Joshua Torres, LIFESTYLE INTERNATIONAL REALTY. Stellar MLS
 - $199,9002 bd1 ba846 sqft614 W Pennsylvania Ave, Deland, FL 32720For Sale

 MLS ID #1230734, Alberto Strickhouser, Life Real Estate. DBAMLS
 - $171,9002 bd2 ba1k sqft201 N HILL AVENUE #150, DELAND, FL 32724For SaleMLS ID #V4939262, Christie Vaccaro, UNITED REAL ESTATE PREFERRED. Stellar MLS
- $160,0002 bd2 ba979 sqft706 E MINNESOTA AVENUE #C, DELAND, FL 32724For SaleMLS ID #V4944013, Christie Roth, DASH REAL ESTATE COMPANY. Stellar MLS
- $179,9902 bd2 ba1k sqft249 N HILL AVENUE #30, DELAND, FL 32724For SaleMLS ID #V4946364, Jenny Varrasse, CHARLES RUTENBERG REALTY ORLANDO. Stellar MLS
- $199,9002 bd2 ba1.2k sqft906 VILLAGE GREEN ROAD, DELAND, FL 32720For SaleMLS ID #V4950039, Kip Ripper, COLDWELL BANKER COAST REALTY. Stellar MLS
- $165,9002 bd2 ba897 sqft150 WAX MYRTLE WOODS COURT #7C, DELTONA, FL 32725For SaleMLS ID #NS1089341, Courtney Martinez, LOCAL LIVING REALTY GROUP. Stellar MLS
- $167,9002 bd2 ba897 sqft140 ORCHID WOODS COURT #13B, DELTONA, FL 32725For SaleMLS ID #V4948696, Nikki Richmond, LIVELY REAL ESTATE. Stellar MLS
- $240,0003 bd2 ba895 sqft652 N Stone St, Deland, FL 32720For SaleMLS ID #1230469, Tammy Shaver, Redfin Corporation. DBAMLS
- $239,0002 bd2 ba1.2k sqft904 VILLAGE GREEN ROAD #3, DELAND, FL 32720For SaleMLS ID #V4951039, Pam Dean, LANE REALTY SERVICES, LLC. Stellar MLS
- $230,0003 bd2 ba1k sqft914 CASS STREET, DELAND, FL 32720For SaleMLS ID #V4951543, Christian Holzman, GREENE REALTY OF FLORIDA LLC. Stellar MLS
- $215,0002 bd1 ba962 sqft950 S Parsons Ave, Deland, FL 32720For SaleMLS ID #1226969, Amy E Mims, RE/MAX Signature. DBAMLS
- $199,9002 bd2 ba1.1k sqft830 AIRPORT ROAD #111, PORT ORANGE, FL 32128For SaleMLS ID #G5117970, Jen Gotlewski, OLYMPUS EXECUTIVE REALTY INC. Stellar MLS
- $214,9002 bd2 ba1.1k sqft720 S HILL AVENUE #8B, DELAND, FL 32724For SaleMLS ID #V4949623, Maureen Kemp, KEMP REALTY GROUP. Stellar MLS
- $169,0002 bd2 ba1.1k sqft149 Blue Heron Dr APT C, Daytona Beach, FL 32119For SaleMLS ID #1228363, Sarah Amarasinghe, LPT Realty, LLC. DBAMLS
- $208,0003 bd2 ba1.1k sqft373 DOLORES BOULEVARD, DELAND, FL 32724For SaleMLS ID #V4948467, Tiffany Thornton, BEE REALTY CORP. Stellar MLS
