Under contract-accepting backup offers. Virtually Staged. FRESH, UPDATED and IMMACULATE, this thoughtfully improved condo delivers what today's market is demanding—MOVE-IN READY CONDITION without the project list. For many buyers, the list price may translate to a monthly payment of approximately $1,600—including HOA dues, taxes and insurance—making homeownership surprisingly attainable. The seller's next chapter has already begun—she recently married and has moved on. As a result, this home is PRICED BELOW MARKET to sell quickly, not because there is anything wrong with the home. Recognizing that affordability extends beyond the purchase price, the seller completed the major improvements before listing, eliminating many of the costly expenses today's buyers are trying to avoid, presenting a truly move-in-ready condo at an on-going affordable price. Nearly every meaningful improvement has already been completed: NEW LUXURY VINYL FLOORING (2026), NEW HVAC (2026), NEW HOT WATER HEATER (2026), NEW TOILETS (2026), NEW PAINT throughout (2026), NEWER BEDROOM CARPET(2024), and ALL WINDOW BLINDS & SCREENS are newer too! TALL CEILINGS expand the main living space, while the OPEN LIVING & DINING AREAS connect effortlessly beneath them, creating a floor plan that lives comfortably from room to room. A classic FRENCH DOOR extends the living area onto the COVERED, SCREENED LANAI—equally suited for morning coffee, evening relaxation, or as a drop zone for gear after a day at the beach or on the golf course. The kitchen stays fully connected to the living space with TWO OVERSIZED WINDOWS welcoming natural Florida sunshine. A CENTER ISLAND adds prep space for cooking and makes a surprisingly convenient spot to sort and fold as it is perfectly positioned by the DOUBLE-DOOR LAUNDRY closet. A NEW KITCHEN FAUCET and SPOTLESS APPLIANCES reflect the meticulous care evident throughout the home. A SPLIT BEDROOM FLOOR PLAN provides privacy, placing the primary suite apart from the guest bedroom. Both bedrooms are generously sized with WALK-IN CLOSETS and EACH HAS A CONNECTING ENSUITE BATH—creating TWO TRUE BEDROOM SUITES, a feature rarely found in this price range. It's ideal for family or overnight guests, and a genuine opportunity for roommate living, with both occupants enjoying their own private suite. Conveniently located just minutes from HISTORIC DOWNTOWN DELAND, STETSON UNIVERSITY, shopping, restaurants, medical facilities and I-4, this updated condo combines AFFORDABILITY, CONDITION and LOCATION in a way that's becoming increasingly difficult to find. Compare it to anything else in its price range—you'll quickly understand why it's one of the BEST VALUES currently available in the entire DeLand market. Advisement: There are two windows in the primary bedroom, one on each wall. The virtual staging might suggest, based on the bed placement on both sides of the window in separate photos, that there are three windows.
Accepting backups
Price cut: $25K (8/24)
$125,000
970 N SPRING GARDEN AVENUE #212, DELAND, FL 32720
2beds
1,034sqft
Condominium
Built in 2006
-- sqft lot
$120,200 Zestimate®
$121/sqft
$336/mo HOA
What's special
Move-in ready conditionFresh updated and immaculateDouble-door laundry closetSpotless appliancesNew kitchen faucet
- 86 days
- 518
- 28
Zillow last checked:
Listing updated:
Listed by:
Delta Schrade 386-801-3174,
ADAMS, CAMERON & CO., REALTORS 386-738-1920
Source: Stellar MLS,MLS#: V4950346 Originating MLS: West Volusia
Originating MLS: West Volusia
Facts & features
Interior
Bedrooms & bathrooms
- Bedrooms: 2
- Bathrooms: 2
- Full bathrooms: 2
Primary bedroom
- Features: Ceiling Fan(s), En Suite Bathroom, Tub With Shower, Walk-In Closet(s)
- Level: First
- Area: 192 Square Feet
- Dimensions: 16x12
Bedroom 2
- Features: En Suite Bathroom, Walk-In Closet(s)
- Level: First
- Area: 210 Square Feet
- Dimensions: 15x14
Dining room
- Level: First
- Area: 110 Square Feet
- Dimensions: 10x11
Kitchen
- Features: Kitchen Island
- Level: First
- Area: 154 Square Feet
- Dimensions: 11x14
Living room
- Level: First
- Area: 168 Square Feet
- Dimensions: 14x12
Heating
- Central
Cooling
- Central Air
Appliances
- Included: Dishwasher, Dryer, Electric Water Heater, Microwave, Range, Refrigerator, Washer
- Laundry: Laundry Closet
Features
- Open Floorplan, Walk-In Closet(s)
- Flooring: Carpet, Linoleum, Luxury Vinyl
- Has fireplace: No
Interior area
- Total structure area: 1,134
- Total interior livable area: 1,034 sqft
Video & virtual tour
Property
Parking
- Parking features: Open
- Has uncovered spaces: Yes
Features
- Levels: One
- Stories: 1
- Patio & porch: Covered, Screened, Side Porch
- Exterior features: Rain Gutters, Sidewalk
Lot
- Size: 3.52 Acres
Details
- Parcel number: 700606012120
- Zoning: CONDO RES
- Special conditions: None
Construction
Type & style
- Home type: Condo
- Property subtype: Condominium
Materials
- Block
- Foundation: Slab
- Roof: Other
Condition
- New construction: No
- Year built: 2006
Utilities & green energy
- Sewer: Public Sewer
- Water: Public
- Utilities for property: BB/HS Internet Available, Cable Connected
Community & HOA
Community
- Features: Community Mailbox, Deed Restrictions
- Pet fee: $0 monthly
- Subdivision: OAK RIDGE CONDO
HOA
- Has HOA: Yes
- Services included: Insurance, Maintenance Structure
- HOA fee: $336 monthly
- HOA name: ALL COUNTY CFL
Location
- Region: Deland
Financial & listing details
- Price per square foot: $121/sqft
- Tax assessed value: $133,200
- Annual tax amount: $977
- Date on market: 7/23/2026
- Cumulative days on market: 85 days
- Listing terms: Assumable,Cash
- Ownership: Fee Simple
- Total actual rent: 0
- Road surface type: Paved
Estimated market value
$120,200
$114,000 - $126,000
$1,534/mo
Price history
| Date | Event | Price |
|---|---|---|
| 8/24/2026 | Price change | $125,000-16.7%$121/sqft |
Source:  Stellar MLS #V4950346 Report a problem Stellar MLS #V4950346 Report a problem | ||
| 7/23/2026 | Listed for sale | $150,000+50%$145/sqft |
Source: Stellar MLS #V4950346 Report a problem | ||
| 4/16/2019 | Sold | $100,000-16.6%$97/sqft |
Source: Public Record Report a problem | ||
| 12/5/2018 | Price change | $119,900-2.4%$116/sqft |
Source: VANGUARD GROUP REALTY LLC #O5744942 Report a problem | ||
| 11/29/2018 | Price change | $122,900-1.7%$119/sqft |
Source: VANGUARD GROUP REALTY LLC #O5744942 Report a problem | ||
| 11/6/2018 | Listed for sale | $125,000+13.7%$121/sqft |
Source: VANGUARD GROUP REALTY LLC #O5744942 Report a problem | ||
| 9/18/2017 | Listing removed | $925$1/sqft |
Source: Maggie Senior Report a problem | ||
| 8/31/2017 | Listed for rent | $925$1/sqft |
Source: IRM INVEST., REAL EST.& MGMT. #O5534192 Report a problem | ||
| 2/27/2007 | Sold | $109,900$106/sqft |
Source: Public Record Report a problem | ||
Public tax history
| Year | Property taxes | Tax assessment |
|---|---|---|
| 2025 | $978 +3.4% | $96,913 +2.9% |
| 2024 | $946 +3.7% | $94,182 +3% |
| 2023 | $912 +4% | $91,439 +3% |
| 2022 | $877 | $88,776 +3% |
| 2021 | -- | $86,190 +1.4% |
| 2020 | $869 | $85,000 +33.2% |
| 2019 | $869 -28.3% | $63,800 +6.9% |
| 2018 | $1,212 +4.6% | $59,700 +14.6% |
| 2017 | $1,159 +7.6% | $52,100 +15.7% |
| 2016 | $1,078 +13.2% | $45,012 +24% |
| 2015 | $952 +18.2% | $36,300 +9.5% |
| 2014 | $805 | $33,161 -22.2% |
| 2013 | -- | $42,640 +30% |
| 2012 | -- | $32,800 -12.1% |
| 2011 | -- | $37,300 -25.7% |
| 2010 | -- | $50,221 -15.6% |
| 2009 | -- | $59,472 -28% |
| 2007 | -- | $82,600 +2102.7% |
| 2006 | -- | $3,750 |
Find assessor info on the county website
Monthly payment
Est. payment
Payment breakdown
Explore the cost of this home by adjusting the details. Changes won't be saved.Climate risks
Neighborhood: 32720
- $168,0002 bd2 ba1k sqft970 Spring Garden Ave #311, Deland, FL 32720For Sale

- $169,5002 bd2 ba1k sqft970 N Spring Garden Ave APT 512, Deland, FL 32720Sold

- $189,0002 bd2 ba1k sqft970 Spring Garden Ave #621, Deland, FL 32720For Sale
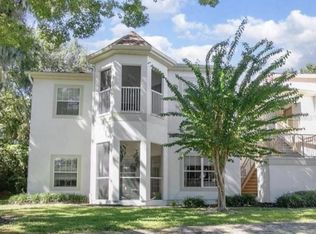
- $169,0002 bd2 ba1k sqft970 Spring Garden Ave APT 412, Deland, FL 32720For Sale
Similar homes
- $168,0002 bd2 ba1k sqft970 N SPRING GARDEN AVENUE #311, DELAND, FL 32720For Sale
 MLS ID #V4944384, Pamela Dean, GREENE REALTY OF FLORIDA LLC. Stellar MLS
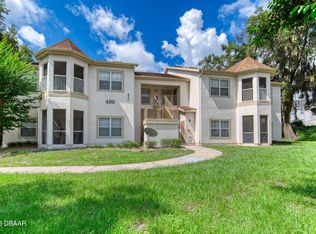
 - $169,0002 bd2 ba1k sqft970 Spring Garden Ave APT 412, Deland, FL 32720For Sale
 MLS ID #1227971, Dana Afshari, Sunflower Realty Collective, LLC. DBAMLS
 - $118,0002 bd2 ba1.4k sqft3057 Tree Frog Ln #54, Deland, FL 32724For Sale
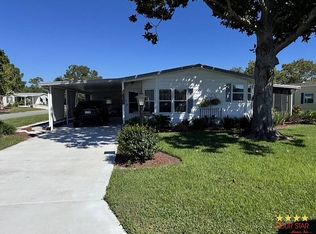 MLS ID #12028577, Carmon Ungaro, Four Star Homes, Inc.. NY State MLS
 - $150,0003 bd2 ba1.4k sqft311 S THOMPSON AVENUE, DELAND, FL 32720For Sale
 MLS ID #O6447035, Shakyra Cortes Mendez, PA, LA ROSA REALTY CW PROPERTIES L. Stellar MLS
 - $135,0002 bd2 ba979 sqft155 N HILL AVENUE #80, DELAND, FL 32724For SaleMLS ID #V4950320, Jane Grose, TOWN AND COUNTRY REALTY. Stellar MLS
- $155,0002 bd2 ba979 sqft714 E MINNESOTA AVENUE #B, DELAND, FL 32724For SaleMLS ID #O6440926, Joshua Torres, LIFESTYLE INTERNATIONAL REALTY. Stellar MLS
- $125,0002 bd2 ba1.3k sqft275 Indigo Dr Unit 104, Daytona Beach, FL 32114For SaleMLS ID #1231060, Ron Wysocarski, LPT Realty, LLC. DBAMLS
- $139,9002 bd2 ba897 sqft100 SWEETGUM WOODS COURT #9B, DELTONA, FL 32725For SaleMLS ID #V4947959, Brad Pavek, LPT REALTY LLC. Stellar MLS
- $160,0002 bd2 ba979 sqft706 E MINNESOTA AVENUE #C, DELAND, FL 32724For SaleMLS ID #V4944013, Christie Roth, DASH REAL ESTATE COMPANY. Stellar MLS
- $139,9002 bd1 ba822 sqft221 EVERGREEN TERRACE, DELAND, FL 32724For SaleMLS ID #V4950877, John MacFarlane, NEXTHOME REALTY PROS. Stellar MLS
- $128,9001 bd1 ba706 sqft712 E ARIZONA AVENUE #A, DELAND, FL 32724For SaleMLS ID #O6408844, Alana Sagraves, DEVA REALTY LLC. Stellar MLS
- $167,0002 bd2 ba1k sqft1 FAIRWAY COURT, DELAND, FL 32724For SaleMLS ID #O6441186, David Plasencia, LLC, COLDWELL BANKER REALTY. Stellar MLS
- $129,9002 bd2 ba800 sqft1131 S PINE RIDGE CIRCLE #31, SANFORD, FL 32773For SaleMLS ID #O6439826, Stephanie Del Sol, KELLER WILLIAMS REALTY AT THE PARKS. Stellar MLS
- $171,9002 bd2 ba1k sqft201 N HILL AVENUE #150, DELAND, FL 32724For SaleMLS ID #V4939262, Christie Vaccaro, UNITED REAL ESTATE PREFERRED. Stellar MLS
