Welcome to Oakridge Condominiums – Just Minutes from Downtown DeLand! This beautifully renovated 2-bedroom, 2-bath condo offers comfort, convenience, and modern upgrades throughout, including a whole-house water filtration system and tankless water heater. Vaulted ceilings enhance the spacious living and dining areas, creating an open and inviting layout. The updated kitchen features newer appliances and a convenient pot filler over the stove. Both bathrooms have been tastefully renovated with modern finishes, including rain shower heads and updated vanities. Enjoy your private balcony — a peaceful space ideal for morning coffee or evening relaxation. The monthly association fee includes cable TV, water, sewer, trash, exterior maintenance, and building insurance, providing low-maintenance living. Conveniently located just minutes from Downtown DeLand, shopping, dining, entertainment, and major highways.
For sale
$189,000
970 N SPRING GARDEN AVENUE #621, DELAND, FL 32720
2beds
1,034sqft
Condominium
Built in 2008
-- sqft lot
$-- Zestimate®
$183/sqft
$336/mo HOA
What's special
Modern finishesPrivate balconyNewer appliancesUpdated vanitiesOpen and inviting layoutVaulted ceilingsUpdated kitchen
- 204 days
- 152
- 8
Zillow last checked:
Listing updated:
Listed by:
Janelle Castillo 646-641-3591,
REALTY 100 954-859-2100
Source: Stellar MLS,MLS#: O6379794 Originating MLS: Orlando Regional
Originating MLS: Orlando Regional
Facts & features
Interior
Bedrooms & bathrooms
- Bedrooms: 2
- Bathrooms: 2
- Full bathrooms: 2
Primary bedroom
- Features: Walk-In Closet(s)
- Level: First
- Area: 176 Square Feet
- Dimensions: 11x16
Balcony porch lanai
- Level: First
- Area: 81 Square Feet
- Dimensions: 9x9
Kitchen
- Level: First
- Area: 108 Square Feet
- Dimensions: 9x12
Living room
- Level: First
- Area: 187 Square Feet
- Dimensions: 11x17
Heating
- Central
Cooling
- Central Air
Appliances
- Included: Dishwasher, Dryer, Microwave, Range, Tankless Water Heater, Touchless Faucet, Washer, Water Filtration System
- Laundry: Inside
Features
- Ceiling Fan(s), Living Room/Dining Room Combo, Open Floorplan, Smart Home, Vaulted Ceiling(s)
- Flooring: Carpet, Ceramic Tile, Other
- Has fireplace: No
Interior area
- Total structure area: 1,034
- Total interior livable area: 1,034 sqft
Video & virtual tour
Property
Features
- Levels: One
- Stories: 1
- Exterior features: Balcony
Lot
- Size: 3.52 Acres
Details
- Parcel number: 700606036210
- Zoning: CONDO RES
- Special conditions: None
Construction
Type & style
- Home type: Condo
- Property subtype: Condominium
Materials
- Wood Frame
- Foundation: Slab
- Roof: Shingle
Condition
- New construction: No
- Year built: 2008
Utilities & green energy
- Sewer: Public Sewer
- Water: Public
- Utilities for property: Cable Available, Electricity Available
Community & HOA
Community
- Features: None
- Pet fee: $0 monthly
- Subdivision: OAK RDG CONDO PH 3
HOA
- Has HOA: Yes
- Services included: Cable TV, Insurance, Maintenance Structure, Sewer, Trash, Water
- HOA fee: $336 monthly
- HOA name: Tammy
- HOA phone: 407-359-7202
Location
- Region: Deland
Financial & listing details
- Price per square foot: $183/sqft
- Annual tax amount: $2,428
- Date on market: 2/17/2026
- Cumulative days on market: 238 days
- Ownership: Condominium
- Total actual rent: 0
- Electric utility on property: Yes
- Road surface type: Asphalt
Estimated market value
Not available
Estimated sales range
Not available
Not available
Price history
| Date | Event | Price |
|---|---|---|
| 2/17/2026 | Listed for sale | $189,000-0.5%$183/sqft |
Source:  Stellar MLS #O6379794 Report a problem Stellar MLS #O6379794 Report a problem | ||
| 12/28/2025 | Listing removed | $189,900$184/sqft |
Source: Stellar MLS #O6314193 Report a problem | ||
| 6/4/2025 | Price change | $189,900+31%$184/sqft |
Source: Stellar MLS #O6314193 Report a problem | ||
| 9/1/2022 | Pending sale | $145,000$140/sqft |
Source: Stellar MLS #O6056561 Report a problem | ||
Public tax history
Tax history is unavailable.
Monthly payment
Est. payment
Payment breakdown
Explore the cost of this home by adjusting the details. Changes won't be saved.Climate risks
Neighborhood: 32720
Nearby schools
Schools provided by the listing agent
- Elementary: Citrus Grove Elementary
- Middle: Southwestern Middle
- High: Deland High
Source: Stellar MLS. This data may not be complete. We recommend contacting the local school district to confirm school assignments for this home.
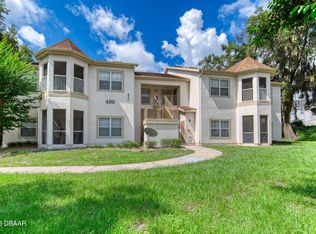
- $125,0002 bd2 ba1k sqft970 Spring Garden Ave APT 212, Deland, FL 32720For Sale

- $168,0002 bd2 ba1k sqft970 Spring Garden Ave #311, Deland, FL 32720For Sale

- $169,5002 bd2 ba1k sqft970 N Spring Garden Ave APT 512, Deland, FL 32720Sold

- $169,0002 bd2 ba1k sqft970 Spring Garden Ave APT 412, Deland, FL 32720For Sale
Similar homes
- $168,0002 bd2 ba1k sqft970 N SPRING GARDEN AVENUE #311, DELAND, FL 32720For Sale
 MLS ID #V4944384, Pamela Dean, GREENE REALTY OF FLORIDA LLC. Stellar MLS
 - $125,0002 bd2 ba1k sqft970 N SPRING GARDEN AVENUE #212, DELAND, FL 32720For SaleMLS ID #V4950346, Delta Schrade, ADAMS, CAMERON & CO., REALTORS. Stellar MLS
- $195,0002 bd2 ba939 sqft210 PINE BLUFF AVENUE #210, DELAND, FL 32724For Sale
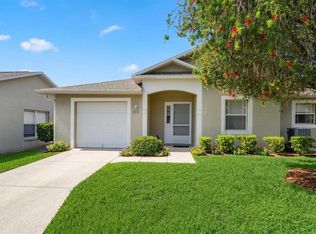 MLS ID #V4950903, Pam Dean, LANE REALTY SERVICES, LLC. Stellar MLS
 - $--3 bd2 ba1.1k sqft630 W Blue Lake Ter, Deland, FL 32724Auction
 ServiceLink Auction
 - $189,9002 bd2 ba939 sqft242 PINE BLUFF AVENUE #242, DELAND, FL 32724For SaleMLS ID #V4950534, Lance McKinnon, RE/MAX SIGNATURE. Stellar MLS
- $199,9002 bd2 ba1.2k sqft906 VILLAGE GREEN ROAD, DELAND, FL 32720For SaleMLS ID #V4950039, Kip Ripper, COLDWELL BANKER COAST REALTY. Stellar MLS
- $227,0002 bd2 ba1.4k sqft424 W HOGLE AVENUE, DELAND, FL 32720For SaleMLS ID #V4947458, Kelli Orszulak, LPT REALTY LLC. Stellar MLS
- $176,0002 bd2 ba1k sqft225 PINE BLUFF AVENUE #560, DELAND, FL 32724For SaleMLS ID #V4949407, Cynthia Parrish, LOKATION. Stellar MLS
- $186,5002 bd2 ba1k sqft249 N HILL AVENUE #30, DELAND, FL 32724For SaleMLS ID #V4946364, Jenny Varrasse, CHARLES RUTENBERG REALTY ORLANDO. Stellar MLS
- $179,9002 bd2 ba897 sqft130 JASMINE WOODS COURT #7C, DELTONA, FL 32725For SaleMLS ID #V4951023, Jamie Hinson, COLDWELL BANKER COAST REALTY. Stellar MLS
- $175,0002 bd2 ba1k sqft9 VILLA VILLAR COURT #N/A, DELAND, FL 32724For SaleMLS ID #V4932573, Karen Kellerman, FLORIDA REALTY INVESTMENTS. Stellar MLS
- $171,9002 bd2 ba1k sqft201 N HILL AVENUE #150, DELAND, FL 32724For SaleMLS ID #V4939262, Christie Vaccaro, UNITED REAL ESTATE PREFERRED. Stellar MLS
- $217,9002 bd2 ba1k sqft217 N HILL AVENUE #20, DELAND, FL 32724For SaleMLS ID #V4934458, Christie Vaccaro, UNITED REAL ESTATE PREFERRED. Stellar MLS
- $150,0002 bd1 ba822 sqft221 EVERGREEN TERRACE, DELAND, FL 32724For SaleMLS ID #V4950877, John MacFarlane, NEXTHOME REALTY PROS. Stellar MLS
- $269,9003 bd2 ba1.3k sqft430 W WALTS AVENUE, DELAND, FL 32720For SaleMLS ID #O6437646, Jorge Perez Gonzalez, TBRO REALTY LLC. Stellar MLS
- $167,9002 bd2 ba897 sqft140 ORCHID WOODS COURT #13B, DELTONA, FL 32725For SaleMLS ID #V4948696, Nikki Richmond, LIVELY REAL ESTATE. Stellar MLS
- $229,9003 bd2 ba1k sqft1715 9TH AVENUE, DELAND, FL 32724For SaleMLS ID #V4950786, Christie Vaccaro, UNITED REAL ESTATE PREFERRED. Stellar MLS
- $249,9992 bd3 ba1.1k sqft2329 RIVER RIDGE ROAD #2, DELAND, FL 32720For SaleMLS ID #O6393817, Krystal Ortega, ORANGE SLICE PROPERTIES. Stellar MLS
- $183,5002 bd2 ba1.2k sqft133 BLUE HERON DRIVE #D, DAYTONA BEACH, FL 32119For SaleMLS ID #FC310736, Kathy Kerr, EXIT REALTY FIRST CHOICE. Stellar MLS
