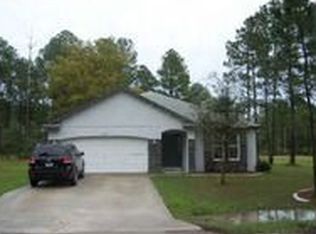
Virtually Staged. Solid block home that needs work! Priced with that in mind. This home features a vaulted living room ceiling that gives an open feel, double pain windows, solid wood cabinets in the kitchen, a sliding door out to the 9' by 19' concrete patio for outdoor living and with the potential to add on a room or a screened porch. The Primary bathroom has a walk-in-shower, and a second bathroom has tub-shower combo. The fenced in quarter-acre lot has plenty of room to create the outdoor space you've been wanting—add a shed or workshop, plant a garden, build a play area, or gather around the fire pit. There is a one care garage and a concrete driveway to the road. * All information is intended to be correct. Buyer and agents must verify all information*
For sale
Price cut: $8.4K (9/10)
$221,500
1715 9TH AVENUE, DELAND, FL 32724
3beds
1,000sqft
Single Family Residence
Built in 2006
0.26 Acres Lot
$220,400 Zestimate®
$222/sqft
$-- HOA
What's special
Fenced in quarter-acre lot
- 54 days
- 632
- 59
Likely to sell faster than
Zillow last checked:
Listing updated:
Listed by:
Christie Vaccaro 386-747-6513,
UNITED REAL ESTATE PREFERRED 407-243-8840
Source: Stellar MLS,MLS#: V4950786 Originating MLS: Orlando Regional
Originating MLS: Orlando Regional
Facts & features
Interior
Bedrooms & bathrooms
- Bedrooms: 3
- Bathrooms: 2
- Full bathrooms: 2
Primary bedroom
- Features: Built-in Closet
- Level: First
- Area: 137.8 Square Feet
- Dimensions: 13x10.6
Bedroom 2
- Features: Built-in Closet
- Level: First
- Area: 100 Square Feet
- Dimensions: 10x10
Bedroom 3
- Features: Built-in Closet
- Level: First
- Area: 110 Square Feet
- Dimensions: 11x10
Bathroom 1
- Features: Shower No Tub
- Level: First
- Area: 45 Square Feet
- Dimensions: 9x5
Bathroom 2
- Features: Tub With Shower, No Closet
- Level: First
- Area: 45 Square Feet
- Dimensions: 9x5
Kitchen
- Features: Pantry
- Level: First
- Area: 165 Square Feet
- Dimensions: 15x11
Living room
- Level: First
- Area: 210 Square Feet
- Dimensions: 15x14
Heating
- Central, Electric
Cooling
- Central Air
Appliances
- Included: Range, Refrigerator
- Laundry: In Garage
Features
- Ceiling Fan(s), High Ceilings
- Flooring: Carpet, Ceramic Tile, Hardwood
- Doors: Sliding Doors
- Has fireplace: No
Interior area
- Total structure area: 1,000
- Total interior livable area: 1,000 sqft
Video & virtual tour
Property
Parking
- Total spaces: 1
- Parking features: Garage - Attached
- Attached garage spaces: 1
- Details: Garage Dimensions: 25x11
Features
- Levels: One
- Stories: 1
- Patio & porch: Patio
- Fencing: Chain Link
Lot
- Size: 0.26 Acres
- Features: In County
Details
- Parcel number: 700102290190
- Zoning: 01R4
- Special conditions: None
Construction
Type & style
- Home type: SingleFamily
- Architectural style: Ranch
- Property subtype: Single Family Residence
Materials
- Block, Stucco
- Foundation: Slab
- Roof: Shingle
Condition
- New construction: No
- Year built: 2006
Utilities & green energy
- Sewer: Septic Tank
- Water: Well
- Utilities for property: Cable Connected, Electricity Connected, Phone Available
Community & HOA
Community
- Pet fee: $0 monthly
- Subdivision: DAYTONA PARK ESTATES SEC B
HOA
- Has HOA: No
Location
- Region: Deland
Financial & listing details
- Price per square foot: $222/sqft
- Tax assessed value: $183,335
- Annual tax amount: $2,057
- Date on market: 8/23/2026
- Cumulative days on market: 55 days
- Listing terms: Cash,Conventional
- Ownership: Fee Simple
- Total actual rent: 0
- Electric utility on property: Yes
- Road surface type: Dirt
Estimated market value
$220,400
$209,000 - $231,000
$1,895/mo
Price history
| Date | Event | Price |
|---|---|---|
| 9/10/2026 | Price change | $221,500-3.7%$222/sqft |
Source:  Stellar MLS #V4950786 Report a problem Stellar MLS #V4950786 Report a problem | ||
| 8/25/2026 | Price change | $229,900+2.2%$230/sqft |
Source: Stellar MLS #V4950786 Report a problem | ||
| 8/24/2026 | Listed for sale | $224,900+971%$225/sqft |
Source: Stellar MLS #V4950786 Report a problem | ||
| 6/15/2005 | Sold | $21,000+40%$21/sqft |
Source: Public Record Report a problem | ||
| 4/26/2005 | Sold | $15,000$15/sqft |
Source: Public Record Report a problem | ||
Public tax history
| Year | Property taxes | Tax assessment |
|---|---|---|
| 2025 | $2,057 +5% | $125,962 +14.5% |
| 2024 | $1,959 +8.9% | $109,984 +7.8% |
| 2023 | $1,798 +7.3% | $102,045 +7.7% |
| 2022 | $1,676 | $94,768 +7.6% |
| 2021 | -- | $88,094 +6.9% |
| 2020 | $1,520 | $82,437 -3.4% |
| 2019 | $1,520 +3% | $85,373 +8.1% |
| 2018 | $1,476 +7.3% | $78,984 +1.3% |
| 2017 | $1,376 +27.8% | $77,989 +11.6% |
| 2016 | $1,077 +13.2% | $69,865 +0.7% |
| 2015 | $951 +2.5% | $69,379 +9.6% |
| 2014 | $928 | $63,312 +17.8% |
| 2013 | -- | $53,734 -14.2% |
| 2012 | -- | $62,634 -4.2% |
| 2011 | -- | $65,407 -24% |
| 2010 | -- | $86,114 -9.1% |
| 2009 | -- | $94,779 -26.5% |
| 2007 | -- | $128,999 -4.3% |
| 2006 | -- | $134,846 +4081.3% |
| 2003 | -- | $3,225 |
| 2002 | -- | $3,225 |
| 2001 | -- | $3,225 +2.4% |
| 2000 | -- | $3,150 |
Find assessor info on the county website
Monthly payment
Est. payment
Payment breakdown
Explore the cost of this home by adjusting the details. Changes won't be saved.Climate risks
Neighborhood: 32724
Nearby schools
Schools provided by the listing agent
- Elementary: Blue Lake Elem
- Middle: Deland Middle
- High: Deland High
Source: Stellar MLS. This data may not be complete. We recommend contacting the local school district to confirm school assignments for this home.
Similar homes
- $--2 bd2 ba856 sqft1412 N Garfield Ave, Deland, FL 32724Auction
 Auction.com 2
 - $230,0003 bd2 ba1k sqft914 CASS STREET, DELAND, FL 32720For Sale

 MLS ID #V4951543, Christian Holzman, GREENE REALTY OF FLORIDA LLC. Stellar MLS
 - $244,9003 bd2 ba1k sqft515 W GARRISON AVENUE, DELAND, FL 32720For Sale
 MLS ID #V4951546, Jourdan Hoover, WATSON REALTY CORP. Stellar MLS
 - $227,0002 bd2 ba1.4k sqft424 W HOGLE AVENUE, DELAND, FL 32720For Sale
 MLS ID #V4947458, Kelli Orszulak, LPT REALTY LLC. Stellar MLS
 - $169,0004 bd2 ba1.3k sqft335 W WISCONSIN AVENUE, DELAND, FL 32720For SaleMLS ID #V4951662, Stephanie Godfrey, CARDINAL ROW REAL ESTATE. Stellar MLS
- $218,0003 bd2 ba1k sqft1502 DAROCA DRIVE, DELTONA, FL 32725For SaleMLS ID #O6420022, Karen Albright, OPENDOOR BROKERAGE LLC. Stellar MLS
- $165,0002 bd2 ba672 sqft498 KING CHARLES CIRCLE, DELAND, FL 32724For SaleMLS ID #V4951502, Hailey Graham, GREENE REALTY OF FLORIDA LLC. Stellar MLS
- $269,9003 bd2 ba1.3k sqft448 N KANSAS AVENUE, DELAND, FL 32724For SaleMLS ID #R4910712, William Crow, CROW ENTERPRISES LLC. Stellar MLS
- $297,9003 bd2 ba1.3k sqft118 HURST CT, DELAND, FL 32724For SaleMLS ID #O6398360, Ariadne Bernal, ONE45 REALTY LLC. Stellar MLS
- $150,0003 bd2 ba1.4k sqft311 S THOMPSON AVENUE, DELAND, FL 32720For SaleMLS ID #O6447035, Shakyra Cortes Mendez, PA, LA ROSA REALTY CW PROPERTIES L. Stellar MLS
- $245,0003 bd1 ba1.2k sqft661 GULLIVER AVENUE, DELTONA, FL 32738For SaleMLS ID #O6446570, Stephanie Pelaez, NATIONAL REAL ESTATE. Stellar MLS
- $269,9003 bd2 ba1.4k sqft701 S DELAWARE AVENUE, DELAND, FL 32720For SaleMLS ID #V4947907, Christie Vaccaro, UNITED REAL ESTATE PREFERRED. Stellar MLS
- $215,0003 bd2 ba1.1k sqft1436 ALABAMA AVENUE, HOLLY HILL, FL 32117For SaleMLS ID #O6427843, Karen Albright, OPENDOOR BROKERAGE LLC. Stellar MLS
- $167,0002 bd2 ba1k sqft1 FAIRWAY COURT, DELAND, FL 32724For SaleMLS ID #O6441186, David Plasencia, LLC, COLDWELL BANKER REALTY. Stellar MLS
- $171,9002 bd2 ba1k sqft201 N HILL AVENUE #150, DELAND, FL 32724For SaleMLS ID #V4939262, Christie Vaccaro, UNITED REAL ESTATE PREFERRED. Stellar MLS
- $238,0003 bd1 ba1.1k sqft2433 ADAMS AVENUE, DELTONA, FL 32738For SaleMLS ID #V4951036, Mitch Feinsod, CARDINAL ROW REAL ESTATE. Stellar MLS
- $199,9002 bd2 ba1.2k sqft906 VILLAGE GREEN ROAD, DELAND, FL 32720For SaleMLS ID #V4950039, Kip Ripper, COLDWELL BANKER COAST REALTY. Stellar MLS
- $243,0003 bd2 ba1.1k sqft3004 HUNKIN CIRCLE, DELTONA, FL 32738For SaleMLS ID #O6436464, Karen Albright, OPENDOOR BROKERAGE LLC. Stellar MLS
- $325,0003 bd2 ba1.4k sqft1209 BRAMLEY LANE, DELAND, FL 32720For SaleMLS ID #FC320128, Julie Burger, CHARLES RUTENBERG REALTY ORLANDO. Stellar MLS
- $245,0003 bd2 ba960 sqft1336 NADINE DRIVE, DELTONA, FL 32738For SaleMLS ID #O6441273, Karen Albright, OPENDOOR BROKERAGE LLC. Stellar MLS
