Looking for low-maintenance living with modern peace of mind? Welcome to 118 Hurst Ct., tucked away in a quiet DeLand cup-de-sac! Why you'll love it: - Modern and solid construction: Built in 2018 with CBS block construction and ENERGY STAR windows for lower energy bills. - Spacious and Bright: Open-concept interior featuring updated kitchen finishes and confortable living spaces. - Outdoor Oasis: Fully vinyl-fenced backyard with a covered, screening porch-perfect for weekend BBQs, pets, and relaxing in privacy. - Ultra-low HOA: Enjoy neighborhood perks with an exceptional low HOA fee of just -$21/month! PRIME LOCATION: Minutes from historic Downtown DeLand, Stetson University, award-winning local dining, and easy access to I-4 for smooth commuting to Orlando or the beaches. Ideal for First-Time Buyers, Stetson Faculty, or Investors! DM us today for a private showing or text for full price and listing details.
For sale
Price cut: $7K (8/22)
$297,900
118 HURST CT, DELAND, FL 32724
3beds
1,318sqft
Single Family Residence
Built in 2018
4,547 Square Feet Lot
$-- Zestimate®
$226/sqft
$21/mo HOA
What's special
Solid surface countersHigh ceilingsInviting open floorplanQuiet cul-de-sacDurable stucco
- 190 days
- 279
- 33
Zillow last checked:
Listing updated:
Listed by:
Ariadne Bernal 321-578-0351,
ONE45 REALTY LLC 407-619-7033
Source: Stellar MLS,MLS#: O6398360 Originating MLS: Orlando Regional
Originating MLS: Orlando Regional
Facts & features
Interior
Bedrooms & bathrooms
- Bedrooms: 3
- Bathrooms: 2
- Full bathrooms: 2
Primary bedroom
- Description: Room1
- Features: Walk-In Closet(s)
- Level: First
- Area: 165 Square Feet
- Dimensions: 15x11
Bedroom 1
- Description: Room2
- Features: Built-in Closet
- Level: First
- Area: 90 Square Feet
- Dimensions: 9x10
Bedroom 2
- Description: Room3
- Features: Built-in Closet
- Level: First
- Area: 90 Square Feet
- Dimensions: 9x10
Primary bathroom
- Description: Room7
- Features: Linen Closet
- Level: First
Bathroom 1
- Description: Room8
- Features: Built-in Closet
- Level: First
Dining room
- Description: Room6
- Level: First
Kitchen
- Description: Room4
- Features: Storage Closet
- Level: First
- Area: 121 Square Feet
- Dimensions: 11x11
Living room
- Description: Room5
- Features: Coat Closet
- Level: First
- Area: 208 Square Feet
- Dimensions: 13x16
Heating
- Central
Cooling
- Central Air
Appliances
- Included: Cooktop, Dishwasher, Disposal, Dryer, Microwave, Range, Refrigerator, Washer
- Laundry: Laundry Closet
Features
- Ceiling Fan(s), High Ceilings, Open Floorplan, Solid Surface Counters, Solid Wood Cabinets, Thermostat, Vaulted Ceiling(s), Walk-In Closet(s)
- Flooring: Carpet, Ceramic Tile
- Doors: Sliding Doors
- Windows: Window Treatments
- Has fireplace: No
Interior area
- Total structure area: 1,861
- Total interior livable area: 1,318 sqft
Video & virtual tour
Property
Parking
- Total spaces: 2
- Parking features: Garage - Attached
- Attached garage spaces: 2
Features
- Levels: One
- Stories: 1
- Patio & porch: Rear Porch, Screened
- Exterior features: Irrigation System, Rain Gutters
- Fencing: Vinyl
Lot
- Size: 4,547 Square Feet
Details
- Parcel number: 17301541000150
- Zoning: RESI
- Special conditions: None
Construction
Type & style
- Home type: SingleFamily
- Property subtype: Single Family Residence
Materials
- Block
- Foundation: Slab
- Roof: Shingle
Condition
- New construction: No
- Year built: 2018
Utilities & green energy
- Sewer: Public Sewer
- Water: Public
- Utilities for property: Electricity Connected, Sewer Connected, Water Connected
Community & HOA
Community
- Pet fee: $0 monthly
- Subdivision: SOUTH RDG VILLAS REP 2
HOA
- Has HOA: Yes
- HOA fee: $21 monthly
- HOA name: South Ridge Villas To Homeowners Assc. Amy Duffy
- HOA phone: 386-951-4351
Location
- Region: Deland
Financial & listing details
- Price per square foot: $226/sqft
- Tax assessed value: $6,150
- Annual tax amount: $1,318
- Date on market: 4/11/2026
- Cumulative days on market: 188 days
- Listing terms: Cash,Conventional,FHA,VA Loan
- Ownership: Fee Simple
- Total actual rent: 0
- Electric utility on property: Yes
- Road surface type: Asphalt
Estimated market value
Not available
Estimated sales range
Not available
Not available
Price history
| Date | Event | Price |
|---|---|---|
| 8/22/2026 | Price change | $297,900-2.3%$226/sqft |
Source:  Stellar MLS #O6398360 Report a problem Stellar MLS #O6398360 Report a problem | ||
| 8/11/2026 | Price change | $304,900-4.7%$231/sqft |
Source: Stellar MLS #O6398360 Report a problem | ||
| 4/11/2026 | Listed for sale | $320,000-3%$243/sqft |
Source: Stellar MLS #O6398360 Report a problem | ||
| 9/26/2025 | Listing removed | $330,000$250/sqft |
Source: Stellar MLS #O6292958 Report a problem | ||
| 3/25/2025 | Listed for sale | $330,000+34.7%$250/sqft |
Source: Stellar MLS #O6292958 Report a problem | ||
| 7/12/2024 | Listing removed | $244,900+2%$186/sqft |
Source: Stellar MLS #O5926927 Report a problem | ||
| 5/10/2021 | Sold | $240,000-2%$182/sqft |
Source: Stellar MLS #O5926927 Report a problem | ||
| 3/18/2021 | Pending sale | $244,900$186/sqft |
Source: Stellar MLS #O5926927 Report a problem | ||
| 3/5/2021 | Listed for sale | $244,900+22.7%$186/sqft |
Source: Stellar MLS #O5926927 Report a problem | ||
| 3/20/2018 | Listing removed | $199,570$151/sqft |
Source: ADNORAM REALTY #O5553090 Report a problem | ||
| 2/26/2018 | Price change | $199,570+7.9%$151/sqft |
Source: ADNORAM REALTY #O5553090 Report a problem | ||
| 12/21/2017 | Listed for sale | $184,900+168%$140/sqft |
Source: ADNORAM REALTY #O5553090 Report a problem | ||
| 6/7/2011 | Sold | $69,000$52/sqft |
Source: Agent Provided Report a problem | ||
Public tax history
| Year | Property taxes | Tax assessment |
|---|---|---|
| 2016 | -- | $6,150 +75.7% |
| 2015 | $141 +66.2% | $3,500 |
| 2014 | $85 | $3,500 |
| 2013 | -- | $3,500 |
| 2012 | -- | $3,500 |
| 2011 | -- | $3,500 -12.5% |
| 2010 | -- | $4,000 -76.5% |
| 2009 | -- | $17,000 |
Find assessor info on the county website
Monthly payment
Est. payment
Payment breakdown
Explore the cost of this home by adjusting the details. Changes won't be saved.Climate risks
Neighborhood: 32724
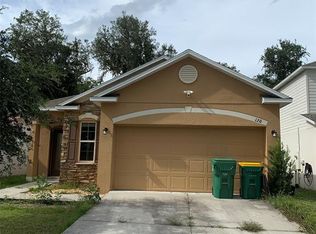
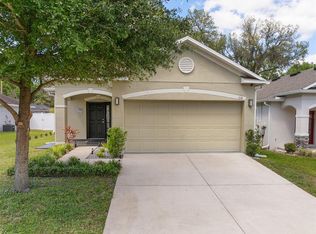
Similar homes
- $299,9003 bd2 ba1.6k sqft211 DUKE DRIVE, DELAND, FL 32724For Sale

 MLS ID #V4951549, Charlie Peterson, KELLER WILLIAMS HERITAGE REALTY. Stellar MLS
 - $315,0003 bd2 ba1.1k sqft1710 HOLLY BOULEVARD, DELAND, FL 32720For Sale
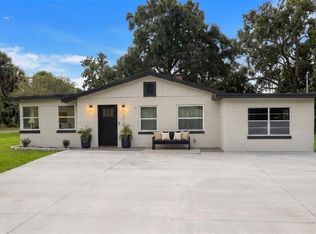 MLS ID #V4951669, Candiss Lunsford, KELLER WILLIAMS HERITAGE REALTY. Stellar MLS
 - $314,5004 bd2 ba1.7k sqft415 E BERESFORD AVENUE, DELAND, FL 32724For Sale
 MLS ID #V4950160, Sylvia Thomas, PUPELLO REALTY COMPANY, LLC. Stellar MLS
 - $320,0003 bd2 ba1.4k sqft115 GLADESDOWN COURT, DELAND, FL 32724For Sale
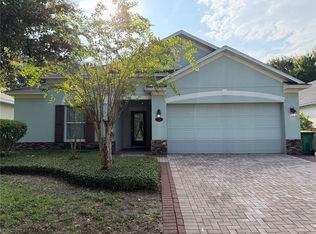 MLS ID #O6430105, Sherett Salter, CALL IT CLOSED INTL REALTY. Stellar MLS
 - $333,9003 bd2 ba1.6k sqft561 Astoria Dr, Deland, FL 32724For Sale
 MLS ID #1229057, Donna Rose, DR Properties of Volusia County LLC. DBAMLS
 - $329,9003 bd2 ba1.8k sqft2117 Yorkshire Dr, Deland, FL 32724For SaleMLS ID #1229849, Paul Long, Xcellence. DBAMLS
- $315,0003 bd2 ba1.4k sqft606 W VOORHIS AVENUE, DELAND, FL 32720For SaleMLS ID #V4949778, Edwin Castellanos Torres, LPT REALTY, LLC. Stellar MLS
- $332,0003 bd2 ba1.6k sqft532 EMILY GLEN STREET, DELAND, FL 32724For SaleMLS ID #R4910828, Mercedes Charneco, LAWHUN ENTERPRISES IV, LLC DBA: FLORIDA REALTY INVESTMENTS IV. Stellar MLS
- $320,0004 bd2 ba1.8k sqft507 LADY IRELYN COURT, DELAND, FL 32724For SaleMLS ID #O6392464, Kavita Uttamchandani, CENTURY 21 CARIOTI. Stellar MLS
- $349,9003 bd2 ba1.7k sqft2358 KENNINGTON COVE, DELAND, FL 32724For SaleMLS ID #O6424444, Terry Le, HOMESMART. Stellar MLS
- $345,0003 bd2 ba1.2k sqft1752 9TH AVENUE, DELAND, FL 32724For SaleMLS ID #O6438230, Katia Souza, WRA BUSINESS & REAL ESTATE. Stellar MLS
- $295,0003 bd2 ba1.4k sqft1541 HACKNEY TERRACE, DELAND, FL 32720For SaleMLS ID #O6407023, Derek Carmichael, CMI REALTY. Stellar MLS
- $294,9003 bd2 ba1.2k sqft411 COLLINS COURT, ORANGE CITY, FL 32763For SaleMLS ID #O6447432, Charlene Magalski, MARVIEW INTERNATIONAL REALTY LLC. Stellar MLS
- $301,0003 bd2 ba1.7k sqft2062 DALTON AVENUE, DELTONA, FL 32725For SaleMLS ID #O6448351, Karen Albright, OPENDOOR BROKERAGE LLC. Stellar MLS
- $244,9003 bd2 ba1k sqft515 W GARRISON AVENUE, DELAND, FL 32720For SaleMLS ID #V4951546, Jourdan Hoover, WATSON REALTY CORP. Stellar MLS
- $385,0004 bd2 ba1.9k sqft546 PENNS NECK DRIVE, DELAND, FL 32724For SaleMLS ID #O6420369, Karen Albright, OPENDOOR BROKERAGE LLC. Stellar MLS
- $325,0003 bd2 ba1.4k sqft1209 BRAMLEY LANE, DELAND, FL 32720For SaleMLS ID #FC320128, Julie Burger, CHARLES RUTENBERG REALTY ORLANDO. Stellar MLS
- $380,0004 bd2 ba1.8k sqft135 Point Pleasant Rd, Deland, FL 32724For SaleMLS ID #1230690, Aimee Anselmi, Keller Williams Heritage. DBAMLS
- $325,0002 bd2 ba1.3k sqft1505 HONTOON ROAD, DELAND, FL 32720For SaleMLS ID #O6413770, Steven Koleno, BEYCOME OF FLORIDA LLC. Stellar MLS
- $439,9003 bd2 ba1.8k sqft2417 S OAK PARK DRIVE, DELAND, FL 32724For SaleMLS ID #V4950497, Beth Dalton Justice, DISCOM REALTY INC. Stellar MLS
