Welcome to your dream home in sought after Country Club Manor Estates. Situated in a nice, quiet, established neighorhood that does not have an HOA. Enjoy this park like setting that has plenty of room to park your boat or RV. Recent upgrades include: HVAC and drainfield 2025, Water heater 2021, roof 2017 and newer windows in the enclosed sunroom. Don't miss your opportunity to see this amazing home that is just minutes to downtown deland, parks and World Famous Daytona Beach. Make this dream home your reality today!
For sale
$449,900
2417 S OAK PARK DRIVE, DELAND, FL 32724
3beds
1,868sqft
Single Family Residence
Built in 1979
0.89 Acres Lot
$-- Zestimate®
$241/sqft
$-- HOA
What's special
Enclosed sunroomPark like setting
- 20 days |
- 447 |
- 10 |
Likely to sell faster than
Zillow last checked:
Listing updated:
Listed by:
Beth Dalton Justice 386-279-5097,
DISCOM REALTY INC 386-668-9128
Source: Stellar MLS,MLS#: V4950497 Originating MLS: West Volusia
Originating MLS: West Volusia
Facts & features
Interior
Bedrooms & bathrooms
- Bedrooms: 3
- Bathrooms: 2
- Full bathrooms: 2
Rooms
- Room types: Florida Room, Utility Room
Primary bedroom
- Features: Walk-In Closet(s)
- Level: First
- Area: 225 Square Feet
- Dimensions: 15x15
Bedroom 2
- Features: Built-in Closet
- Level: First
- Area: 180 Square Feet
- Dimensions: 15x12
Bedroom 3
- Features: Built-in Closet
- Level: First
- Area: 150 Square Feet
- Dimensions: 10x15
Florida room
- Level: First
- Area: 338 Square Feet
- Dimensions: 26x13
Kitchen
- Level: First
- Area: 156 Square Feet
- Dimensions: 12x13
Laundry
- Level: First
- Area: 78 Square Feet
- Dimensions: 13x6
Living room
- Level: First
- Area: 378 Square Feet
- Dimensions: 18x21
Heating
- Central
Cooling
- Central Air
Appliances
- Included: Dishwasher, Disposal, Dryer, Electric Water Heater, Exhaust Fan, Microwave, Range, Refrigerator, Washer, Water Filtration System
- Laundry: Laundry Room
Features
- Attic Fan, Ceiling Fan(s), Primary Bedroom Main Floor, Walk-In Closet(s)
- Flooring: Carpet, Luxury Vinyl
- Has fireplace: Yes
- Fireplace features: Wood Burning
Interior area
- Total structure area: 2,268
- Total interior livable area: 1,868 sqft
Property
Parking
- Total spaces: 2
- Parking features: Garage - Attached
- Attached garage spaces: 2
Features
- Levels: One
- Stories: 1
- Exterior features: Private Mailbox, Private Yard, Sidewalk
- Has view: Yes
- View description: Trees/Woods
Lot
- Size: 0.89 Acres
- Dimensions: 30 x 299
- Features: Cleared
- Residential vegetation: Mature Landscaping
Details
- Additional structures: Shed(s), Storage
- Parcel number: 00702701000020
- Zoning: R-3
- Special conditions: None
Construction
Type & style
- Home type: SingleFamily
- Architectural style: Ranch
- Property subtype: Single Family Residence
Materials
- Block, Brick
- Foundation: Block
- Roof: Shingle
Condition
- Completed
- New construction: No
- Year built: 1979
Utilities & green energy
- Sewer: Septic Tank
- Water: Public
- Utilities for property: Cable Available, Electricity Connected, Phone Available, Water Connected
Community & HOA
Community
- Pet fee: $0 monthly
- Subdivision: COUNTRY CLUB MANOR
HOA
- Has HOA: No
Location
- Region: Deland
Financial & listing details
- Price per square foot: $241/sqft
- Annual tax amount: $3,596
- Date on market: 7/31/2026
- Cumulative days on market: 204 days
- Listing terms: Cash,Conventional,FHA,VA Loan
- Ownership: Fee Simple
- Total actual rent: 0
- Electric utility on property: Yes
- Road surface type: Asphalt
Estimated market value
Not available
Estimated sales range
Not available
Not available
Price history
| Date | Event | Price |
|---|---|---|
| 8/1/2026 | Listed for sale | $449,900$241/sqft |
Source:  Stellar MLS #V4950497 Report a problem Stellar MLS #V4950497 Report a problem | ||
Public tax history
Tax history is unavailable.
Monthly payment
Est. payment
Payment breakdown
Explore the cost of this home by adjusting the details. Changes won't be saved.Climate risks
Neighborhood: 32724
Nearby schools
GreatSchools rating
- 5/10Freedom Elementary SchoolGrades: PK-5Distance: 1.1 mi
- 4/10Deland Middle SchoolGrades: 6-8Distance: 1.5 mi
- 6/10Deland High SchoolGrades: PK,9-12Distance: 3.9 mi
Schools provided by the listing agent
- Elementary: Freedom Elem
- Middle: Deland Middle
- High: Deland High
Source: Stellar MLS. This data may not be complete. We recommend contacting the local school district to confirm school assignments for this home.
- $421,7003 bd2 ba1.9k sqft2417 Oak Park Dr, Deland, FL 32724Off Market

- $370,6003 bd2 ba1.8k sqft2409 Oak Park Dr, Deland, FL 32724Off Market
- $403,3003 bd2 ba1.8k sqft2425 Oak Park Dr, Deland, FL 32724Off Market
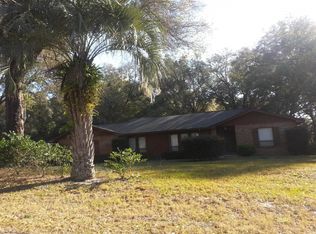
- $463,3003 bd2 ba2.1k sqft2401 Oak Park Dr, Deland, FL 32724Off Market
- $460,4004 bd2 ba1.9k sqft2416 Oak Park Dr, Deland, FL 32724Off Market
- $44,100-- bd-- ba-- sqft2424 Oak Park Dr, Deland, FL 32724Off Market
- $555,0004 bd2 ba2.6k sqft2426 Clay Mark Ln, Deland, FL 32724Sold
- $432,2003 bd2 ba1.7k sqft2408 Oak Park Dr, Deland, FL 32724Off Market
A local agent can set up tours, give advice and negotiate with sellers.
Similar homes
- $349,0003 bd2 ba1.8k sqft2117 Yorkshire Dr, Deland, FL 32724For Sale

 MLS ID #1229849, Paul Long, Xcellence. DBAMLS
 - $460,0003 bd3 ba2k sqft2260 HONTOON ROAD, DELAND, FL 32720For Sale

 MLS ID #OM726504, Jodi Molzof, ENGEL & VOLKERS OCALA. Stellar MLS
 - $529,0005 bd3 ba2.1k sqft1400 BENT OAKS BOULEVARD, DELAND, FL 32724For Sale
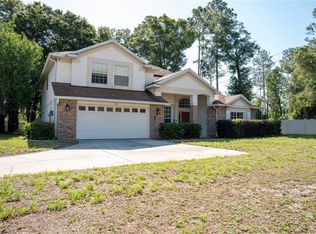 MLS ID #O6402631, Julice Miller, Jr, KELLER WILLIAMS WINTER PARK. Stellar MLS
 - $470,0005 bd3 ba2.5k sqft325 CHARLES DRIVE, DELAND, FL 32724For Sale
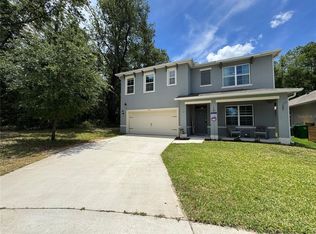 MLS ID #O6409581, Emily Galucho, PETER DIETZEL PROPERTIES LLC. Stellar MLS
 - $255,0003 bd2 ba1k sqft2462 HARVARD ROAD, DELAND, FL 32724For SaleMLS ID #O6416736, James Butler, J. BUTLER REALTY. Stellar MLS
- $488,9003 bd3 ba2.2k sqft2950 N SHELL ROAD, DELAND, FL 32720For SaleMLS ID #V4948479, Dawn Lefevre, CHARLES RUTENBERG REALTY ORLANDO. Stellar MLS
- $494,9004 bd4 ba2.6k sqft2285 WILMHURST ROAD, DELAND, FL 32720For SaleMLS ID #S5148538, Keith Pavlick, CHARLES RUTENBERG REALTY ORLANDO. Stellar MLS
- $328,4004 bd2 ba1.7k sqft415 E BERESFORD AVENUE, DELAND, FL 32724For SaleMLS ID #V4950160, Sylvia Thomas, PUPELLO REALTY COMPANY, LLC. Stellar MLS
- $349,9003 bd2 ba1.6k sqft532 EMILY GLEN STREET, DELAND, FL 32724For SaleMLS ID #R4910828, Mercedes Charneco, LAWHUN ENTERPRISES IV, LLC DBA: FLORIDA REALTY INVESTMENTS IV. Stellar MLS
- $300,0002 bd2 ba1.3k sqft1505 HONTOON ROAD, DELAND, FL 32720For SaleMLS ID #O6413770, Steven Koleno, BEYCOME OF FLORIDA LLC. Stellar MLS
- $359,9003 bd2 ba1.8k sqft474 W OAKWOOD AVENUE, ORANGE CITY, FL 32763For SaleMLS ID #V4950266, Kelly D'Errico, WATSON REALTY CORP. Stellar MLS
- $459,9004 bd3 ba1.6k sqft4205 Quail Ranch Rd, New Smyrna Beach, FL 32168For SaleMLS ID #1228618, Lara Boe, Coldwell Banker Coast Realty. DBAMLS
- $302,0002 bd2 ba2k sqft925 PARK PLACE, DELAND, FL 32720For SaleMLS ID #O6431638, Karen Albright, OPENDOOR BROKERAGE LLC. Stellar MLS
- $399,9003 bd3 ba1.9k sqft2831 ASCOT LANE, DELTONA, FL 32738For SaleMLS ID #V4950562, Felicia Rouse, COLDWELL BANKER REALTY. Stellar MLS
- $349,9004 bd2 ba1.6k sqft1250 15TH STREET, ORANGE CITY, FL 32763For SaleMLS ID #V4949809, Jody Bird, UNITED REAL ESTATE PREFERRED. Stellar MLS
- $370,0003 bd2 ba1.9k sqft958 COMPASS LANDING DRIVE, ORANGE CITY, FL 32763For SaleMLS ID #O6410723, Cindy Fenty, BETTER HOMES AND GARDENS REAL ESTATE MANN GLOBAL P. Stellar MLS
- $329,9993 bd2 ba1.6k sqft1040 W VILLAGE GREEN ROAD, DELAND, FL 32720For SaleMLS ID #V4950522, Jessica Thomas, LIVELY REAL ESTATE. Stellar MLS
- $429,0003 bd2 ba1.7k sqft322 FOXHILL COURT, DEBARY, FL 32713For SaleMLS ID #V4948893, Donald Ferguson, Jr, APARO-GRIFFIN PROPERTIES INC. Stellar MLS
- $330,0004 bd2 ba1.8k sqft507 LADY IRELYN COURT, DELAND, FL 32724For SaleMLS ID #O6392464, Kavita Uttamchandani, CENTURY 21 CARIOTI. Stellar MLS
- $399,0002 bd1 ba1.5k sqft1004 TALTON AVENUE, DELAND, FL 32720For SaleMLS ID #V4949422, Mary Ann Brawner, ADAMS, CAMERON & CO., REALTORS. Stellar MLS
