Welcome to this beautifully maintained 4-bed 2-bath home situated on an expansive 1/3-acre lot in a coinvent location near Blue Spring State Park. Offering a perfect blend of comfort, space and recent upgrades, this property is ready for its next owner. Inside you will a spacious family room ideal for gatherings and everyday living, The kitchen features durable solid wood cabinetry and ample storage. The functional floor plan provides plenty of room for family, guests or a home office. Enjoy peace of mind with numerous recent improvements, including new AC (2025), well pump (2025), gutters with leaf guard (2025), privacy wood fence with double gate ((2024). There is also an outside plug for your generator. Outside the circular driveway offers ample parking. Relax in the expansive screened porch and marvel at your beautiful maintained yard. Easy access to I-4 for your commutes. Make your appointment today before it is gone!
For sale
$349,900
1250 15TH STREET, ORANGE CITY, FL 32763
4beds
1,605sqft
Single Family Residence
Built in 2002
0.34 Acres Lot
$343,700 Zestimate®
$218/sqft
$-- HOA
What's special
- 78 days
- 411
- 39
Zillow last checked:
Listing updated:
Listed by:
Jody Bird 386-747-1364,
UNITED REAL ESTATE PREFERRED 407-243-8840
Source: Stellar MLS,MLS#: V4949809 Originating MLS: Orlando Regional
Originating MLS: Orlando Regional
Facts & features
Interior
Bedrooms & bathrooms
- Bedrooms: 4
- Bathrooms: 2
- Full bathrooms: 2
Rooms
- Room types: Utility Room
Primary bedroom
- Features: Walk-In Closet(s)
- Level: First
- Area: 143 Square Feet
- Dimensions: 13x11
Bedroom 1
- Features: Built-in Closet
- Level: First
- Area: 110 Square Feet
- Dimensions: 11x10
Bedroom 2
- Features: Built-in Closet
- Level: First
- Area: 132 Square Feet
- Dimensions: 12x11
Bedroom 3
- Features: Built-in Closet
- Level: First
- Area: 140 Square Feet
- Dimensions: 10x14
Kitchen
- Features: No Closet
- Level: First
- Area: 96 Square Feet
- Dimensions: 12x8
Living room
- Features: Coat Closet
- Level: First
- Area: 270 Square Feet
- Dimensions: 15x18
Heating
- Central
Cooling
- Central Air
Appliances
- Included: Dishwasher, Disposal, Dryer, Electric Water Heater, Range, Range Hood, Refrigerator, Washer, Water Softener
- Laundry: Electric Dryer Hookup, Inside, Laundry Room, Washer Hookup
Features
- Ceiling Fan(s), Eating Space In Kitchen, Solid Surface Counters, Split Bedroom, Thermostat, Vaulted Ceiling(s), Walk-In Closet(s)
- Flooring: Carpet, Ceramic Tile
- Has fireplace: No
Interior area
- Total structure area: 2,474
- Total interior livable area: 1,605 sqft
Video & virtual tour
Property
Parking
- Total spaces: 2
- Parking features: Driveway, Garage Door Opener
- Attached garage spaces: 2
- Has uncovered spaces: Yes
Features
- Levels: One
- Stories: 1
- Patio & porch: Covered, Screened
- Exterior features: Irrigation System
- Fencing: Board,Fenced
Lot
- Size: 0.34 Acres
- Dimensions: 150 x 100
- Features: Landscaped, Oversized Lot
- Residential vegetation: Mature Landscaping
Details
- Additional structures: Shed(s)
- Parcel number: 800401340310
- Zoning: 01R4
- Special conditions: None
Construction
Type & style
- Home type: SingleFamily
- Architectural style: Ranch
- Property subtype: Single Family Residence
Materials
- Block
- Foundation: Slab
- Roof: Shingle
Condition
- New construction: No
- Year built: 2002
Utilities & green energy
- Sewer: Septic Tank
- Water: Well
- Utilities for property: BB/HS Internet Available, Cable Connected, Electricity Connected, Private, Water Connected
Community & HOA
Community
- Pet fee: $0 monthly
- Subdivision: WEST HIGHLANDS
HOA
- Has HOA: No
Location
- Region: Orange City
Financial & listing details
- Price per square foot: $218/sqft
- Tax assessed value: $282,764
- Annual tax amount: $4,898
- Date on market: 6/23/2026
- Cumulative days on market: 79 days
- Listing terms: Cash,Conventional,FHA,USDA Loan,VA Loan
- Ownership: Fee Simple
- Total actual rent: 0
- Electric utility on property: Yes
- Road surface type: Unimproved, Dirt
Estimated market value
$343,700
$327,000 - $361,000
$2,252/mo
Price history
| Date | Event | Price |
|---|---|---|
| 6/23/2026 | Listed for sale | $349,900+7.7%$218/sqft |
Source:  Stellar MLS #V4949809 Report a problem Stellar MLS #V4949809 Report a problem | ||
| 11/8/2022 | Sold | $325,000$202/sqft |
Source: Public Record Report a problem | ||
| 9/26/2022 | Pending sale | $325,000$202/sqft |
Source: Stellar MLS #O6061640 Report a problem | ||
| 9/22/2022 | Listed for sale | $325,000-5.8%$202/sqft |
Source: Stellar MLS #O6061640 Report a problem | ||
| 9/19/2022 | Listing removed | -- |
Source: Owner Report a problem | ||
| 8/25/2022 | Listed for sale | $345,000$215/sqft |
Source: Owner Report a problem | ||
| 8/24/2022 | Listing removed | -- |
Source:  DBAMLS #1099493 Report a problem DBAMLS #1099493 Report a problem | ||
| 7/25/2022 | Listed for sale | $345,000-9%$215/sqft |
Source: DBAMLS #1099493 Report a problem | ||
| 7/22/2022 | Listing removed | -- |
Source: Owner Report a problem | ||
| 7/18/2022 | Listed for sale | $379,000+81.3%$236/sqft |
Source: Owner Report a problem | ||
| 3/24/2021 | Listing removed | -- |
Source: Owner Report a problem | ||
| 1/4/2019 | Listing removed | $209,000$130/sqft |
Source: Owner Report a problem | ||
| 12/30/2018 | Listed for sale | $209,000-2.8%$130/sqft |
Source: Owner Report a problem | ||
| 10/30/2018 | Listing removed | $215,000$134/sqft |
Source: SLOANE REALTY, LLC #O5722105 Report a problem | ||
| 9/19/2018 | Price change | $215,000-4.4%$134/sqft |
Source: SLOANE REALTY, LLC #O5722105 Report a problem | ||
| 7/21/2018 | Listed for sale | $225,000+14900%$140/sqft |
Source: SLOANE REALTY, LLC #O5722105 Report a problem | ||
| 7/9/2001 | Sold | $1,500$1/sqft |
Source: Public Record Report a problem | ||
Public tax history
| Year | Property taxes | Tax assessment |
|---|---|---|
| 2025 | $4,898 +0% | $282,764 +1.5% |
| 2024 | $4,897 -2.6% | $278,688 -2.4% |
| 2023 | $5,028 +256.8% | $285,662 +245% |
| 2022 | $1,409 | $82,805 +3% |
| 2021 | -- | $80,393 +1.4% |
| 2020 | $1,394 | $79,283 +2.3% |
| 2019 | $1,394 -0.5% | $77,500 +1.9% |
| 2018 | $1,400 +2% | $76,055 +2.1% |
| 2017 | $1,373 -16.9% | $74,491 +2.1% |
| 2016 | $1,653 +1.1% | $72,959 +0.7% |
| 2015 | $1,636 -3% | $72,452 +0.8% |
| 2014 | $1,687 | $71,877 +1.5% |
| 2013 | -- | $70,815 -3.8% |
| 2012 | -- | $73,625 -6.4% |
| 2011 | -- | $78,641 -15.9% |
| 2010 | -- | $93,454 -16.7% |
| 2009 | -- | $112,218 +3.1% |
| 2007 | -- | $108,841 -0.5% |
| 2006 | -- | $109,372 +6.1% |
| 2005 | -- | $103,093 +3% |
| 2004 | -- | $100,090 +1.9% |
| 2003 | -- | $98,224 +761.6% |
| 2002 | -- | $11,400 +40.7% |
| 2001 | -- | $8,100 +107.7% |
| 2000 | -- | $3,900 |
Find assessor info on the county website
Monthly payment
Est. payment
Payment breakdown
Explore the cost of this home by adjusting the details. Changes won't be saved.Climate risks
Neighborhood: 32763
Nearby schools
Schools provided by the listing agent
- Elementary: Orange City Elem
- Middle: River Springs Middle School
- High: University High School-VOL
Source: Stellar MLS. This data may not be complete. We recommend contacting the local school district to confirm school assignments for this home.


Similar homes
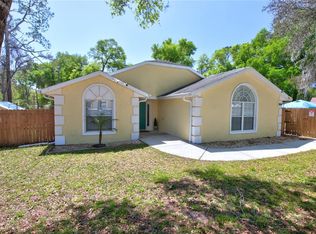
- $344,9003 bd2 ba1.8k sqft474 W OAKWOOD AVENUE, ORANGE CITY, FL 32763For Sale

 MLS ID #V4950266, Kelly D'Errico, WATSON REALTY CORP. Stellar MLS
 - $385,0003 bd2 ba1.9k sqft175 WHITE DOVE AVENUE, ORANGE CITY, FL 32763For Sale
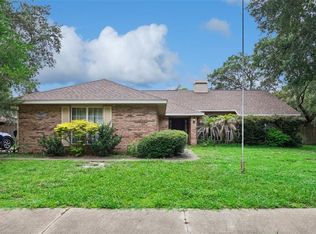 MLS ID #O6423404, Dominick Florio, RE/MAX TOWN & COUNTRY REALTY. Stellar MLS
 - $349,0003 bd2 ba1.8k sqft2117 Yorkshire Dr, Deland, FL 32724For Sale

 MLS ID #1229849, Paul Long, Xcellence. DBAMLS
 - $285,0003 bd2 ba1k sqft393 WALNUT AVENUE, ORANGE CITY, FL 32763For Sale
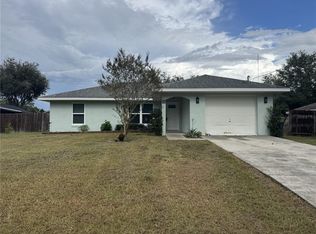 MLS ID #V4950936, Danielle Diana, WATSON REALTY CORP. Stellar MLS
 - $355,0004 bd2 ba1.8k sqft3243 BRETTON WOODS TERRACE, DELTONA, FL 32725For SaleMLS ID #V4950896, Kelly Boyar, LPT REALTY, LLC. Stellar MLS
- $324,9004 bd2 ba1.7k sqft415 E BERESFORD AVENUE, DELAND, FL 32724For SaleMLS ID #V4950160, Sylvia Thomas, PUPELLO REALTY COMPANY, LLC. Stellar MLS
- $392,0004 bd2 ba1.9k sqft2859 STAGS LEAP DRIVE, ORANGE CITY, FL 32763For SaleMLS ID #O6412399, Noor Nassar, FLORIDA REALTY INVESTMENTS. Stellar MLS
- $350,0003 bd2 ba1.6k sqft2307 FITZPATRICK TERRACE, DELTONA, FL 32725For SaleMLS ID #O6402637, Miriam Ferran, KELLER WILLIAMS ADVANTAGE REALTY. Stellar MLS
- $349,0004 bd2 ba1.7k sqft964 FORT SMITH BOULEVARD, DELTONA, FL 32738For SaleMLS ID #V4949738, Zenaida Santiago, IRON VALLEY REAL ESTATE DELTONA LAKES. Stellar MLS
- $303,0004 bd2 ba1.9k sqft2788 BENROCK TERRACE, DELTONA, FL 32725For SaleMLS ID #O6432783, Scott Bedsole, RE/MAX ASSURED. Stellar MLS
- $315,0002 bd2 ba1.3k sqft1505 HONTOON ROAD, DELAND, FL 32720For SaleMLS ID #O6413770, Steven Koleno, BEYCOME OF FLORIDA LLC. Stellar MLS
- $415,0003 bd3 ba1.7k sqft1701 N STONE STREET, DELAND, FL 32720For SaleMLS ID #V4950979, Cindee Cullingford, CORAL C'S REALTY LLC. Stellar MLS
- $329,0002 bd2 ba1.3k sqft2772 PELHAM CIRCLE, DELTONA, FL 32738For SaleMLS ID #V4951006, Mandy Evans, SOUTHERN EXCLUSIVE REALTY CORP. Stellar MLS
- $315,0003 bd2 ba1.4k sqft606 W VOORHIS AVENUE, DELAND, FL 32720For SaleMLS ID #V4949778, Edwin Castellanos Torres, LPT REALTY, LLC. Stellar MLS
- $329,9003 bd2 ba1.2k sqft27016 FISHERMANS ROAD, PAISLEY, FL 32767For SaleMLS ID #G5116972, Sheryl Wilburth, LAKE COUNTY HOME TEAM, INC.. Stellar MLS
- $329,9993 bd2 ba1.6k sqft1040 W VILLAGE GREEN ROAD, DELAND, FL 32720For SaleMLS ID #V4950522, Jessica Thomas, LIVELY REAL ESTATE. Stellar MLS
- $449,9003 bd2 ba1.8k sqft2417 S OAK PARK DRIVE, DELAND, FL 32724For SaleMLS ID #V4950497, Beth Dalton Justice, DISCOM REALTY INC. Stellar MLS
- $309,0003 bd2 ba1.2k sqft(Undisclosed Address), DELTONA, FL 32725For SaleMLS ID #S5155357, Samuel Soto Feliciano, EG ORLANDO LLC. Stellar MLS
- $332,0003 bd2 ba1.6k sqft1812 WHIPPLE DRIVE, DELTONA, FL 32738For SaleMLS ID #O6428769, Leslie Kientzel, EMPIRE NETWORK REALTY. Stellar MLS
