Privacy at it's best on this 5 Acre property with 3 Bedrooms and 2 bath home! This is your chance to own your own QUIET SLICE OF HEAVEN! Manufactured Home is in good condition with insulated skirting around the home. Garage is 19' X 23' with enough room for storage and a workshop. Spacious Living Room and Kitchen with plenty of storage. Only 5 minutes to amenities in Paisley, and 20 to 25 minutes to Deland, or Umatilla. If you want to get away from it all, this home will not disappoint, but still close to all your needs!
For sale
$329,900
27016 FISHERMANS ROAD, PAISLEY, FL 32767
3beds
1,248sqft
Manufactured Home, Single Family Residence
Built in 1997
5.28 Acres Lot
$324,800 Zestimate®
$264/sqft
$-- HOA
What's special
- 22 days
- 389
- 40
Likely to sell faster than
Zillow last checked:
Listing updated:
Listed by:
Sheryl Wilburth 352-455-0748,
LAKE COUNTY HOME TEAM, INC. 352-455-0748
Source: Stellar MLS,MLS#: G5116972 Originating MLS: Lake and Sumter
Originating MLS: Lake and Sumter
Facts & features
Interior
Bedrooms & bathrooms
- Bedrooms: 3
- Bathrooms: 2
- Full bathrooms: 2
Rooms
- Room types: Dining Room, Utility Room
Primary bedroom
- Features: Ceiling Fan(s), Built-in Closet
- Level: First
- Area: 154 Square Feet
- Dimensions: 14x11
Bedroom 2
- Features: Ceiling Fan(s), Built-in Closet
- Level: First
- Area: 81 Square Feet
- Dimensions: 9x9
Bedroom 3
- Features: Ceiling Fan(s), Built-in Closet
- Level: First
- Area: 81 Square Feet
- Dimensions: 9x9
Primary bathroom
- Features: Dual Sinks, En Suite Bathroom, Garden Bath, Tub with Separate Shower Stall, Built-in Closet
- Level: First
- Area: 88 Square Feet
- Dimensions: 11x8
Bathroom 2
- Features: Tub With Shower
- Level: First
- Area: 40 Square Feet
- Dimensions: 8x5
Balcony porch lanai
- Level: First
- Area: 180 Square Feet
- Dimensions: 18x10
Dining room
- Features: Ceiling Fan(s)
- Level: First
- Area: 143 Square Feet
- Dimensions: 13x11
Kitchen
- Features: Breakfast Bar
- Level: First
- Area: 121 Square Feet
- Dimensions: 11x11
Living room
- Features: Ceiling Fan(s)
- Level: First
- Area: 322 Square Feet
- Dimensions: 23x14
Heating
- Central, Electric, Exhaust Fan, Heat Pump
Cooling
- Central Air
Appliances
- Included: Electric Water Heater, Exhaust Fan, Range, Range Hood, Refrigerator, Water Softener
- Laundry: Inside
Features
- Ceiling Fan(s), Eating Space In Kitchen, High Ceilings, Split Bedroom, Thermostat, Vaulted Ceiling(s), Walk-In Closet(s)
- Flooring: Laminate, Vinyl
- Windows: Window Treatments
- Has fireplace: No
Interior area
- Total structure area: 1,425
- Total interior livable area: 1,248 sqft
Video & virtual tour
Property
Parking
- Total spaces: 1
- Parking features: Circular Driveway, Driveway, Off Street, Open, Oversized, Workshop in Garage
- Garage spaces: 1
- Has uncovered spaces: Yes
- Details: Garage Dimensions: 23x19
Features
- Levels: One
- Stories: 1
- Patio & porch: Covered, Front Porch, Rear Porch
- Exterior features: Garden, Storage
- Fencing: Fenced,Wire
- Has view: Yes
- View description: Trees/Woods
Lot
- Size: 5.28 Acres
- Dimensions: 333 x 688 x x 333 x 694
- Features: In County, Level, Pasture, Street Dead-End, Unincorporated, Zoned for Horses, Veg. (Productive) Garden
- Residential vegetation: Mature Landscaping, Oak Trees, Wooded
Details
- Additional structures: Shed(s), Storage, Workshop
- Parcel number: 271728000200000800
- Zoning: A
- Special conditions: None
Construction
Type & style
- Home type: MobileManufactured
- Architectural style: Ranch
- Property subtype: Manufactured Home, Single Family Residence
Materials
- Metal Frame, Vinyl Siding, Wood Frame
- Foundation: Crawlspace
- Roof: Metal
Condition
- New construction: No
- Year built: 1997
Utilities & green energy
- Sewer: Septic Tank
- Water: Well
- Utilities for property: Electricity Connected
Green energy
- Water conservation: Fl. Friendly/Native Landscape, Rain Water Harvesting
Community & HOA
Community
- Security: Smoke Detector(s)
- Pet fee: $0 monthly
HOA
- Has HOA: No
Location
- Region: Paisley
Financial & listing details
- Price per square foot: $264/sqft
- Tax assessed value: $238,972
- Annual tax amount: $3,596
- Date on market: 8/27/2026
- Cumulative days on market: 23 days
- Listing terms: Cash,Conventional,FHA
- Ownership: Fee Simple
- Total actual rent: 0
- Electric utility on property: Yes
- Road surface type: Paved, Unimproved, Asphalt, Dirt
- Body type: Double Wide
Estimated market value
$324,800
$309,000 - $341,000
Not available
Price history
| Date | Event | Price |
|---|---|---|
| 8/27/2026 | Listed for sale | $329,900+109.5%$264/sqft |
Source:  Stellar MLS #G5116972 Report a problem Stellar MLS #G5116972 Report a problem | ||
| 8/7/2020 | Sold | $157,500-7.3%$126/sqft |
Source: Public Record Report a problem | ||
| 7/10/2020 | Pending sale | $169,900$136/sqft |
Source: FOXFIRE REALTY #G5026232 Report a problem | ||
| 2/17/2020 | Listed for sale | $169,900+30.7%$136/sqft |
Source: FOXFIRE REALTY #G5026232 Report a problem | ||
| 4/2/2007 | Sold | $130,000+483%$104/sqft |
Source: Public Record Report a problem | ||
| 5/2/1997 | Sold | $22,300$18/sqft |
Source: Public Record Report a problem | ||
Public tax history
| Year | Property taxes | Tax assessment |
|---|---|---|
| 2025 | $3,596 +3.5% | $184,550 +10% |
| 2024 | $3,474 +27.7% | $167,780 +10% |
| 2023 | $2,720 +11% | $152,530 +10% |
| 2022 | $2,451 +15% | $138,670 +10% |
| 2021 | $2,131 +44.1% | $126,064 +73.7% |
| 2020 | $1,478 -0.8% | $72,581 +0.4% |
| 2019 | $1,490 +2.3% | $72,295 |
| 2018 | $1,456 | $72,295 +6.2% |
| 2017 | $1,456 +7.2% | $68,089 -0.1% |
| 2016 | $1,359 -1.7% | $68,167 +1% |
| 2015 | $1,382 -2.2% | $67,495 +0.9% |
| 2014 | $1,413 +43.7% | $66,890 +1.2% |
| 2013 | $983 -1.1% | $66,081 -0.1% |
| 2012 | $995 -4.7% | $66,159 -4.8% |
| 2011 | $1,043 -26.6% | $69,500 -25.6% |
| 2010 | $1,422 -2.1% | $93,408 -2.2% |
| 2009 | $1,452 +3.8% | $95,507 +3.7% |
| 2008 | $1,400 +145.6% | $92,133 +47.6% |
| 2007 | $570 -3.4% | $62,422 +2.5% |
| 2006 | $590 +4.1% | $60,900 +3% |
| 2005 | $567 +4.8% | $59,127 |
| 2004 | $541 0% | -- |
| 2003 | $541 +15.1% | $57,687 +4.9% |
| 2002 | $470 | $55,015 +1.6% |
| 2001 | $470 +4% | $54,149 +3% |
| 2000 | $451 | $52,553 |
Find assessor info on the county website
Monthly payment
Climate risks
Neighborhood: 32767
Nearby schools
Schools provided by the listing agent
- Elementary: Spring Creek Charter School
- Middle: Spring Creek Charter School
- High: Umatilla High
Source: Stellar MLS. This data may not be complete. We recommend contacting the local school district to confirm school assignments for this home.
Similar homes
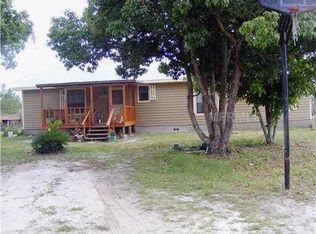
- $330,0002 bd2 ba1.1k sqft26106 FISHERMANS ROAD, PAISLEY, FL 32767For Sale

 MLS ID #G5111856, Leah Laboy, ALDEN REALTY LLC. Stellar MLS
 - $295,0003 bd2 ba1.5k sqft44031 EAST ROAD, PAISLEY, FL 32767For Sale
 MLS ID #O6435454, Amanda Daly LLC, LPT REALTY, LLC. Stellar MLS
 - $184,9003 bd2 ba1.1k sqft43541 DIXIE DRIVE, PAISLEY, FL 32767For Sale
 MLS ID #R4910596, Tracy Brainard, RIVER REALTY GROUP. Stellar MLS
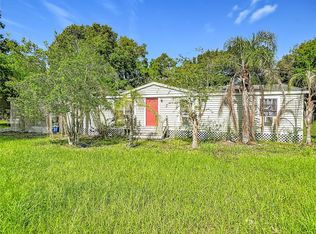
 - $299,0003 bd2 ba1.2k sqft1116 EMPORIA ROAD, PIERSON, FL 32180For Sale
 MLS ID #V4950307, Beth Ruzicka, COLLADO REAL ESTATE. Stellar MLS
 - $300,0004 bd2 ba1.8k sqft11324 EM EN EL GROVE ROAD, LEESBURG, FL 34788For SaleMLS ID #G5117065, Heather Cromwell, BHHS FLORIDA REALTY. Stellar MLS
- $185,0003 bd2 ba1.6k sqft24930 AVENUE C, PAISLEY, FL 32767For SaleMLS ID #G5114696, Logan Wilson, RLW REALTY. Stellar MLS
- $299,0003 bd2 ba1.4k sqft1636 Juno Trl, Astor, FL 32102For Sale
 MLS ID #1230774, Youbel Montesino, LPT Realty, LLC. DBAMLS
 - $245,9002 bd2 ba794 sqft27751 LUELLA AVENUE, PAISLEY, FL 32767For SaleMLS ID #V4949265, Sherri King, WATSON REALTY CORP. Stellar MLS
- $299,0003 bd2 ba1.7k sqft25836 MANHATTAN LANE, ASTOR, FL 32102For SaleMLS ID #R4911060, Tracy Brainard, RIVER REALTY GROUP. Stellar MLS
- $339,0003 bd2 ba1.8k sqft2117 Yorkshire Dr, Deland, FL 32724For SaleMLS ID #1229849, Paul Long, Xcellence. DBAMLS
- $399,0003 bd1 ba1.1k sqft29160 SE 150TH STREET, ALTOONA, FL 32702For SaleMLS ID #O6430091, Marquita Shiever, PA, RE/MAX EXCLUSIVE COLLECTION. Stellar MLS
- $230,0003 bd3 ba1.3k sqft31032 RORY LANE, EUSTIS, FL 32736For SaleMLS ID #G5113883, Logan Wilson, RLW REALTY. Stellar MLS
- $289,9003 bd2 ba1.3k sqft374 W GRAVES AVENUE, ORANGE CITY, FL 32763For SaleMLS ID #V4951044, Mary Trapp, TRAPP REAL ESTATE INC. Stellar MLS
- $320,0003 bd2 ba1.7k sqft632 FOURWIND STREET, DELTONA, FL 32725For SaleMLS ID #V4951245, Holly Van Horn, DELTONA LAKES REALTY INC. Stellar MLS
- $339,0003 bd2 ba1.3k sqft40551 E 5TH AVENUE, UMATILLA, FL 32784For SaleMLS ID #G5110795, Kristin McCall, JOHN ROBERTS REALTY. Stellar MLS
- $394,0003 bd2 ba1.6k sqft26586 SE HIGHWAY 42, UMATILLA, FL 32784For SaleMLS ID #G5116274, Logan Wilson, RLW REALTY. Stellar MLS
- $315,0002 bd2 ba1.3k sqft1505 HONTOON ROAD, DELAND, FL 32720For SaleMLS ID #O6413770, Steven Koleno, BEYCOME OF FLORIDA LLC. Stellar MLS
- $285,0003 bd2 ba1k sqft393 WALNUT AVENUE, ORANGE CITY, FL 32763For SaleMLS ID #V4950936, Danielle Diana, WATSON REALTY CORP. Stellar MLS
- $380,0003 bd2 ba1.6k sqft252 DIRKSEN DRIVE, DEBARY, FL 32713For SaleMLS ID #O6439774, Nancy Morales, BHHS FLORIDA REALTY. Stellar MLS
- $279,9002 bd2 ba1.4k sqft1657 N NORMANDY BOULEVARD, DELTONA, FL 32725For SaleMLS ID #O6442772, Randy Adams PA, RE/MAX TOWN & COUNTRY REALTY. Stellar MLS
