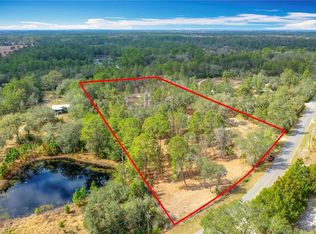
Virtually Staged. HANDYMAN SPECIAL/INVESTOR ALERT! Spacious & Secluded 3 Bed/2 Bath Double Wide Manufactured Home nestled on nearly 5 acres. Zoned agricultural with tons of extras. NO HOA, NO Flood Zone! Central to Daytona Beach and Orlando. Short distance to local amenities, horseback riding, trails, and hiking. The property features; split floor plan, wood-burning fireplace, pella windows, 2025 AC package unit, metal roof, 4-stall barn with tack room & hayloft, stocked pond, gated entry and field fenced perimeter. With instinctive vision & creativity, this property can be brought back to its old glory creating the perfect mini farm and country retreat. Land, Price and Profit Potential all adds up to a fantastic opportunity for your next fix and flip or primary homestead. Bring your animals, your toys, and your vision, there’s room for it all. CASH only!
For sale
Price cut: $25K (9/14)
$275,000
39913 SWIFT ROAD, EUSTIS, FL 32736
3beds
1,620sqft
Manufactured Home, Single Family Residence
Built in 2005
4.82 Acres Lot
$264,500 Zestimate®
$170/sqft
$-- HOA
What's special
Gated entryStocked pondMetal roofPella windowsField fenced perimeterWood-burning fireplaceSplit floor plan
- 26 days
- 2,385
- 217
Likely to sell faster than
Zillow last checked:
Listing updated:
Listed by:
Taimi Guillot 352-217-7107,
GUILLOT REALTY LLC. 352-217-7107
Source: Stellar MLS,MLS#: OM730905 Originating MLS: Ocala - Marion
Originating MLS: Ocala - Marion
Facts & features
Interior
Bedrooms & bathrooms
- Bedrooms: 3
- Bathrooms: 2
- Full bathrooms: 2
Primary bedroom
- Features: Walk-In Closet(s)
- Level: First
- Area: 196 Square Feet
- Dimensions: 14x14
Bedroom 2
- Features: Built-in Closet
- Level: First
- Area: 169 Square Feet
- Dimensions: 13x13
Bedroom 3
- Features: Built-in Closet
- Level: First
- Area: 144 Square Feet
- Dimensions: 12x12
Kitchen
- Level: First
- Area: 225 Square Feet
- Dimensions: 15x15
Living room
- Level: First
- Area: 280 Square Feet
- Dimensions: 20x14
Heating
- Central
Cooling
- Central Air
Appliances
- Included: Refrigerator
- Laundry: In Kitchen, Laundry Room
Features
- Kitchen/Family Room Combo, Open Floorplan, Split Bedroom, Walk-In Closet(s)
- Flooring: Laminate, Vinyl
- Has fireplace: Yes
- Fireplace features: Family Room, Wood Burning
Interior area
- Total structure area: 1,820
- Total interior livable area: 1,620 sqft
Video & virtual tour
Property
Features
- Levels: One
- Stories: 1
- Patio & porch: Front Porch
- Exterior features: Storage
- Fencing: Barbed Wire,Board,Fenced,Wire
- Has view: Yes
- View description: Trees/Woods, Water, Pond
- Has water view: Yes
- Water view: Water,Pond
- Waterfront features: Pond Access
Lot
- Size: 4.82 Acres
- Features: Farm, Pasture, Zoned for Horses
Details
- Additional structures: Storage
- Parcel number: 161829010000000200
- Zoning: RA
- Special conditions: None
Construction
Type & style
- Home type: MobileManufactured
- Property subtype: Manufactured Home, Single Family Residence
Materials
- Vinyl Siding
- Foundation: Crawlspace, Pillar/Post/Pier
- Roof: Metal
Condition
- New construction: No
- Year built: 2005
Utilities & green energy
- Sewer: Septic Tank
- Water: Well
- Utilities for property: Electricity Connected, Water Connected
Community & HOA
Community
- Pet fee: $0 monthly
- Subdivision: FOREST LAKES AND HILLS
HOA
- Has HOA: No
Location
- Region: Eustis
Financial & listing details
- Price per square foot: $170/sqft
- Tax assessed value: $180,600
- Annual tax amount: $1,150
- Date on market: 8/23/2026
- Cumulative days on market: 27 days
- Listing terms: Cash
- Ownership: Fee Simple
- Total actual rent: 0
- Electric utility on property: Yes
- Road surface type: Paved
- Body type: Double Wide
Estimated market value
$264,500
$251,000 - $278,000
Not available
Price history
| Date | Event | Price |
|---|---|---|
| 9/14/2026 | Price change | $275,000-8.3%$170/sqft |
Source:  Stellar MLS #OM730905 Report a problem Stellar MLS #OM730905 Report a problem | ||
| 9/1/2026 | Price change | $300,000-7.7%$185/sqft |
Source: Stellar MLS #OM730905 Report a problem | ||
| 8/23/2026 | Listed for sale | $325,000+116.7%$201/sqft |
Source: Stellar MLS #OM730905 Report a problem | ||
| 6/29/2026 | Sold | $150,000+341.2%$93/sqft |
Source: Public Record Report a problem | ||
| 7/15/1998 | Sold | $34,000-8.1%$21/sqft |
Source: Public Record Report a problem | ||
| 9/12/1996 | Sold | $37,000+16.7%$23/sqft |
Source: Public Record Report a problem | ||
| 7/16/1996 | Sold | $31,700-9.4%$20/sqft |
Source: Public Record Report a problem | ||
| 9/1/1993 | Sold | $35,000$22/sqft |
Source: Public Record Report a problem | ||
Public tax history
| Year | Property taxes | Tax assessment |
|---|---|---|
| 2025 | $1,174 +2.3% | $85,950 +2.9% |
| 2024 | $1,148 +22.4% | $83,530 +3% |
| 2023 | $938 +22.1% | $81,100 +3% |
| 2022 | $768 +2.3% | $78,740 +3% |
| 2021 | $750 -4.2% | $76,451 +1.4% |
| 2020 | $784 +1% | $75,396 +2.3% |
| 2019 | $776 +5.9% | $73,701 +1.9% |
| 2018 | $733 | $72,327 +2.1% |
| 2017 | $733 +6.2% | $70,840 +1.2% |
| 2016 | $690 -1.3% | $69,969 +0.7% |
| 2015 | $699 -2.2% | $69,483 +0.8% |
| 2014 | $715 +42.8% | $68,932 +1.5% |
| 2013 | $500 +152% | $67,914 +77.7% |
| 2012 | $199 +9.3% | $38,209 +3% |
| 2011 | $182 +3.3% | $37,097 +1.5% |
| 2010 | $176 +9.2% | $36,549 +2.7% |
| 2009 | $161 +0.4% | $35,589 +0.1% |
| 2008 | $160 +10.6% | $35,554 +3% |
| 2007 | $145 +1.6% | $34,519 +2.5% |
| 2006 | $143 +11.6% | $33,678 +3% |
| 2005 | $128 +13.6% | $32,698 |
| 2004 | $113 +5.9% | -- |
| 2003 | $106 +7.1% | $31,155 |
| 2002 | $99 | $31,155 |
| 2001 | $99 -1.6% | $31,155 |
| 2000 | $101 | $31,155 |
Find assessor info on the county website
Monthly payment
Climate risks
Neighborhood: 32736
Nearby schools
Schools provided by the listing agent
- Elementary: Seminole Springs. Elem
- Middle: Eustis Middle
- High: Eustis High School
Source: Stellar MLS. This data may not be complete. We recommend contacting the local school district to confirm school assignments for this home.
Similar homes
- $279,0004 bd2 ba2.1k sqft40404 HOLLY BRANCH ROAD, EUSTIS, FL 32736For Sale

 MLS ID #G5114286, James Donovan, RE/MAX PREMIER REALTY. Stellar MLS
 - $299,0003 bd2 ba1.2k sqft31622 ANOTHER ANNA ROAD, DELAND, FL 32720For Sale
 MLS ID #V4950549, Tracy Snow, LIVELY REAL ESTATE. Stellar MLS
 - $314,9004 bd2 ba1.8k sqft35729 HUFF ROAD, EUSTIS, FL 32736For Sale
 MLS ID #O6426976, Abby Nelson, RE/MAX 200 REALTY. Stellar MLS
 - $350,0003 bd2 ba1.4k sqft41707 ASPEN ST, EUSTIS, FL 32736For Sale
 MLS ID #V4949514, Mandy Evans, SOUTHERN EXCLUSIVE REALTY CORP. Stellar MLS
 - $249,0003 bd2 ba1.6k sqft44645 TWILIGHT TRAIL, DELAND, FL 32720For SaleMLS ID #O6413201, Darryl Anglin, PREMIUM PROPERTIES R.E. SERVICE. Stellar MLS
- $295,0003 bd2 ba1.5k sqft44031 EAST ROAD, PAISLEY, FL 32767For SaleMLS ID #O6435454, Amanda Daly LLC, LPT REALTY, LLC. Stellar MLS
- $245,0003 bd2 ba1.1k sqft34 DA ROSA AVENUE, DEBARY, FL 32713For SaleMLS ID #O6441320, Dan Goodman, CHARLES RUTENBERG REALTY ORLANDO. Stellar MLS
- $269,9003 bd2 ba1.1k sqft65 COMMUNITY DRIVE, DEBARY, FL 32713For SaleMLS ID #V4951203, Mandy Evans, SOUTHERN EXCLUSIVE REALTY CORP. Stellar MLS
- $369,0002 bd2 ba1.5k sqft41722 POINCIANA STREET, EUSTIS, FL 32736For SaleMLS ID #G5110569, Katina Hargrove, STAKE YOUR LAND REALTY, INC.. Stellar MLS
- $279,9003 bd2 ba1.3k sqft1661 BRITTAIN AVENUE, DELAND, FL 32720For SaleMLS ID #V4951238, Tiffany Thornton, BEE REALTY CORP. Stellar MLS
- $310,0003 bd2 ba1.8k sqft246 ANGELES ROAD, DEBARY, FL 32713For SaleMLS ID #V4951264, Sarah Bean, COLDWELL BANKER COAST REALTY. Stellar MLS
- $265,0003 bd2 ba1.3k sqft1881 COTTONWOOD STREET, ORANGE CITY, FL 32763For SaleMLS ID #O6414652, Valery Dangerville, UNLOCK REALTY GROUP INC. Stellar MLS
- $275,0003 bd1 ba1.4k sqft259 COLOMBA ROAD, DEBARY, FL 32713For SaleMLS ID #V4950628, Jennifer Clark, GLORY INTL. REAL ESTATE CO. Stellar MLS
- $275,0002 bd2 ba1k sqft624 W FRENCH AVENUE, ORANGE CITY, FL 32763For SaleMLS ID #O6433257, Vanessa Paul, MARK SPAIN REAL ESTATE. Stellar MLS
- $260,0002 bd1 ba1.2k sqft1158 W MINNESOTA AVENUE, DELAND, FL 32720For SaleMLS ID #V4951224, Mary Grace Gutierrez, CHARLES RUTENBERG REALTY ORLANDO. Stellar MLS
- $334,9993 bd2 ba1.6k sqft2590 HAULOVER BOULEVARD, DELTONA, FL 32738For SaleMLS ID #O6436232, Yaritza Thompson, LPT REALTY, LLC. Stellar MLS
- $289,9003 bd2 ba1.6k sqft2695 KEENE LANE, DELTONA, FL 32725For SaleMLS ID #V4949860, Skylor McGough, DASH REAL ESTATE COMPANY. Stellar MLS
- $284,9994 bd2 ba1.2k sqft38638 MARSHALL STREET, UMATILLA, FL 32784For SaleMLS ID #O6401514, Melissa Aragon, NORKIS & CO REALTY. Stellar MLS
- $275,0004 bd3 ba2.2k sqft800 GEE CREEK COURT, CASSELBERRY, FL 32707For SaleMLS ID #O6418474, Marty Pirochta, MARTIN SCOTT REALTY LLC. Stellar MLS
