Beautifully refurbished and move-in ready, this like-new 3-bedroom, 2-bath manufactured home sits on nearly ½ acre and offers 1,616 square feet of bright, open living space. Inside you?ll find an open-concept layout with a split-bedroom floor plan, creating the perfect balance of comfort and privacy. Natural light pours through the many windows throughout the home, giving every room a warm and inviting feel. The spacious kitchen features stainless steel appliances, ample cabinetry, and generous counter space, with a sunny breakfast nook overlooking the property. A separate dining room provides additional space for entertaining. The oversized primary suite includes a walk-in closet, double vanity, and walk-in shower. The indoor laundry room offers extra storage and convenient exterior access through French doors. Step outside to the 13x11 screened patio?perfect for relaxing and enjoying the peaceful surrounding
For sale
$249,000
44645 TWILIGHT TRAIL, DELAND, FL 32720
3beds
1,616sqft
Manufactured Home, Single Family Residence
Built in 2018
0.8 Acres Lot
$246,400 Zestimate®
$154/sqft
$-- HOA
What's special
Open-concept layoutOversized primary suiteSpacious kitchenWarm and inviting feelSplit-bedroom floor planWalk-in showerGenerous counter space
- 140 days
- 888
- 108
Zillow last checked:
Listing updated:
Listed by:
Darryl Anglin 407-982-6884,
PREMIUM PROPERTIES R.E. SERVICE 407-380-2800
Source: Stellar MLS,MLS#: O6413201 Originating MLS: Orlando Regional
Originating MLS: Orlando Regional
Facts & features
Interior
Bedrooms & bathrooms
- Bedrooms: 3
- Bathrooms: 2
- Full bathrooms: 2
Primary bedroom
- Features: Shower No Tub, Walk-In Closet(s)
- Level: First
- Area: 156 Square Feet
- Dimensions: 13x12
Bedroom 2
- Features: Built-in Closet
- Level: First
- Area: 110 Square Feet
- Dimensions: 11x10
Bedroom 3
- Features: Built-in Closet
- Level: First
- Area: 110 Square Feet
- Dimensions: 11x10
Balcony porch lanai
- Level: First
- Area: 143 Square Feet
- Dimensions: 13x11
Dining room
- Level: First
- Area: 36 Square Feet
- Dimensions: 9x4
Kitchen
- Level: First
- Area: 121 Square Feet
- Dimensions: 11x11
Laundry
- Level: First
- Area: 30 Square Feet
- Dimensions: 6x5
Living room
- Level: First
- Area: 352 Square Feet
- Dimensions: 22x16
Heating
- Electric, Heat Pump
Cooling
- Central Air
Appliances
- Included: Dishwasher, Electric Water Heater, Microwave, Range, Refrigerator
- Laundry: Electric Dryer Hookup, Inside, Washer Hookup
Features
- Ceiling Fan(s), Open Floorplan, Stone Counters
- Flooring: Laminate
- Doors: French Doors
- Has fireplace: No
Interior area
- Total structure area: 1,784
- Total interior livable area: 1,616 sqft
Video & virtual tour
Property
Features
- Levels: One
- Stories: 1
Lot
- Size: 0.8 Acres
- Features: Oversized Lot, Sloped, Street Dead-End
Details
- Parcel number: 171729020000F01200
- Zoning: A
- Special conditions: None
Construction
Type & style
- Home type: MobileManufactured
- Property subtype: Manufactured Home, Single Family Residence
Materials
- Vinyl Siding
- Foundation: Crawlspace
- Roof: Metal
Condition
- Completed
- New construction: No
- Year built: 2018
Utilities & green energy
- Sewer: Septic Tank
- Water: None
- Utilities for property: Electricity Connected
Community & HOA
Community
- Pet fee: $0 monthly
- Subdivision: FRST HILLS
HOA
- Has HOA: No
Location
- Region: Deland
Financial & listing details
- Price per square foot: $154/sqft
- Annual tax amount: $267
- Date on market: 6/2/2026
- Cumulative days on market: 141 days
- Listing terms: Cash,Other,Special Funding
- Ownership: Fee Simple
- Total actual rent: 0
- Electric utility on property: Yes
- Road surface type: Asphalt
- Body type: Triple Wide
Estimated market value
$246,400
$234,000 - $259,000
Not available
Price history
| Date | Event | Price |
|---|---|---|
| 7/22/2026 | Price change | $249,000-3.9%$154/sqft |
Source:  Stellar MLS #O6413201 Report a problem Stellar MLS #O6413201 Report a problem | ||
| 6/2/2026 | Listed for sale | $259,000+12.7%$160/sqft |
Source: Stellar MLS #O6413201 Report a problem | ||
| 1/21/2026 | Listing removed | $229,900$142/sqft |
Source: Stellar MLS #V4946152 Report a problem | ||
| 1/14/2026 | Listed for sale | $229,900$142/sqft |
Source: Stellar MLS #V4946152 Report a problem | ||
| 12/5/2025 | Pending sale | $229,900$142/sqft |
Source: Stellar MLS #V4946152 Report a problem | ||
| 12/3/2025 | Listed for sale | $229,900$142/sqft |
Source: Stellar MLS #V4946152 Report a problem | ||
Public tax history
Tax history is unavailable.
Monthly payment
Climate risks
Neighborhood: 32720
Nearby schools
Schools provided by the listing agent
- Elementary: Seminole Springs. Elem
- Middle: Umatilla Middle
- High: Umatilla High
Source: Stellar MLS. This data may not be complete. We recommend contacting the local school district to confirm school assignments for this home.
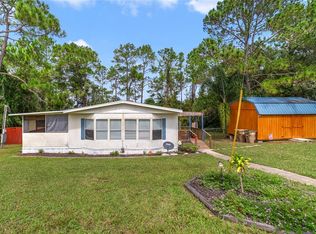
Similar homes
- $244,9003 bd2 ba1.1k sqft1014 TALTON AVE, DELAND, FL 32720For Sale
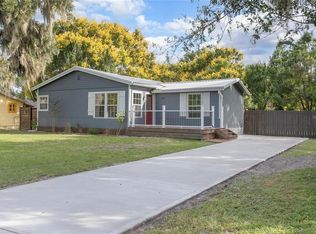
 MLS ID #V4950961, William Penrose, CHARLES RUTENBERG REALTY ORLANDO. Stellar MLS
 - $275,0003 bd2 ba1.6k sqft39913 SWIFT ROAD, EUSTIS, FL 32736For Sale
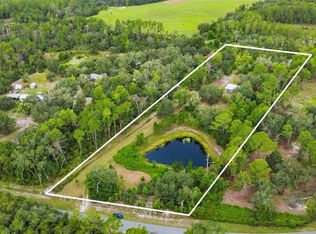 MLS ID #OM730905, Taimi Guillot, GUILLOT REALTY LLC.. Stellar MLS
 - $259,0003 bd2 ba1.3k sqft430 W WALTS AVENUE, DELAND, FL 32720For Sale
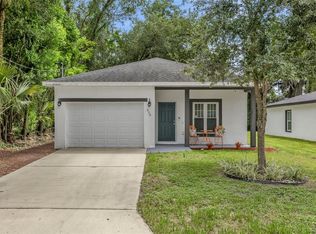 MLS ID #O6437646, Jorge Perez Gonzalez, TBRO REALTY LLC. Stellar MLS
 - $280,0003 bd2 ba1k sqft1315 E VOORHIS AVENUE, DELAND, FL 32724For Sale
 MLS ID #O6449319, Kelita Uzcategui, VENOSA REALTY LLC. Stellar MLS
 - $255,0003 bd2 ba1.1k sqft451 S BLUE LAKE AVENUE, DELAND, FL 32724For SaleMLS ID #V4949874, Bee Powell, BEE REALTY CORP. Stellar MLS
- $264,9003 bd4 ba1.8k sqft2919 REVERE PLACE #2919, DELAND, FL 32720For SaleMLS ID #V4949049, Angie Spriggs, WATSON REALTY CORP. Stellar MLS
- $274,9003 bd2 ba1.3k sqft1111 S ADELLE AVENUE, DELAND, FL 32720New ConstructionMLS ID #V4951076, Robert Evans, CHARLES RUTENBERG REALTY ORLANDO. Stellar MLS
- $294,0003 bd2 ba1.2k sqft410 RUBY AVENUE, DELAND, FL 32724For SaleMLS ID #O6435283, Christopher Dunlop, ENGEL & VOLKERS NEW SMYRNA. Stellar MLS
- $289,0003 bd2 ba1.1k sqft2059 CADES COVE WAY, DELAND, FL 32720For SaleMLS ID #V4950125, Brandon Kephart, LPT REALTY LLC. Stellar MLS
- $299,9994 bd2 ba1.8k sqft35729 HUFF ROAD, EUSTIS, FL 32736For SaleMLS ID #O6426976, Abby Nelson, RE/MAX 200 REALTY. Stellar MLS
- $320,0003 bd2 ba1.6k sqft1040 W VILLAGE GREEN ROAD, DELAND, FL 32720For SaleMLS ID #V4950522, Jessica Thomas, LIVELY REAL ESTATE. Stellar MLS
- $289,0003 bd2 ba1.2k sqft1402 E VOORHIS AVENUE, DELAND, FL 32724For SaleMLS ID #NS1089264, Tara Lyall, THE HIGH TIDE GROUP. Stellar MLS
- $260,0003 bd2 ba1.1k sqft1241 3RD STREET, ORANGE CITY, FL 32763For SaleMLS ID #O6420642, Cassandra Daniel, SIGNATURE BROKERS REALTY LLC. Stellar MLS
- $345,0003 bd2 ba1.4k sqft41707 ASPEN ST, EUSTIS, FL 32736For SaleMLS ID #V4949514, Mandy Evans, SOUTHERN EXCLUSIVE REALTY CORP. Stellar MLS
- $295,0003 bd2 ba1.3k sqft1582 DARLINGTON AVENUE, DELTONA, FL 32725For SaleMLS ID #O6450648, Blake Keathley, EVERYSTATE INC.. Stellar MLS
- $325,0003 bd2 ba1.4k sqft161 FLORENCE BOULEVARD, DEBARY, FL 32713For SaleMLS ID #V4951764, Mayra Piedra, LPT REALTY, LLC. Stellar MLS
- $335,0004 bd2 ba2.2k sqft24821 OLD DEER ROAD, PAISLEY, FL 32767For SaleMLS ID #G5114442, Mandy Fisher, HARRISON REAL PROPERTY GROUP. Stellar MLS
- $249,0003 bd2 ba1.2k sqft962 ROCKHILL STREET, DELTONA, FL 32725For SaleMLS ID #O6434128, Krista Simmons, COLDWELL BANKER COAST REALTY. Stellar MLS
- $371,9003 bd2 ba1.7k sqft2700 CONCORD ROAD, DELAND, FL 32720For SaleMLS ID #O6428624, Kimberly Bartholomew, S & B REALTY. Stellar MLS
