Short Sale. Built in 2017, this 3-bedroom, 2-bath home offers an excellent opportunity to own a newer home with energy-efficient features and no HOA restrictions. Designed with a desirable split-bedroom floor plan, the home features an open-concept layout that creates a bright and comfortable living space for everyday living and entertaining.Energy-conscious buyers will appreciate the Icynene insulation in the exterior walls and attic, Low-E double-pane vinyl windows, and energy-efficient HVAC system, all contributing to year-round comfort and efficiency.The kitchen overlooks the living and dining areas, creating a seamless flow throughout the main living space. The primary suite provides privacy and comfort, while the secondary bedrooms allow ample natural light and storage.Outside, the covered patio overlooks a spacious yard with plenty of room for pets, play, gardening, or parking recreational vehicles. With no HOA, you'll enjoy the flexibility to store your boat, RV, trailer, or other toys on your own property.Conveniently located near shopping, dining, major roadways, and some of Central Florida's most beautiful parks and outdoor recreation areas, this property offers both convenience and lifestyle appeal.Whether you're a first-time homebuyer, investor, or someone looking to add your personal touches, this Orange City property presents a great opportunity in a desirable location. Schedule your private showing today.
For sale
$260,000
1241 3RD STREET, ORANGE CITY, FL 32763
3beds
1,103sqft
Single Family Residence
Built in 2017
7,500 Square Feet Lot
$256,600 Zestimate®
$236/sqft
$-- HOA
What's special
Open-concept layoutEnergy-efficient hvac systemDesirable split-bedroom floor planCovered patioLow-e double-pane vinyl windows
- 113 days
- 634
- 52
Zillow last checked:
Listing updated:
Listed by:
Cassandra Daniel 407-376-1669,
SIGNATURE BROKERS REALTY LLC 407-595-6820
Source: Stellar MLS,MLS#: O6420642 Originating MLS: Orlando Regional
Originating MLS: Orlando Regional
Facts & features
Interior
Bedrooms & bathrooms
- Bedrooms: 3
- Bathrooms: 2
- Full bathrooms: 2
Primary bedroom
- Description: Room1
- Features: Walk-In Closet(s)
- Level: First
- Area: 132 Square Feet
- Dimensions: 11x12
Kitchen
- Description: Room2
- Level: First
- Area: 180 Square Feet
- Dimensions: 12x15
Living room
- Description: Room3
- Level: First
- Area: 240 Square Feet
- Dimensions: 12x20
Heating
- Electric
Cooling
- Central Air
Appliances
- Included: Dishwasher, Disposal, Dryer, Electric Water Heater, Microwave, Range, Range Hood, Refrigerator, Washer
- Laundry: Electric Dryer Hookup, Inside, Laundry Closet, Washer Hookup
Features
- Living Room/Dining Room Combo
- Flooring: Laminate, Hardwood
- Has fireplace: No
Interior area
- Total structure area: 1,510
- Total interior livable area: 1,103 sqft
Video & virtual tour
Property
Features
- Levels: One
- Stories: 1
- Patio & porch: Covered, Front Porch
- Exterior features: Private Yard
- Fencing: Vinyl
Lot
- Size: 7,500 Square Feet
Details
- Parcel number: 18300401230100
- Zoning: 01R4
- Special conditions: Short Sale
Construction
Type & style
- Home type: SingleFamily
- Architectural style: Traditional
- Property subtype: Single Family Residence
Materials
- Vinyl Siding, Wood Frame
- Foundation: Slab
- Roof: Shingle
Condition
- New construction: No
- Year built: 2017
Utilities & green energy
- Sewer: Septic Tank
- Water: Well
- Utilities for property: Cable Available, Electricity Available, Phone Available
Community & HOA
Community
- Pet fee: $0 monthly
- Subdivision: WEST HIGHLANDS
HOA
- Has HOA: No
Location
- Region: Orange City
Financial & listing details
- Price per square foot: $236/sqft
- Tax assessed value: $202,854
- Annual tax amount: $3,341
- Date on market: 7/1/2026
- Cumulative days on market: 113 days
- Listing terms: Cash,Conventional,FHA,USDA Loan,VA Loan
- Ownership: Fee Simple
- Total actual rent: 0
- Electric utility on property: Yes
- Road surface type: Unimproved, Dirt
Estimated market value
$256,600
$244,000 - $269,000
$2,030/mo
Price history
| Date | Event | Price |
|---|---|---|
| 7/1/2026 | Listed for sale | $260,000+10.6%$236/sqft |
Source:  Stellar MLS #O6420642 Report a problem Stellar MLS #O6420642 Report a problem | ||
| 11/10/2024 | Listing removed | $235,000$213/sqft |
Source: Stellar MLS #G5046499 Report a problem | ||
| 11/10/2023 | Listing removed | -- |
Source: Stellar MLS #G5046499 Report a problem | ||
| 11/10/2021 | Sold | $235,000$213/sqft |
Source: Public Record Report a problem | ||
| 9/25/2021 | Pending sale | $235,000+62.1%$213/sqft |
Source: Stellar MLS #G5046499 Report a problem | ||
| 4/18/2017 | Sold | $145,000+2165.6%$131/sqft |
Source: Public Record Report a problem | ||
| 5/5/2016 | Sold | $6,400-64.4%$6/sqft |
Source: Public Record Report a problem | ||
| 12/21/2006 | Sold | $18,000+350%$16/sqft |
Source: Public Record Report a problem | ||
| 12/26/1996 | Sold | $4,000$4/sqft |
Source: Public Record Report a problem | ||
Public tax history
| Year | Property taxes | Tax assessment |
|---|---|---|
| 2025 | $3,341 -20.4% | $202,854 -1.6% |
| 2024 | $4,196 +5.3% | $206,149 +7.1% |
| 2023 | $3,987 +8% | $192,438 +10% |
| 2022 | $3,693 | $174,944 +52.3% |
| 2021 | -- | $114,901 +1.4% |
| 2020 | $1,897 | $113,315 +2.3% |
| 2019 | $1,897 -1.9% | $110,767 +1.9% |
| 2018 | $1,933 +1.1% | $108,702 +28% |
| 2017 | $1,912 -24.2% | $84,953 +1642.6% |
| 2016 | $2,523 +474% | $4,875 |
| 2015 | $439 -7.6% | $4,875 -13.3% |
| 2014 | $476 | $5,625 |
| 2013 | -- | $5,625 -16.7% |
| 2012 | -- | $6,750 +18.4% |
| 2003 | -- | $5,700 |
| 2002 | -- | $5,700 +40.7% |
| 2001 | -- | $4,050 +3.8% |
| 2000 | -- | $3,900 |
Find assessor info on the county website
Monthly payment
Est. payment
Payment breakdown
Explore the cost of this home by adjusting the details. Changes won't be saved.Climate risks
Neighborhood: 32763
Similar homes
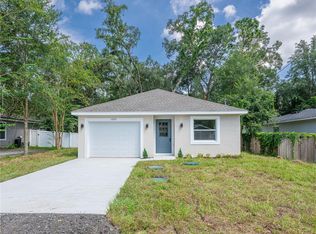
- $269,0003 bd2 ba1k sqft330 BROOKLYN AVENUE, ORANGE CITY, FL 32763For Sale
 MLS ID #V4951842, Tricia Daigle, CENTURY 21 MCBRIDE REALTY GROUP. Stellar MLS
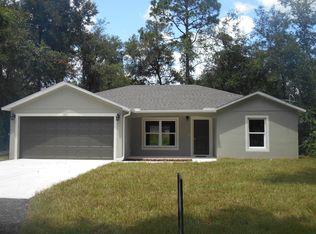
 - $239,0003 bd2 ba1.3k sqft1166 15th St, Orange City, FL 32763For Sale
 MLS ID #11742780, Jesus Garcia Robles, Realty ONE Group Evolve. My State MLS
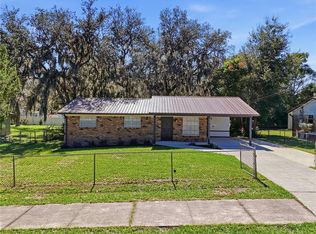
 - $255,0003 bd2 ba1.3k sqft1881 COTTONWOOD STREET, ORANGE CITY, FL 32763For Sale
 MLS ID #O6414652, Valery Dangerville, UNLOCK REALTY GROUP INC. Stellar MLS
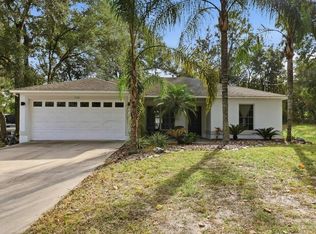
 - $289,9003 bd2 ba1.2k sqft1714 20TH STREET, ORANGE CITY, FL 32763For Sale
 MLS ID #V4949538, Brenda McGough, DASH REAL ESTATE COMPANY. Stellar MLS
 - $299,9003 bd2 ba1.2k sqft231 CHESTNUT AVENUE, ORANGE CITY, FL 32763For SaleMLS ID #V4951482, Carole Arcaro, DELTONA LAKES REALTY INC. Stellar MLS
- $315,0002 bd2 ba1.3k sqft355 W WISCONSIN AVENUE, ORANGE CITY, FL 32763For SaleMLS ID #V4951078, Morgan Murray, COSTA REALTY PARTNERS LLC. Stellar MLS
- $229,0002 bd2 ba644 sqft320 W GRAVES AVENUE, ORANGE CITY, FL 32763For SaleMLS ID #V4949205, Kimberly Mallory, GLORY INTL. REAL ESTATE CO. Stellar MLS
- $259,9003 bd2 ba1.1k sqft812 W FRANKLIN AVENUE, DELAND, FL 32720For SaleMLS ID #V4950085, Brenda McGough, DASH REAL ESTATE COMPANY. Stellar MLS
- $284,0003 bd2 ba1k sqft637 PRATT STREET, DELAND, FL 32720For SaleMLS ID #O6446299, Alethea Reyes, EPIQUE REALTY INC.. Stellar MLS
- $295,0003 bd2 ba1.3k sqft1582 DARLINGTON AVENUE, DELTONA, FL 32725For SaleMLS ID #O6450648, Blake Keathley, EVERYSTATE INC.. Stellar MLS
- $280,0003 bd2 ba1k sqft1315 E VOORHIS AVENUE, DELAND, FL 32724For SaleMLS ID #O6449319, Kelita Uzcategui, VENOSA REALTY LLC. Stellar MLS
- $275,0003 bd2 ba1.1k sqft209 DELESPINE DRIVE, DEBARY, FL 32713For SaleMLS ID #V4951637, Gernelle Bokuniewicz, LIVELY REAL ESTATE. Stellar MLS
- $255,0003 bd2 ba1.1k sqft451 S BLUE LAKE AVENUE, DELAND, FL 32724For SaleMLS ID #V4949874, Bee Powell, BEE REALTY CORP. Stellar MLS
- $275,0003 bd2 ba1.1k sqft235 TOMS ROAD, DEBARY, FL 32713For SaleMLS ID #O6445931, Scot Prince, FOLIO REALTY LLC. Stellar MLS
- $244,9003 bd2 ba1.1k sqft1014 TALTON AVE, DELAND, FL 32720For SaleMLS ID #V4950961, William Penrose, CHARLES RUTENBERG REALTY ORLANDO. Stellar MLS
- $289,0003 bd1 ba1.1k sqft569 SIDNEY DRIVE, LAKE HELEN, FL 32744For SaleMLS ID #V4951740, Morgan Murray, COSTA REALTY PARTNERS LLC. Stellar MLS
- $258,0002 bd1 ba967 sqft44 VOLUSIA DRIVE, DEBARY, FL 32713For SaleMLS ID #V4950465, Terrie White, GREENE REALTY OF FLORIDA LLC. Stellar MLS
- $220,0003 bd2 ba1k sqft914 CASS STREET, DELAND, FL 32720For SaleMLS ID #V4951543, Christian Holzman, GREENE REALTY OF FLORIDA LLC. Stellar MLS
- $260,0002 bd2 ba1.4k sqft1418 CATALINA BOULEVARD, DELTONA, FL 32725For SaleMLS ID #V4950284, Adriana Feuerbacher, APARO-GRIFFIN PROPERTIES INC. Stellar MLS
