Welcome to this charming and well-maintained 2-bedroom, 1-bath block home offering 967 square feet of living space, including a convenient inside utility room. Perfect for first-time homebuyers, downsizers, or investors, this move-in-ready home features a new roof completed in 2024 and is situated on a spacious 100' x 135' lot. The eat-in kitchen provides plenty of cabinet space, while the adjoining oversized 14x17 dining room offers flexibility to be used as a formal dining area, home office, Florida room, or additional living space. All appliances convey, including the range, refrigerator, microwave, washer, and dryer. Enjoy the benefits of well and septic, a one-car carport, and a large backyard with plenty of room for gardening, entertaining, or future expansion. Conveniently located in the heart of the growing City of DeBary, this home is just minutes from I-4, the SunRail station, Lake Monroe, scenic walking and biking trails, shopping, dining, and DeBary's exciting new downtown development. Quick closing available. Don't miss this excellent opportunity to own an affordable home in one of Central Florida's fastest-growing communities!
For sale
Price cut: $1.9K (8/12)
$258,000
44 VOLUSIA DRIVE, DEBARY, FL 32713
2beds
967sqft
Single Family Residence
Built in 1956
0.31 Acres Lot
$253,100 Zestimate®
$267/sqft
$-- HOA
What's special
Convenient inside utility roomOne-car carport
- 75 days
- 259
- 30
Zillow last checked:
Listing updated:
Listed by:
Terrie White 386-956-9110,
GREENE REALTY OF FLORIDA LLC 386-734-2200
Source: Stellar MLS,MLS#: V4950465 Originating MLS: West Volusia
Originating MLS: West Volusia
Facts & features
Interior
Bedrooms & bathrooms
- Bedrooms: 2
- Bathrooms: 1
- Full bathrooms: 1
Rooms
- Room types: Dining Room, Utility Room
Primary bedroom
- Features: Ceiling Fan(s), Built-in Closet
- Level: First
- Area: 143 Square Feet
- Dimensions: 13x11
Bedroom 1
- Features: Ceiling Fan(s), Built-in Closet
- Level: First
- Area: 90 Square Feet
- Dimensions: 9x10
Dining room
- Features: No Closet
- Level: First
- Area: 238 Square Feet
- Dimensions: 14x17
Kitchen
- Features: No Closet
- Level: First
- Area: 100 Square Feet
- Dimensions: 10x10
Living room
- Features: No Closet
- Level: First
- Area: 154 Square Feet
- Dimensions: 14x11
Utility room
- Features: No Closet
- Level: First
- Area: 70 Square Feet
- Dimensions: 10x7
Heating
- Central
Cooling
- Central Air
Appliances
- Included: Dryer, Microwave, Range, Refrigerator, Washer
- Laundry: Inside
Features
- Ceiling Fan(s)
- Flooring: Carpet, Ceramic Tile, Laminate
- Has fireplace: No
Interior area
- Total structure area: 1,275
- Total interior livable area: 967 sqft
Video & virtual tour
Property
Parking
- Total spaces: 1
- Parking features: Carport
- Carport spaces: 1
Features
- Levels: One
- Stories: 1
- Exterior features: None
Lot
- Size: 0.31 Acres
- Dimensions: 100 x 135
- Features: Level
Details
- Parcel number: 803408040020
- Zoning: 01R4
- Special conditions: None
Construction
Type & style
- Home type: SingleFamily
- Architectural style: Ranch
- Property subtype: Single Family Residence
Materials
- Block, Stucco
- Foundation: Slab
- Roof: Shingle
Condition
- New construction: No
- Year built: 1956
Utilities & green energy
- Sewer: Septic Tank
- Water: Well
- Utilities for property: Cable Connected, Electricity Connected
Community & HOA
Community
- Pet fee: $0 monthly
- Subdivision: CHRISTBERGER MANOR
HOA
- Has HOA: No
Location
- Region: Debary
Financial & listing details
- Price per square foot: $267/sqft
- Tax assessed value: $174,200
- Annual tax amount: $2,064
- Date on market: 7/29/2026
- Cumulative days on market: 75 days
- Listing terms: Cash,Conventional,FHA,VA Loan
- Ownership: Fee Simple
- Total actual rent: 0
- Electric utility on property: Yes
- Road surface type: Concrete
Estimated market value
$253,100
$240,000 - $266,000
$1,655/mo
Price history
| Date | Event | Price |
|---|---|---|
| 8/12/2026 | Price change | $258,000-0.7%$267/sqft |
Source:  Stellar MLS #V4950465 Report a problem Stellar MLS #V4950465 Report a problem | ||
| 7/29/2026 | Listed for sale | $259,900+13%$269/sqft |
Source: Stellar MLS #V4950465 Report a problem | ||
| 12/31/2024 | Sold | $230,000+2.3%$238/sqft |
Source: Stellar MLS #V4939011 Report a problem | ||
| 10/23/2024 | Pending sale | $224,900$233/sqft |
Source: Stellar MLS #V4939011 Report a problem | ||
| 10/19/2024 | Listed for sale | $224,900+524.7%$233/sqft |
Source: Stellar MLS #V4939011 Report a problem | ||
| 5/2/2008 | Sold | $36,000$37/sqft |
Source: Stellar MLS #V4613071 Report a problem | ||
Public tax history
| Year | Property taxes | Tax assessment |
|---|---|---|
| 2025 | $2,064 -19.4% | $142,878 +23.4% |
| 2024 | $2,560 +11.3% | $115,756 +10% |
| 2023 | $2,299 +12.5% | $105,233 +10% |
| 2022 | $2,043 | $95,666 +10% |
| 2021 | -- | $86,969 +10% |
| 2020 | $1,821 | $79,063 -9.5% |
| 2019 | $1,821 -0.6% | $87,325 +16.3% |
| 2018 | $1,833 +10.6% | $75,109 +15.5% |
| 2017 | $1,657 +6% | $65,015 +16.2% |
| 2016 | $1,563 +10.6% | $55,952 +9.9% |
| 2015 | $1,413 +17.6% | $50,916 +2.4% |
| 2014 | $1,201 | $49,719 +22.5% |
| 2013 | -- | $40,572 -0.6% |
| 2012 | -- | $40,798 -6.2% |
| 2011 | -- | $43,490 -24.4% |
| 2010 | -- | $57,539 -28.1% |
| 2009 | -- | $80,023 +119.6% |
| 2007 | -- | $36,434 -0.5% |
| 2006 | -- | $36,611 +6.1% |
| 2005 | -- | $34,510 +3% |
| 2004 | -- | $33,505 +1.9% |
| 2003 | -- | $32,880 +2.4% |
| 2002 | -- | $32,109 +1.6% |
| 2001 | -- | $31,604 +3% |
| 2000 | -- | $30,684 |
Find assessor info on the county website
Monthly payment
Est. payment
Payment breakdown
Explore the cost of this home by adjusting the details. Changes won't be saved.Climate risks
Neighborhood: 32713

Similar homes
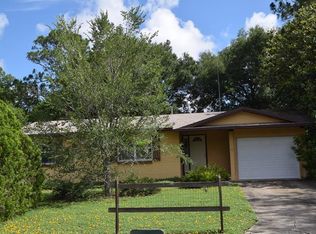
- $269,9003 bd2 ba1.3k sqft101 HIGHLAND AVENUE, DEBARY, FL 32713For Sale

 MLS ID #V4951684, Jennifer Clark, GLORY INTL. REAL ESTATE CO. Stellar MLS
 - $240,0002 bd1 ba818 sqft129 COLOMBA ROAD, DEBARY, FL 32713For Sale
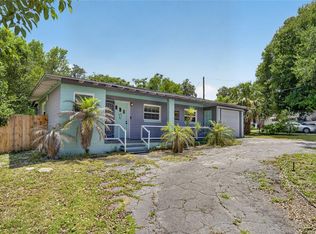 MLS ID #V4949929, Siarra Hoolsema-Thompson, CENTURY 21 MCBRIDE REALTY GROUP. Stellar MLS
 - $294,0003 bd3 ba1.2k sqft247 TOMS ROAD, DEBARY, FL 32713For Sale
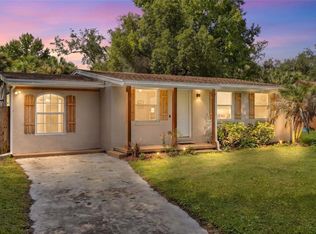 MLS ID #V4950193, Gernelle Bokuniewicz, LIVELY REAL ESTATE. Stellar MLS
 - $269,0003 bd2 ba1.1k sqft943 MARQUETTE COURT, DELTONA, FL 32725For Sale
 MLS ID #V4951677, J. Todd Swann, SWANN REAL ESTATE INC. Stellar MLS
 - $235,0002 bd2 ba1.2k sqft30 FLORENCE BOULEVARD, DEBARY, FL 32713For SaleMLS ID #V4949483, Cynthia Matos, EMPIRE NETWORK REALTY. Stellar MLS
- $249,0003 bd2 ba1.2k sqft962 ROCKHILL STREET, DELTONA, FL 32725For SaleMLS ID #O6434128, Krista Simmons, COLDWELL BANKER COAST REALTY. Stellar MLS
- $285,0003 bd2 ba1.2k sqft1434 DELTONA BOULEVARD, DELTONA, FL 32725For SaleMLS ID #O6406745, Chris Creegan, CREEGAN GROUP. Stellar MLS
- $299,9003 bd2 ba1.3k sqft1270 E FOWLER DRIVE, DELTONA, FL 32725For SaleMLS ID #V4951598, Heather Travis, LOCAL LIVING REALTY GROUP. Stellar MLS
- $299,9003 bd2 ba1.2k sqft1085 EAGLES NEST AVENUE, DELTONA, FL 32725For SaleMLS ID #V4951550, Christie Roth, DASH REAL ESTATE COMPANY. Stellar MLS
- $289,0003 bd1 ba1.1k sqft569 SIDNEY DRIVE, LAKE HELEN, FL 32744For SaleMLS ID #V4951740, Morgan Murray, COSTA REALTY PARTNERS LLC. Stellar MLS
- $229,0002 bd2 ba644 sqft320 W GRAVES AVENUE, ORANGE CITY, FL 32763For SaleMLS ID #V4949205, Kimberly Mallory, GLORY INTL. REAL ESTATE CO. Stellar MLS
- $235,0002 bd2 ba1.3k sqft1539 FORT SMITH BOULEVARD, DELTONA, FL 32725For SaleMLS ID #O6427881, Thomas Nickley, Jr, KELLER WILLIAMS REALTY AT THE PARKS. Stellar MLS
- $240,9003 bd2 ba1.2k sqft1406 W 15TH STREET, SANFORD, FL 32771For SaleMLS ID #O6396033, Yarlin Sylva, EMPIRE NETWORK REALTY. Stellar MLS
- $244,9004 bd1 ba1.2k sqft889 W VILLAGE DRIVE, DELTONA, FL 32725For SaleMLS ID #O6389379, Matt White, SLOANE REALTY, LLC. Stellar MLS
- $230,0003 bd2 ba1k sqft914 CASS STREET, DELAND, FL 32720For SaleMLS ID #V4951543, Christian Holzman, GREENE REALTY OF FLORIDA LLC. Stellar MLS
- $290,0003 bd1 ba1k sqft100 PINECREST DRIVE, SANFORD, FL 32773For SaleMLS ID #O6446646, Cara Seguin, KELLER WILLIAMS ADVANTAGE REALTY. Stellar MLS
- $249,0002 bd1 ba1.1k sqft322 N FRANKFORT AVENUE, DELAND, FL 32724For SaleMLS ID #O6297333, Monica Ramirez, URBAN NEST CLUB INC. Stellar MLS
- $235,0003 bd1 ba1.1k sqft2511 CRAWFORD DRIVE, SANFORD, FL 32771For SaleMLS ID #V4951235, Matt Miller, LPT REALTY LLC. Stellar MLS
- $189,0002 bd2 ba948 sqft105 FLORENCE BOULEVARD, DEBARY, FL 32713For SaleMLS ID #V4945887, Kim Laney, FLORIDA REALTY INVESTMENTS. Stellar MLS
- $284,0003 bd2 ba1k sqft637 PRATT STREET, DELAND, FL 32720For SaleMLS ID #O6446299, Alethea Reyes, EPIQUE REALTY INC.. Stellar MLS
