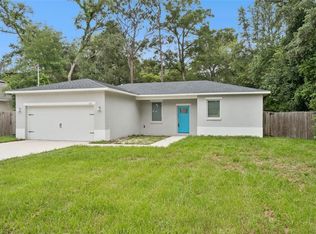
Virtually Staged. Under Construction. UNDER CONSTRUCTION, COMING SOON – MODERN LIVING AWAITS! Welcome to this stunning newly built 1,314 SF home featuring 3 bedrooms and 2 bathrooms. Designed for modern comfort and convenience, this home boasts a stylish kitchen with quartz countertops, wood shaker-style cabinets with soft-close hinges, and ample prep space. The open floor plan seamlessly connects the living, kitchen, and dining areas, creating the perfect space for entertaining and everyday living. The spacious owner’s suite offers a comfortable retreat with abundant natural light from large windows. Conveniently located near Blue Springs State Park, shopping, dining, and local amenities, this home provides the perfect blend of relaxation and accessibility. Buyer/agent to verify all measurements and property information. Listing agent is a relative of the seller.
New construction
$299,900
1233 3RD STREET, ORANGE CITY, FL 32763
3beds
1,314sqft
Single Family Residence
Built in 2026
5,000 Square Feet Lot
$299,400 Zestimate®
$228/sqft
$-- HOA
What's special
Ample prep space
- 11 days
- 252
- 6
Likely to sell faster than
Zillow last checked:
Listing updated:
Listed by:
Fernando Toloza 407-761-5303,
HOMETOWN REALTY GROUP INC 407-628-4663
Source: Stellar MLS,MLS#: O6435879
Originating MLS: Orlando Regional

Facts & features
Interior
Bedrooms & bathrooms
- Bedrooms: 3
- Bathrooms: 2
- Full bathrooms: 2
Primary bedroom
- Features: Walk-In Closet(s)
- Level: First
- Area: 191.26 Square Feet
- Dimensions: 14.6x13.1
Bedroom 1
- Features: Built-in Closet
- Level: First
- Area: 118 Square Feet
- Dimensions: 11.8x10
Bedroom 2
- Features: Built-in Closet
- Level: First
- Area: 120.84 Square Feet
- Dimensions: 11.4x10.6
Bathroom 1
- Features: No Closet
- Level: First
- Area: 43.2 Square Feet
- Dimensions: 8x5.4
Bathroom 2
- Features: No Closet
- Level: First
- Area: 40 Square Feet
- Dimensions: 8x5
Kitchen
- Features: Pantry
- Level: First
- Area: 165 Square Feet
- Dimensions: 15x11
Living room
- Features: No Closet
- Level: First
- Area: 272 Square Feet
- Dimensions: 17x16
Heating
- Electric
Cooling
- Central Air
Appliances
- Included: Dishwasher, Disposal, Electric Water Heater, Microwave, Range, Refrigerator
- Laundry: Laundry Room
Features
- Open Floorplan, Primary Bedroom Main Floor, Thermostat, Walk-In Closet(s)
- Flooring: Vinyl
- Has fireplace: No
Interior area
- Total structure area: 1,590
- Total interior livable area: 1,314 sqft
Video & virtual tour
Property
Parking
- Total spaces: 1
- Parking features: Garage - Attached
- Attached garage spaces: 1
Features
- Levels: One
- Stories: 1
- Exterior features: None
Lot
- Size: 5,000 Square Feet
- Dimensions: 50 x 100
Details
- Parcel number: 800401230130
- Zoning: 01R4
- Special conditions: None
Construction
Type & style
- Home type: SingleFamily
- Property subtype: Single Family Residence
Materials
- Block
- Foundation: Slab
- Roof: Shingle
Condition
- Under Construction
- New construction: Yes
- Year built: 2026
Details
- Builder model: 3rd
- Builder name: JND Construction and Consulting
Utilities & green energy
- Sewer: Aerobic Septic
- Water: Well
- Utilities for property: Electricity Connected
Community & HOA
Community
- Pet fee: $0 monthly
- Subdivision: WEST HIGHLANDS
HOA
- Has HOA: No
Location
- Region: Orange City
Financial & listing details
- Price per square foot: $228/sqft
- Tax assessed value: $28,000
- Annual tax amount: $599
- Date on market: 8/22/2026
- Cumulative days on market: 5 days
- Ownership: Fee Simple
- Total actual rent: 0
- Electric utility on property: Yes
- Road surface type: Dirt
Estimated market value
$299,400
$284,000 - $314,000
$2,239/mo
Price history
| Date | Event | Price |
|---|---|---|
| 8/23/2026 | Listed for sale | $299,900+1584.8%$228/sqft |
Source: | ||
| 6/6/2024 | Sold | $17,800$14/sqft |
Source: Public Record Report a problem | ||
Public tax history
| Year | Property taxes | Tax assessment |
|---|---|---|
| 2025 | $600 +112.9% | $28,000 +2447.8% |
| 2024 | $282 +43.6% | $1,099 +10% |
| 2023 | $196 +5.7% | $999 +10% |
| 2022 | $186 | $908 +10.1% |
| 2021 | -- | $825 +10% |
| 2020 | $128 | $750 |
| 2019 | $128 -0.8% | $750 |
| 2018 | $129 -0.3% | $750 |
| 2017 | $130 -44.3% | $750 |
| 2016 | $233 -2.1% | $750 |
| 2015 | $238 -4.5% | $750 |
| 2014 | $249 | $750 |
| 2013 | -- | $750 -6.3% |
| 2012 | -- | $800 +33.3% |
| 2003 | -- | $600 |
| 2002 | -- | $600 |
| 2001 | -- | $600 |
| 2000 | -- | $600 |
Find assessor info on the county website
Monthly payment
Est. payment


