PRICE REDUCTION! Worry-free living at its finest! Nestled in the highly sought-after Brandywine Village Condo community, this move-in ready 3-bedroom, 2 full bath, 2 half bath home with a one-car garage offers comfort, style, and low-maintenance living in the heart of DeLand. From the moment you step inside, you’ll appreciate the extensive updates throughout. The entire interior has been freshly painted — including ceilings, trim, doors, and walls — creating a bright, clean, and modern feel. New carpet has been installed in the upstairs bedrooms and stairs, and even the interior doorknobs and hinges have been replaced for a truly refreshed finish. The welcoming foyer opens into a stunning family room featuring soaring cathedral ceilings, a skylight, and French doors that flood the space with natural light. Beyond the doors is an impressive 33x7 Florida room surrounded by majestic 100-year-old oak trees. Complete with ceiling fan, a mini-split AC unit, and a retractable screen door, this versatile space is perfect for morning coffee, relaxing with plants, or creating an additional entertaining area year-round. Designed with both entertaining and everyday living in mind, the home offers a formal dining room along with a cozy eat-in kitchen area. The recently updated kitchen features stainless steel appliances, Silestone countertops, tile backsplash and a sliding glass door leading to a charming brick patio. The spacious primary suite is conveniently located on the main floor and features a walk-in closet and a beautifully updated ensuite bathroom with double vanities and a tiled walk-in shower. A downstairs half bath with a widened doorway provides added accessibility for guests. You’ll also love the oversized storage area beneath the stairs and the large interior laundry room for extra convenience. Upstairs provides the perfect private retreat for family or guests, offering two generously sized bedrooms — one with an additional bonus/storage room. The unique Jack-and-Jill bathroom layout allows each bedroom its own private vanity, toilet, and closet, while sharing a recently updated tiled shower. The monthly condo fee provides exceptional value and covers exterior and lawn maintenance, exterior building insurance, irrigation, community pool and clubhouse access, roof replacement when needed, cable, and internet — making for truly carefree living. All of this is tucked away on a quiet cul-de-sac beneath beautiful oak canopies, just minutes from shopping, hospitals, and vibrant downtown DeLand, with easy access to Florida’s beautiful beaches just 45 minutes away. Don’t miss your opportunity to own this beautifully updated home in one of DeLand’s most desirable communities. Schedule your private showing today!
For sale
Price cut: $5K (7/15)
$274,900
2919 REVERE PLACE #2919, DELAND, FL 32720
3beds
1,837sqft
:
Get pre-qualified$2,337/mo
Condominium
Built in 1987
-- sqft lot
$270,700 Zestimate®
$150/sqft
$480/mo HOA
What's special
One-car garageExtensive updates throughoutLarge interior laundry roomFormal dining roomWelcoming foyerCozy eat-in kitchen area
- 92 days |
- 273 |
- 16 |
Zillow last checked:
Listing updated:
Listed by:
Angie Spriggs 386-747-8067,
WATSON REALTY CORP 386-734-4559
Source: Stellar MLS,MLS#: V4949049 Originating MLS: West Volusia
Originating MLS: West Volusia
Facts & features
Interior
Bedrooms & bathrooms
- Bedrooms: 3
- Bathrooms: 4
- Full bathrooms: 2
- 1/2 bathrooms: 2
Rooms
- Room types: Storage Rooms
Primary bedroom
- Features: En Suite Bathroom, Walk-In Closet(s)
- Level: First
- Area: 195 Square Feet
- Dimensions: 15x13
Bedroom 2
- Features: Other, Built-in Closet
- Level: Second
- Area: 143 Square Feet
- Dimensions: 13x11
Bedroom 3
- Features: Jack & Jill Bathroom, Built-in Closet
- Level: Second
- Area: 130 Square Feet
- Dimensions: 13x10
Bathroom 1
- Features: Handicapped Accessible
- Level: First
- Area: 42 Square Feet
- Dimensions: 7x6
Bathroom 3
- Features: Jack & Jill Bathroom, Built-in Closet
- Level: Second
- Area: 49 Square Feet
- Dimensions: 7x7
Balcony porch lanai
- Level: First
- Area: 169 Square Feet
- Dimensions: 13x13
Bonus room
- Features: No Closet
- Level: Second
- Area: 65 Square Feet
- Dimensions: 13x5
Dining room
- Features: Ceiling Fan(s)
- Level: First
- Area: 143 Square Feet
- Dimensions: 13x11
Florida room
- Features: Ceiling Fan(s)
- Level: First
- Area: 231 Square Feet
- Dimensions: 7x33
Kitchen
- Features: Stone Counters
- Level: First
- Area: 104 Square Feet
- Dimensions: 13x8
Laundry
- Level: First
- Area: 50 Square Feet
- Dimensions: 10x5
Living room
- Features: Ceiling Fan(s), Storage Closet
- Level: First
- Area: 361 Square Feet
- Dimensions: 19x19
Heating
- Electric
Cooling
- Central Air
Appliances
- Included: Dishwasher, Disposal, Electric Water Heater, Ice Maker, Microwave, Range, Refrigerator
- Laundry: Inside, Laundry Room
Features
- Cathedral Ceiling(s), Ceiling Fan(s), Eating Space In Kitchen, Primary Bedroom Main Floor, Solid Surface Counters, Thermostat, Walk-In Closet(s)
- Flooring: Carpet, Laminate, Tile
- Doors: French Doors, Sliding Doors
- Windows: Skylight(s)
- Has fireplace: No
Interior area
- Total structure area: 2,403
- Total interior livable area: 1,837 sqft
Video & virtual tour
Property
Parking
- Total spaces: 1
- Parking features: Garage - Attached
- Attached garage spaces: 1
Features
- Levels: Two
- Stories: 2
- Patio & porch: Front Porch, Patio, Rear Porch, Screened
- Exterior features: Irrigation System, Rain Gutters, Tennis Court(s)
- Has view: Yes
- View description: Trees/Woods
Lot
- Size: 268 Square Feet
- Features: Cul-De-Sac
- Residential vegetation: Mature Landscaping, Oak Trees
Details
- Parcel number: 602911000310
- Zoning: PUD
- Special conditions: None
Construction
Type & style
- Home type: Condo
- Architectural style: Colonial
- Property subtype: Condominium
Materials
- Wood Frame, Wood Siding
- Foundation: Slab
- Roof: Shingle
Condition
- New construction: No
- Year built: 1987
Utilities & green energy
- Sewer: Public Sewer
- Water: Public
- Utilities for property: Cable Available, Electricity Connected, Sewer Connected, Water Connected
Community & HOA
Community
- Features: Clubhouse, Community Mailbox, Deed Restrictions, Pool
- Pet fee: $0 monthly
- Subdivision: BRANDYWINE VILLAGE CONDO
HOA
- Has HOA: Yes
- Amenities included: Cable TV, Clubhouse, Fence Restrictions, Pool
- Services included: Cable TV, Common Area Taxes, Community Pool, Reserve Fund, Internet, Maintenance Structure, Maintenance Grounds
- HOA fee: $480 monthly
- HOA name: Michele Butler
- Second HOA name: Yes/Brandywine DeLand HOA Fee Incl in Condo Fees
Location
- Region: Deland
Financial & listing details
- Price per square foot: $150/sqft
- Annual tax amount: $3,714
- Date on market: 5/13/2026
- Cumulative days on market: 66 days
- Listing terms: Cash,Conventional,FHA,VA Loan
- Ownership: Fee Simple
- Total actual rent: 0
- Electric utility on property: Yes
- Road surface type: Asphalt
Estimated market value
$270,700
$257,000 - $284,000
$2,395/mo
Price history
| Date | Event | Price |
|---|---|---|
| 7/15/2026 | Price change | $274,900-1.8%$150/sqft |
Source:  Stellar MLS #V4949049 Report a problem Stellar MLS #V4949049 Report a problem | ||
| 5/13/2026 | Listed for sale | $279,900$152/sqft |
Source: Stellar MLS #V4949049 Report a problem | ||
Public tax history
Tax history is unavailable.
Monthly payment
Est. payment
Payment breakdown
Explore the cost of this home by adjusting the details. Changes won't be saved.Climate risks
Neighborhood: 32720
Nearby schools
GreatSchools rating
- 7/10Citrus Grove ElementaryGrades: K-5Distance: 3.2 mi
- 4/10Deland Middle SchoolGrades: 6-8Distance: 5.7 mi
- 6/10Deland High SchoolGrades: PK,9-12Distance: 3.7 mi
- $241,9003 bd3 ba1.8k sqft2919 Revere Pl, Deland, FL 32720Off Market

- $229,0002 bd2 ba1.2k sqft2917 Revere Pl, Deland, FL 32720Sold

- $229,0002 bd2 ba1.2k sqft2917 Revere Pl #2917, Deland, FL 32720Sold
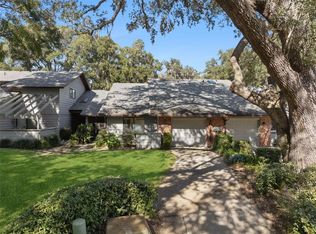
- $228,9003 bd2 ba1.5k sqft2921 Revere Pl, Deland, FL 32720Off Market

- $205,0002 bd2 ba1.1k sqft2915 Revere Pl, Deland, FL 32720Sold
- $205,0002 bd2 ba1.1k sqft2915 Revere Pl #33, Deland, FL 32720Sold
- $200,5002 bd2 ba1.1k sqft2905 Revere Pl, Deland, FL 32720Off Market
- $270,4003 bd4 ba1.8k sqft2903 Revere Pl, Deland, FL 32720Off Market
A local agent can set up tours, give advice and negotiate with sellers.
Similar homes
- $399,0003 bd3 ba2.2k sqft2704 BURGOYNE PLACE, DELAND, FL 32720For Sale
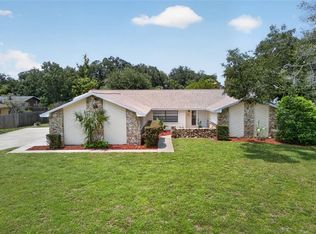
 MLS ID #O6428898, Jon Feshan, HOME WISE REALTY GROUP, INC.. Stellar MLS
 - $376,0003 bd2 ba1.7k sqft2700 CONCORD ROAD, DELAND, FL 32720For Sale
 MLS ID #O6428624, Kimberly Bartholomew, S & B REALTY. Stellar MLS
 - $324,9002 bd2 ba960 sqft2020 LEMON STREET, DELAND, FL 32720For Sale
 MLS ID #V4950467, Amanda Quinn, LIVELY REAL ESTATE. Stellar MLS
 - $267,0003 bd2 ba1.1k sqft451 S BLUE LAKE AVENUE, DELAND, FL 32724For Sale
 MLS ID #V4949874, Bee Powell, BEE REALTY CORP. Stellar MLS
 - $320,1003 bd2 ba1.6k sqft949 CASCADES PARK TRAIL, DELAND, FL 32720For SaleMLS ID #O6412835, Blake Keathley, EVERYSTATE INC.. Stellar MLS
- $295,0003 bd2 ba1.1k sqft2059 CADES COVE WAY, DELAND, FL 32720For SaleMLS ID #V4950125, Brandon Kephart, LPT REALTY LLC. Stellar MLS
- $285,9003 bd2 ba1.2k sqft1302 BENTON LAKE DRIVE E, DELAND, FL 32724For SaleMLS ID #NS1088885, Mildred Hoffman, LOCAL LIVING REALTY GROUP. Stellar MLS
- $150,0002 bd2 ba1k sqft970 N SPRING GARDEN AVENUE #212, DELAND, FL 32720For SaleMLS ID #V4950346, Delta Schrade, ADAMS, CAMERON & CO., REALTORS. Stellar MLS
- $379,9003 bd2 ba1.6k sqft687 WINTERBERRY TRAIL, DELAND, FL 32724For SaleMLS ID #V4949823, Bee Powell, BEE REALTY CORP. Stellar MLS
- $239,9903 bd2 ba1.1k sqft202 S BOSTON AVENUE, DELAND, FL 32724For SaleMLS ID #O6413412, Tere Alvarez, GLOBAL PROPERTY SERVICES REALTY & PROPERTY MANAGEM. Stellar MLS
- $287,5003 bd2 ba1.2k sqft1360 CHRIS AVENUE, DELAND, FL 32724For SaleMLS ID #O6429323, Lisa Bertin Queena, CALL IT CLOSED INTL REALTY. Stellar MLS
- $289,0003 bd2 ba1.4k sqft3307 Caldwell St, Deltona, FL 32738For Sale
 MLS ID #1229586, Julie Sadler, Town and Country Realty. DBAMLS
 - $295,0002 bd3 ba1.5k sqft204 WOODHOUSE LANE, DELAND, FL 32724For SaleMLS ID #V4950516, Pam Dean, LANE REALTY SERVICES, LLC. Stellar MLS
- $290,0002 bd3 ba1.5k sqft809 WYNBROOK LANE, DELAND, FL 32724For SaleMLS ID #V4950528, Charlie Peterson, KELLER WILLIAMS HERITAGE REALTY. Stellar MLS
- $304,9003 bd2 ba1.2k sqft1714 20TH STREET, ORANGE CITY, FL 32763For SaleMLS ID #V4949538, Brenda McGough, DASH REAL ESTATE COMPANY. Stellar MLS
- $275,0002 bd3 ba1.5k sqft224 WOODHOUSE LANE, DELAND, FL 32724For SaleMLS ID #V4948709, Terry Bailey, CHARLES RUTENBERG REALTY ORLANDO. Stellar MLS
- $289,9974 bd2 ba2.1k sqft40404 HOLLY BRANCH ROAD, EUSTIS, FL 32736For SaleMLS ID #G5114286, James Donovan, RE/MAX PREMIER REALTY. Stellar MLS
- $299,0003 bd1 ba1.4k sqft259 COLOMBA ROAD, DEBARY, FL 32713For SaleMLS ID #V4950628, Jennifer Clark, GLORY INTL. REAL ESTATE CO. Stellar MLS
- $365,9003 bd2 ba1.6k sqft535 LAND O LAKES COURT, DELAND, FL 32724For SaleMLS ID #V4949899, Terry Bailey, CHARLES RUTENBERG REALTY ORLANDO. Stellar MLS
- $295,0003 bd2 ba1.1k sqft3424 SANBORN LANE, DELTONA, FL 32738For SaleMLS ID #S5155017, Lina Redondo, MACKEN REALTY INC. Stellar MLS
