Welcome to this BEAUTIFULLY REMODELED 2-bedroom, 2-bath block home situated on a spacious 1/3-acre corner lot in the peaceful Glenwood community of North DeLand, where Old Florida charm meets modern comfort. Surrounded by mature landscaping, lush green grass, and decorative wooden shutters, this meticulously maintained home offers an inviting cottage-like feel from the moment you arrive. Step inside to discover an abundance of natural light streaming through expansive windows, highlighting the fresh interior paint, new ceiling fans, ceramic tile flooring throughout, and the thoughtfully UPDATED INTERIOR. The FULLY RENOVATED galley kitchen is both stylish and functional, featuring GRANITE countertops, white soft-close cabinets, under-cabinet lighting, a pantry, and convenient access to the attached one-car garage. The split-bedroom floor plan provides added privacy, with the guest bedroom positioned near a FULLY RENOVATED BATHROOM featuring a shower/tub combination. On the opposite side of the home, the primary suite offers an oversized walk-in closet and a FULLY RENOVATED PRIVATE EN SUITE with a walk-in shower. Just beyond the main living area, the bright Florida room is filled with natural light from expansive thermal pane windows that frame peaceful views of the backyard. A charming wood-burning brick fireplace creates a warm and inviting focal point. This additional 140 square feet of living space is perfect for a home office, reading room, second living area, or relaxing retreat. The attached one-car garage includes a hurricane-rated garage door with an automatic opener, washer and dryer hookups, blown attic insulation, and a NEW WATER HEATER. Recent improvements provide added peace of mind, including a NEW HVAC system (2026), and NEW well tank, power box and PVC. The home is serviced by a private well with water filter, and septic system, offering added independence and no city water or sewer bills. Beyond the home, you'll love the unmatched outdoor lifestyle Glenwood has to offer. Step outside your front door and enjoy miles of scenic walking and biking trails that connect to the Cross Florida Trail. Or spend your weekends exploring nearby De Leon Springs State Park, Lake Woodruff National Wildlife Refuge, and the St. Johns River. Despite the peaceful setting, you're only 15 minutes from shopping, restaurants, grocery stores, award-winning Downtown DeLand, and Stetson University.
For sale
Price cut: $5K (10/6)
$319,900
2020 LEMON STREET, DELAND, FL 32720
2beds
960sqft
Single Family Residence
Built in 1997
0.3 Acres Lot
$-- Zestimate®
$333/sqft
$-- HOA
What's special
Inviting cottage-like feelBeautifully remodeledAttached one-car garageFully renovated galley kitchenGranite countertopsFresh interior paintWasher and dryer hookups
- 72 days
- 322
- 22
Zillow last checked:
Listing updated:
Listed by:
Amanda Quinn 352-552-2618,
LIVELY REAL ESTATE 386-562-6038
Source: Stellar MLS,MLS#: V4950467 Originating MLS: Orlando Regional
Originating MLS: Orlando Regional
Facts & features
Interior
Bedrooms & bathrooms
- Bedrooms: 2
- Bathrooms: 2
- Full bathrooms: 2
Rooms
- Room types: Florida Room
Primary bedroom
- Features: Ceiling Fan(s), En Suite Bathroom, Walk-In Closet(s)
- Level: First
- Area: 161 Square Feet
- Dimensions: 14x11.5
Bedroom 2
- Features: Ceiling Fan(s), Built-in Closet
- Level: First
- Area: 93.5 Square Feet
- Dimensions: 11x8.5
Florida room
- Features: Ceiling Fan(s)
- Level: First
- Area: 118.75 Square Feet
- Dimensions: 9.5x12.5
Kitchen
- Features: Granite Counters, Pantry
- Level: First
- Area: 108 Square Feet
- Dimensions: 13.5x8
Living room
- Features: Ceiling Fan(s)
- Level: First
- Area: 175 Square Feet
- Dimensions: 12.5x14
Heating
- Electric
Cooling
- Central Air
Appliances
- Included: Convection Oven, Dishwasher, Electric Water Heater, Exhaust Fan, Microwave, Range, Water Filtration System
- Laundry: Electric Dryer Hookup, In Garage, Washer Hookup
Features
- Ceiling Fan(s), Primary Bedroom Main Floor, Split Bedroom, Stone Counters, Thermostat, Walk-In Closet(s)
- Flooring: Ceramic Tile
- Doors: Sliding Doors
- Has fireplace: Yes
- Fireplace features: Other Room, Wood Burning
Interior area
- Total structure area: 1,645
- Total interior livable area: 960 sqft
Video & virtual tour
Property
Parking
- Total spaces: 1
- Parking features: Garage - Attached
- Attached garage spaces: 1
Features
- Levels: One
- Stories: 1
- Patio & porch: Covered, Front Porch
- Exterior features: Rain Gutters
Lot
- Size: 0.3 Acres
- Dimensions: 100 x 120
- Features: Corner Lot, In County
- Residential vegetation: Mature Landscaping, Oak Trees, Trees/Landscaped
Details
- Parcel number: 694401000642
- Zoning: RR
- Special conditions: None
Construction
Type & style
- Home type: SingleFamily
- Property subtype: Single Family Residence
Materials
- Block, Concrete, Stucco
- Foundation: Slab
- Roof: Shingle
Condition
- New construction: No
- Year built: 1997
Utilities & green energy
- Sewer: Septic Tank
- Water: Well
- Utilities for property: BB/HS Internet Available, Cable Available, Electricity Available, Electricity Connected, Public, Water Connected
Community & HOA
Community
- Security: Smoke Detector(s)
- Pet fee: $0 monthly
- Subdivision: NORRIS DUPONT & GAUDRY GRANT
HOA
- Has HOA: No
Location
- Region: Deland
Financial & listing details
- Price per square foot: $333/sqft
- Tax assessed value: $208,431
- Annual tax amount: $3,939
- Date on market: 7/31/2026
- Cumulative days on market: 72 days
- Listing terms: Cash,Conventional,FHA,VA Loan
- Ownership: Fee Simple
- Total actual rent: 0
- Electric utility on property: Yes
- Road surface type: Unimproved, Gravel
Estimated market value
Not available
Estimated sales range
Not available
Not available
Price history
| Date | Event | Price |
|---|---|---|
| 10/6/2026 | Price change | $319,900-1.5%$333/sqft |
Source:  Stellar MLS #V4950467 Report a problem Stellar MLS #V4950467 Report a problem | ||
| 7/31/2026 | Listed for sale | $324,900+212.4%$338/sqft |
Source: Stellar MLS #V4950467 Report a problem | ||
| 10/29/2004 | Sold | $104,000$108/sqft |
Source: Public Record Report a problem | ||
Public tax history
| Year | Property taxes | Tax assessment |
|---|---|---|
| 2025 | $3,940 +6.2% | $208,431 +13.3% |
| 2024 | $3,711 +7.4% | $184,026 +10% |
| 2023 | $3,455 +8% | $167,296 +10% |
| 2022 | $3,198 | $152,087 +10% |
| 2021 | -- | $138,261 +10% |
| 2020 | $2,848 | $125,692 +4.6% |
| 2019 | $2,848 +2.5% | $120,181 +1.1% |
| 2018 | $2,777 +4.4% | $118,876 +9.5% |
| 2017 | $2,660 +6.2% | $108,517 +6.5% |
| 2016 | $2,505 +10.2% | $101,907 +16.9% |
| 2015 | $2,272 +16.2% | $87,181 +6.7% |
| 2014 | $1,955 | $81,710 +17.8% |
| 2013 | -- | $69,361 +18.3% |
| 2012 | -- | $58,636 -20.1% |
| 2011 | -- | $73,354 -11.6% |
| 2010 | -- | $83,017 +5.4% |
| 2009 | -- | $78,774 -40.1% |
| 2007 | -- | $131,519 +6.5% |
| 2006 | -- | $123,460 +25.4% |
| 2005 | -- | $98,485 +34.1% |
| 2004 | -- | $73,435 +1.9% |
| 2003 | -- | $72,066 +2.4% |
| 2002 | -- | $70,377 +0% |
| 2001 | -- | $70,344 +11% |
| 2000 | -- | $63,358 |
Find assessor info on the county website
Monthly payment
Est. payment
Payment breakdown
Explore the cost of this home by adjusting the details. Changes won't be saved.Climate risks
Neighborhood: 32720

Similar homes
- $284,0003 bd2 ba1k sqft637 PRATT STREET, DELAND, FL 32720For Sale
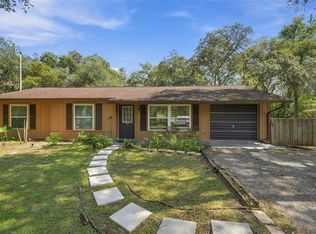
 MLS ID #O6446299, Alethea Reyes, EPIQUE REALTY INC.. Stellar MLS
 - $349,9002 bd2 ba1.2k sqft44144 DOLLYS WAY, DELAND, FL 32720For Sale
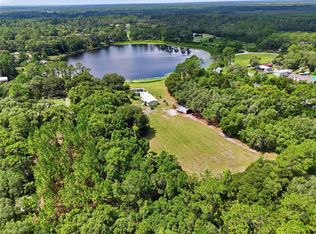 MLS ID #O6426543, Stephanie Del Sol, KELLER WILLIAMS REALTY AT THE PARKS. Stellar MLS
 - $289,0003 bd2 ba1.1k sqft2059 CADES COVE WAY, DELAND, FL 32720For Sale
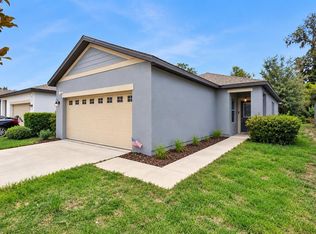 MLS ID #V4950125, Brandon Kephart, LPT REALTY LLC. Stellar MLS
 - $385,0003 bd2 ba1.1k sqft2249 HONTOON ROAD, DELAND, FL 32720For Sale
 MLS ID #V4950875, Maureen Kemp, KEMP REALTY GROUP. Stellar MLS
 - $269,9003 bd2 ba1.1k sqft812 W FRANKLIN AVENUE, DELAND, FL 32720For SaleMLS ID #V4950085, Brenda McGough, DASH REAL ESTATE COMPANY. Stellar MLS
- $318,0003 bd2 ba1.1k sqft912 E ARIZONA AVENUE, DELAND, FL 32724For SaleMLS ID #V4950107, Bee Powell, BEE REALTY CORP. Stellar MLS
- $244,9003 bd2 ba1.1k sqft1014 TALTON AVE, DELAND, FL 32720For SaleMLS ID #V4950961, William Penrose, CHARLES RUTENBERG REALTY ORLANDO. Stellar MLS
- $230,0003 bd2 ba1k sqft914 CASS STREET, DELAND, FL 32720For SaleMLS ID #V4951543, Christian Holzman, GREENE REALTY OF FLORIDA LLC. Stellar MLS
- $269,9993 bd2 ba1.3k sqft1509 WEST PARKWAY, DELAND, FL 32724For SaleMLS ID #V4949368, Shakyra Cortes Mendez, PA, LA ROSA REALTY CW PROPERTIES L. Stellar MLS
- $294,0003 bd2 ba1.2k sqft410 RUBY AVENUE, DELAND, FL 32724For SaleMLS ID #O6435283, Christopher Dunlop, ENGEL & VOLKERS NEW SMYRNA. Stellar MLS
- $325,0003 bd2 ba1.2k sqft1639 11th Ave, Deland, FL 32724For Sale
 MLS ID #1231200, Michael Miller, LPT Realty, LLC. DBAMLS
 - $320,0003 bd2 ba1.4k sqft115 GLADESDOWN COURT, DELAND, FL 32724For SaleMLS ID #O6430105, Sherett Salter, CALL IT CLOSED INTL REALTY. Stellar MLS
- $289,0003 bd2 ba1.2k sqft1402 E VOORHIS AVENUE, DELAND, FL 32724For SaleMLS ID #NS1089264, Tara Lyall, THE HIGH TIDE GROUP. Stellar MLS
- $321,0003 bd2 ba1.3k sqft1898 9TH AVENUE, DELAND, FL 32724For SaleMLS ID #O6431211, Angie Kollcaku, REAL BROKER, LLC. Stellar MLS
- $299,0003 bd2 ba1.1k sqft1845 6TH AVENUE, DELAND, FL 32724For SaleMLS ID #V4948555, Lindsey Smith, LPT REALTY, LLC. Stellar MLS
- $234,9002 bd1 ba840 sqft497 W BERESFORD ROAD, DELAND, FL 32720For SaleMLS ID #O6421023, Renata Stare, PROPERTY OUTLET INTERNATIONAL. Stellar MLS
- $284,9003 bd2 ba1.2k sqft1360 CHRIS AVENUE, DELAND, FL 32724For SaleMLS ID #O6429323, Lisa Bertin Queena, CALL IT CLOSED INTL REALTY. Stellar MLS
- $235,0002 bd1 ba1.1k sqft150 S Westwood Ave, Deland, FL 32720For SaleMLS ID #1231072, Kevin McCulty, Mark Spain Real Estate. DBAMLS
- $289,0003 bd1 ba1.1k sqft569 SIDNEY DRIVE, LAKE HELEN, FL 32744For SaleMLS ID #V4951740, Morgan Murray, COSTA REALTY PARTNERS LLC. Stellar MLS
- $239,0002 bd2 ba1.2k sqft904 VILLAGE GREEN ROAD #3, DELAND, FL 32720For SaleMLS ID #V4951039, Pam Dean, LANE REALTY SERVICES, LLC. Stellar MLS
